Property search · The Consumer Protection Brokerage
Every listing shows your estimated rebate.
The green number on each home is what could come back to you: the buyer-broker fee (typically 2 to 3%) minus our flat $9,750. No other search shows you this, because no other brokerage gives it back.
682 El Prado AvenueCoupeville, WA 98239
Listing courtesy of Ruth Boyer O'Dea of COMPASS
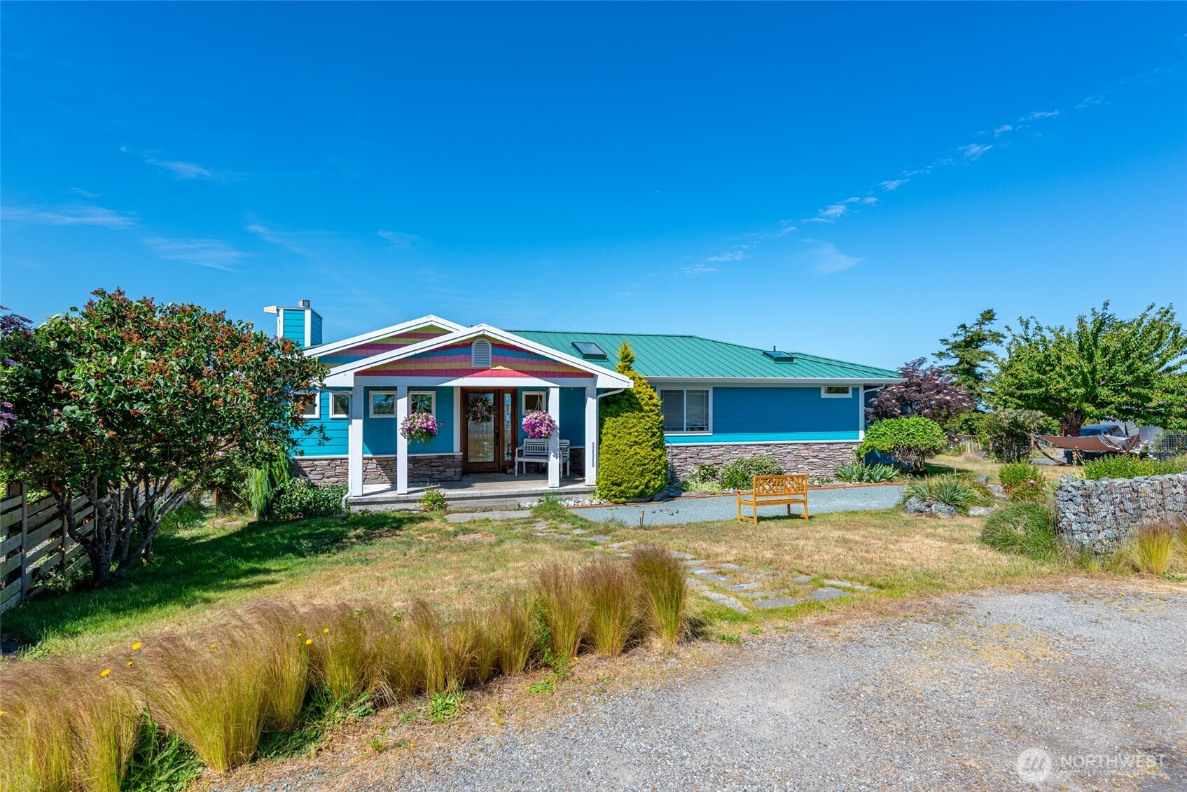
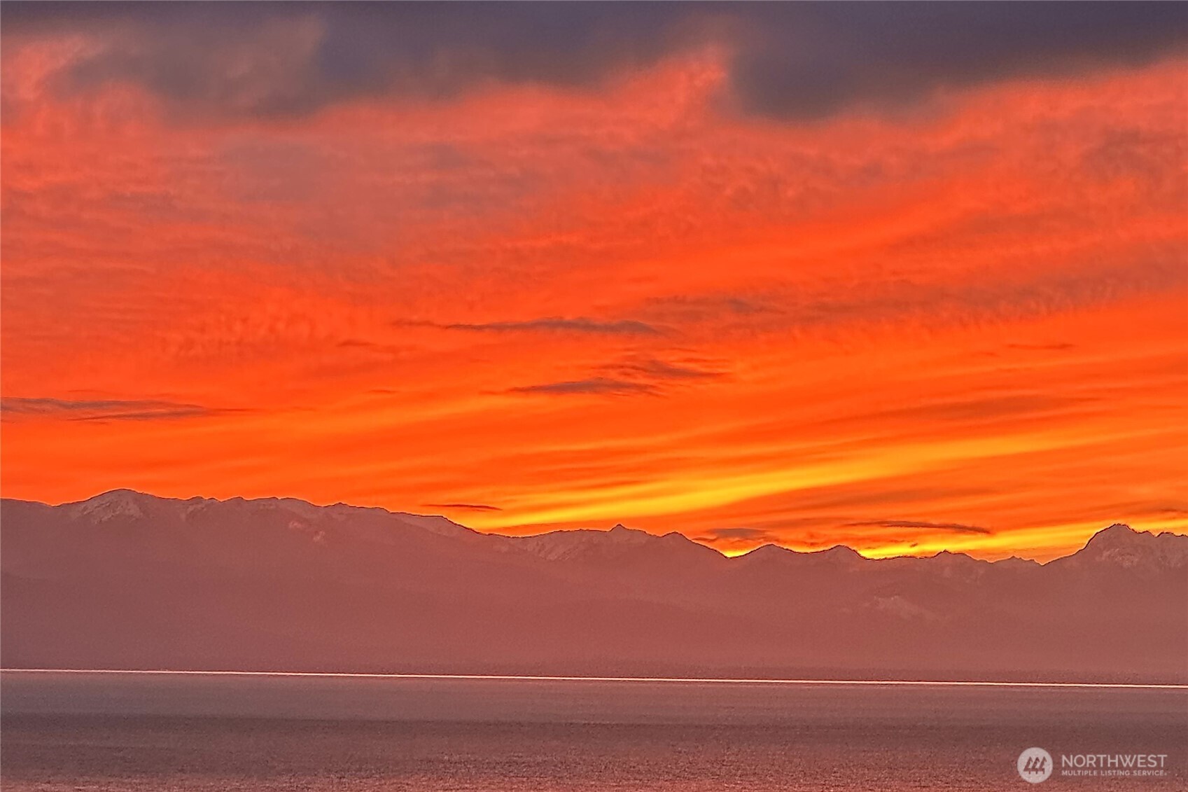
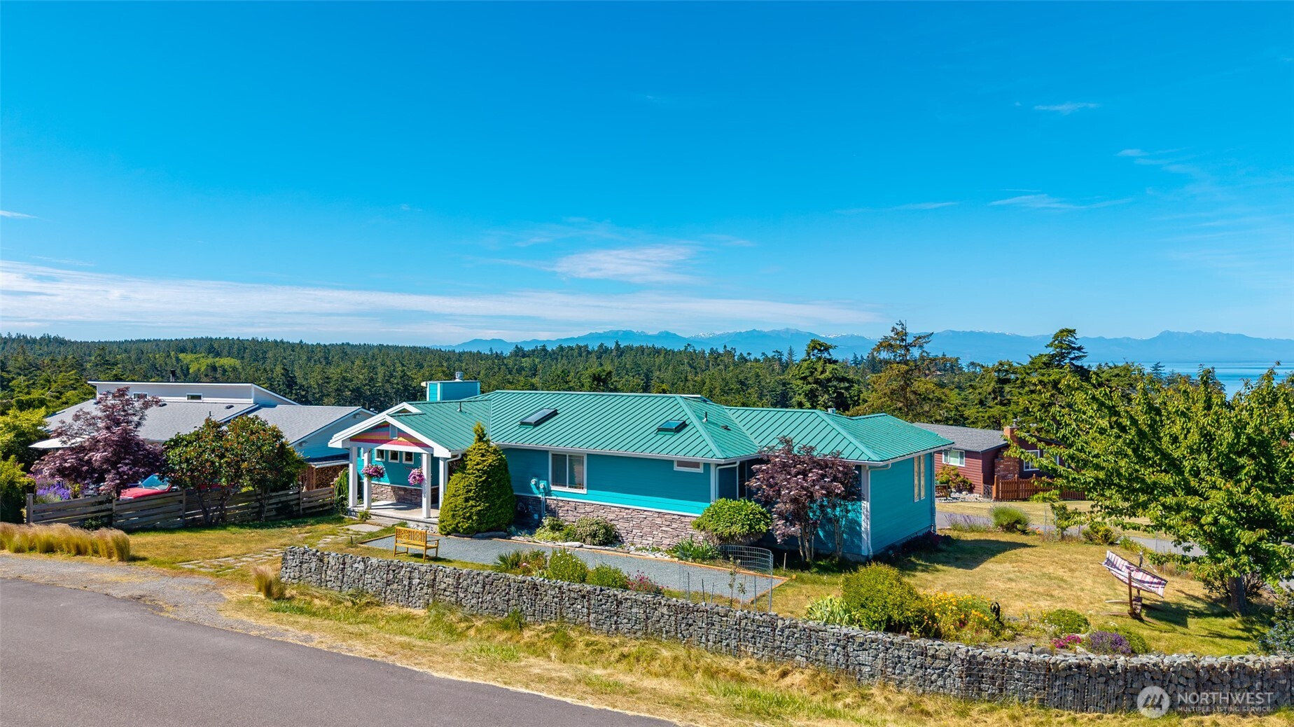
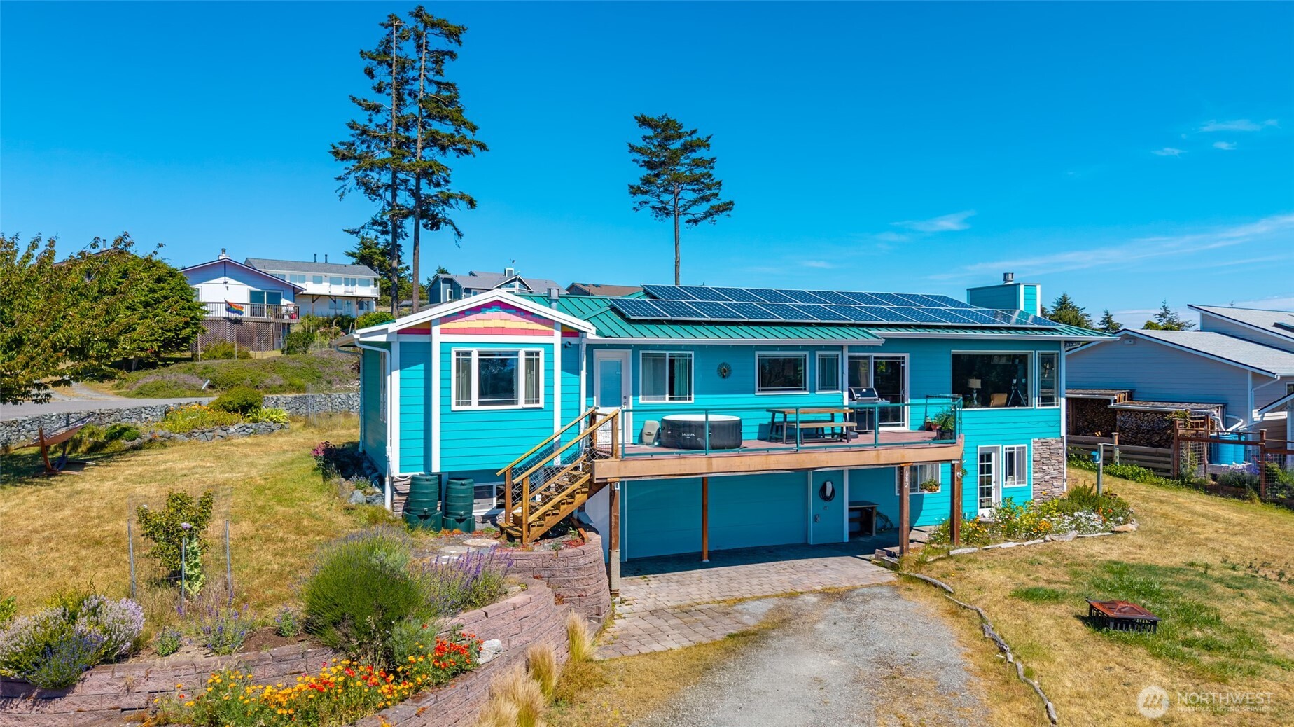
Home on picturesque Whidbey Island in Sierra Country Club neighborhood. Scenic views from every angle of home: Cascade Mountains/Peninsula, Strait of Juan de Fuca, Salish Sea. Gorgeous sunsets year round from main level and deck, and see boats and ships, eagles, and perhaps even a whale. Views protected as view lot across El Prado included in sale of property! This home's ideal location between the charming waterfront Town of Coupeville and Oak Harbor ensures easy access to shopping, restaurants, and amenities. For the adventurous, the home is close to beaches, trails and parks for enjoyment of Whidbey's lifestyle. Oh so close to expansive trails of Fort Ebey State park, bluff and beach. Sierra Country Club is a neighborhood with a seasonal community pool, clubhouse, and community beach access. The interior and exterior of the home were freshly painted in 2024, and the owners added some style on the interior with wallpaper added at the same time. New in 2024/2025: main level flooring, carpeting, electric blinds, water purifier and water heater. Low maintenance with a metal roof. Even better - solar panels on roof are owned not leased. Enter home and you won't want to leave. One level living with a spacious primary suite and office den. Rooms open to west-facing deck. Lower level offers 2 bedrooms and a full bath for guest privacy. Two car attached garage and bonus space complete home's offerings. Corner lot has plantings and a fruit tree, bring your green thumb and add more.
| a week ago | Listing updated with changes from the MLS® | |
| 2 weeks ago | Listing first seen on site |
Listing courtesy of Ruth Boyer O'Dea of COMPASS

Listing information is provided by Participants of the Northwest MLS. IDX information is provided exclusively for personal, non-commercial use, and may not be used for any purpose other than to identify prospective properties consumers may be interested in purchasing. Information is deemed reliable but not guaranteed. Copyright 2026, Northwest MLS.
All data is obtained from various sources and may not have been verified by the broker or MLS Grid. Supplied open house information is subject to change without notice. All information should be independently reviewed and verified for accuracy. Properties may or may not be listed by the office/agent presenting the information.
Last checked: 2026-07-26 10:05 PM PDT
*Estimate only. Actual rebate may vary based on final price, lender requirements, MLS rules, and broker policies.
Found a home you love?
Schedule a free consultation to lock in your rebate before you offer.
Calls and texts are answered by Amy, our AI assistant, who can answer questions and help you book.