Property search · The Consumer Protection Brokerage
Every listing shows your estimated rebate.
The green number on each home is what could come back to you: the buyer-broker fee (typically 2 to 3%) minus our flat $9,750. No other search shows you this, because no other brokerage gives it back.
226 High DriveSpokane, WA 99203
Listing courtesy of Lindsay Dahm of John L. Scott, Inc
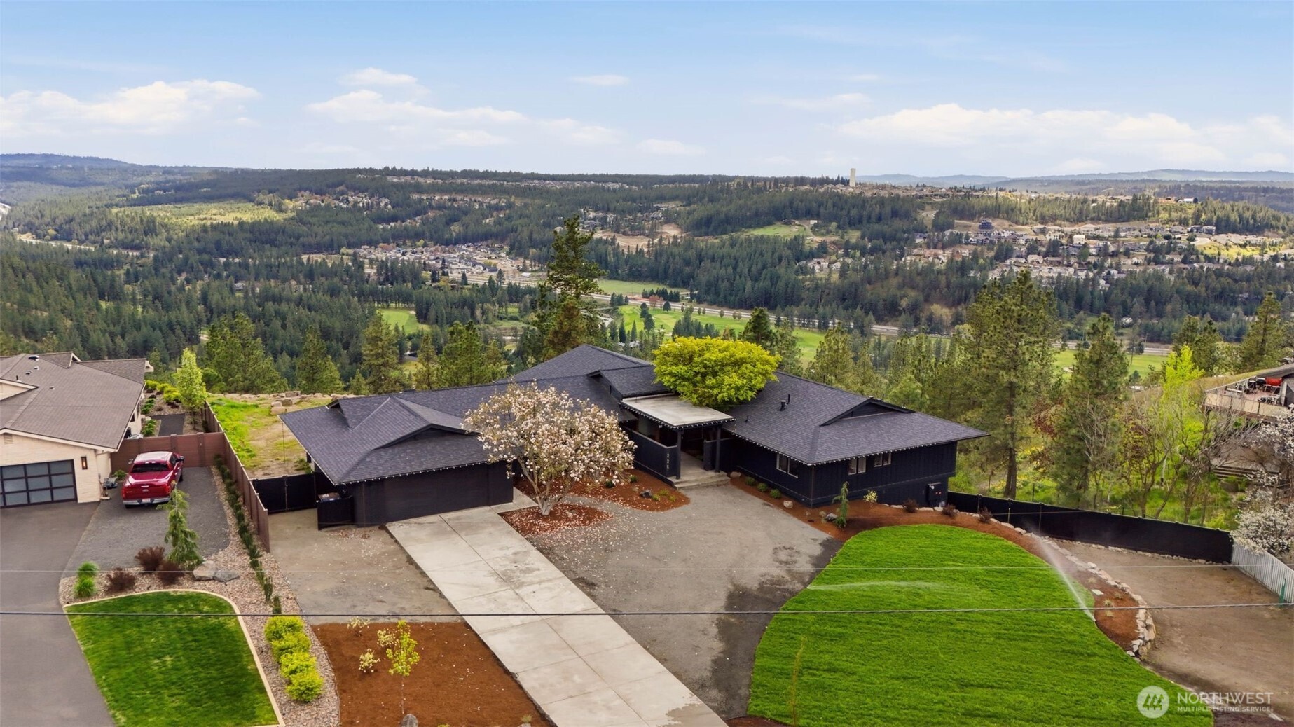
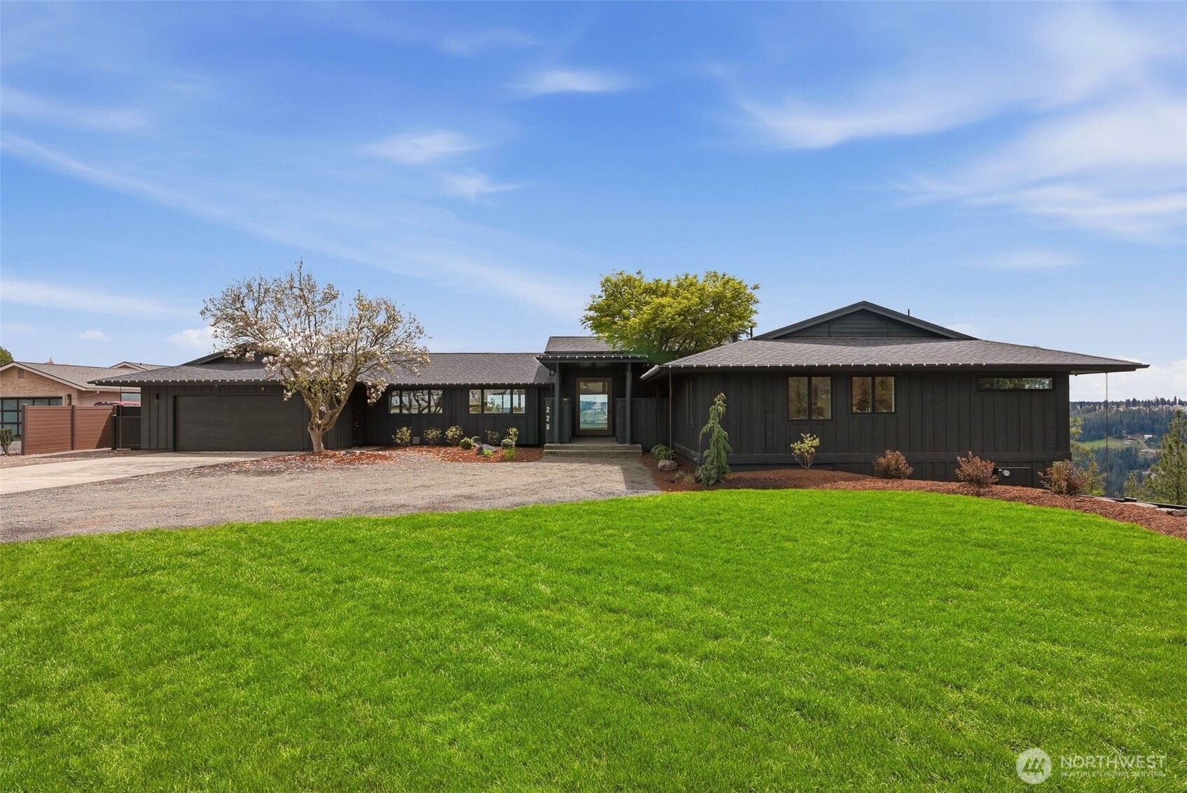
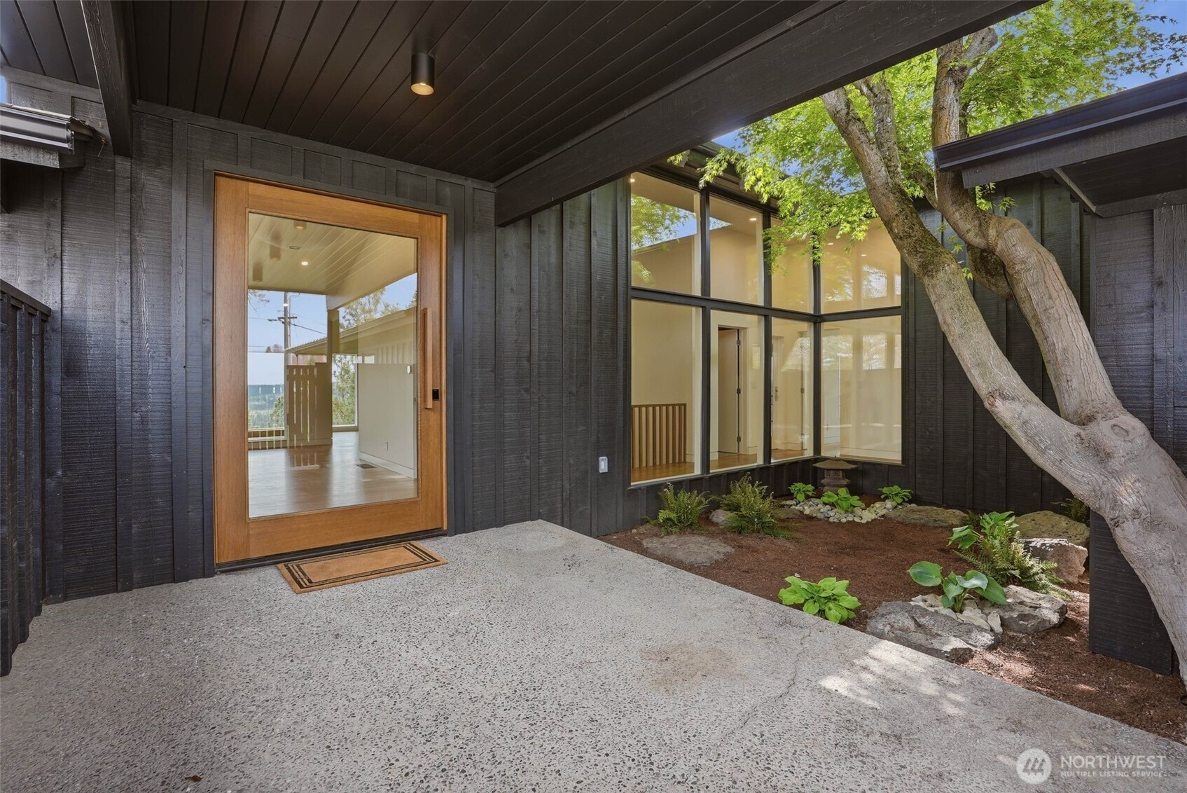
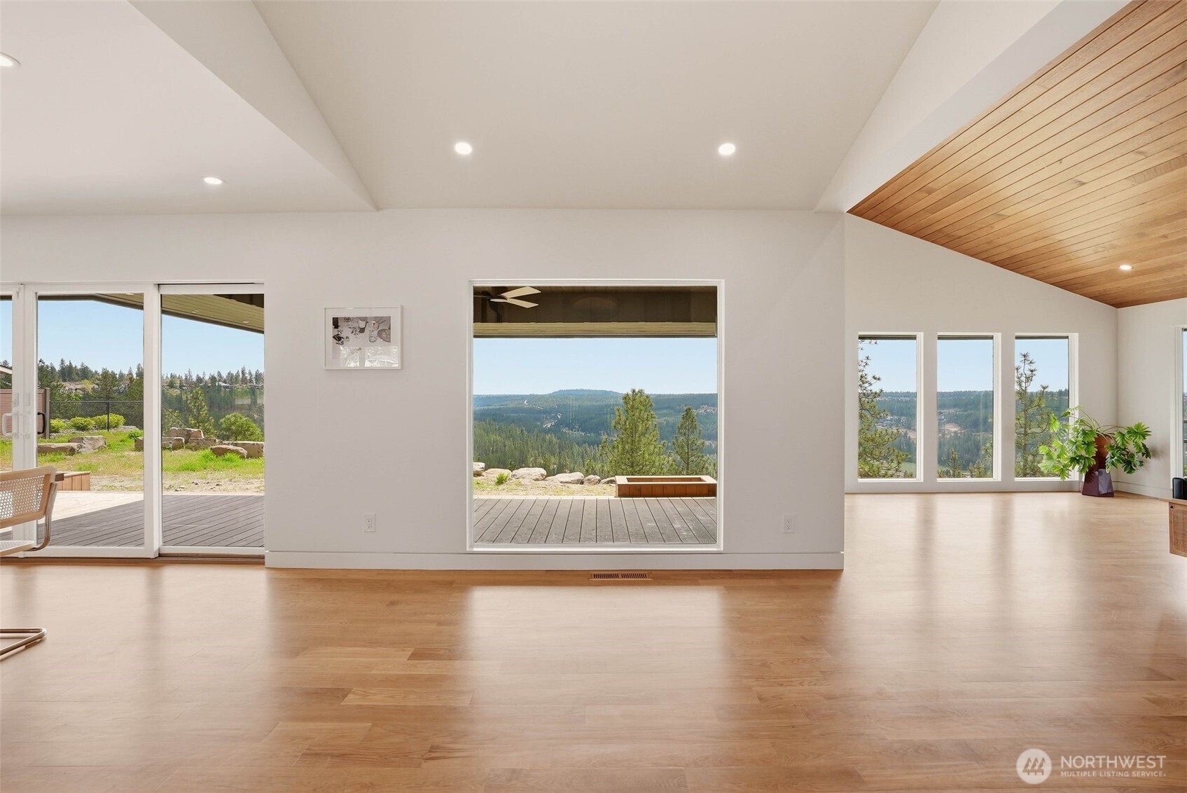
Step into this iconic 1.21-acre High Drive estate perched above Spokane. Every inch has been thoughtfully reimagined by an interior designer to blend timeless character with modern convenience. Enjoy stunning views from every room. The entry hall opens to the vaulted living room with a gas fireplace & custom built ins. The chefs kitchen showcases custom rift-sawn oak cabinetry, Calacatta marble, paneled Fisher & Paykel fridge, Wolf range, Bosch steam oven, & butlers pantry. Two main-floor powder baths add convenience. Full surround sound extends throughout the home and deck. Primary suite offers panoramic views & a spa-like bath with walnut double vanity, heated limestone floors, Tadelakt walls, steam shower, soaking tub, & walk-in closet. Lower level features a living room with fireplace, guest bedroom, bathroom, library, gym with sauna, & patio. Other updates: new roof, deck, plumbing, electrical, interior & exterior insulation, HVAC, & more! Fresh landscaping, sprinklers, terraced backyard, & sweeping views complete this one of a kind estate!
| 5 days ago | Listing updated with changes from the MLS® | |
| 2 weeks ago | Listing first seen on site |
Listing courtesy of Lindsay Dahm of John L. Scott, Inc

Listing information is provided by Participants of the Northwest MLS. IDX information is provided exclusively for personal, non-commercial use, and may not be used for any purpose other than to identify prospective properties consumers may be interested in purchasing. Information is deemed reliable but not guaranteed. Copyright 2026, Northwest MLS.
All data is obtained from various sources and may not have been verified by the broker or MLS Grid. Supplied open house information is subject to change without notice. All information should be independently reviewed and verified for accuracy. Properties may or may not be listed by the office/agent presenting the information.
Last checked: 2026-07-26 11:45 PM PDT
*Estimate only. Actual rebate may vary based on final price, lender requirements, MLS rules, and broker policies.
Found a home you love?
Schedule a free consultation to lock in your rebate before you offer.
Calls and texts are answered by Amy, our AI assistant, who can answer questions and help you book.