Property search · The Consumer Protection Brokerage
Every listing shows your estimated rebate.
The green number on each home is what could come back to you: the buyer-broker fee (typically 2 to 3%) minus our flat $9,750. No other search shows you this, because no other brokerage gives it back.
860 E Sunset RoadShelton, WA 98584
Listing courtesy of Lori L. Brady of RE/MAX Top Executives
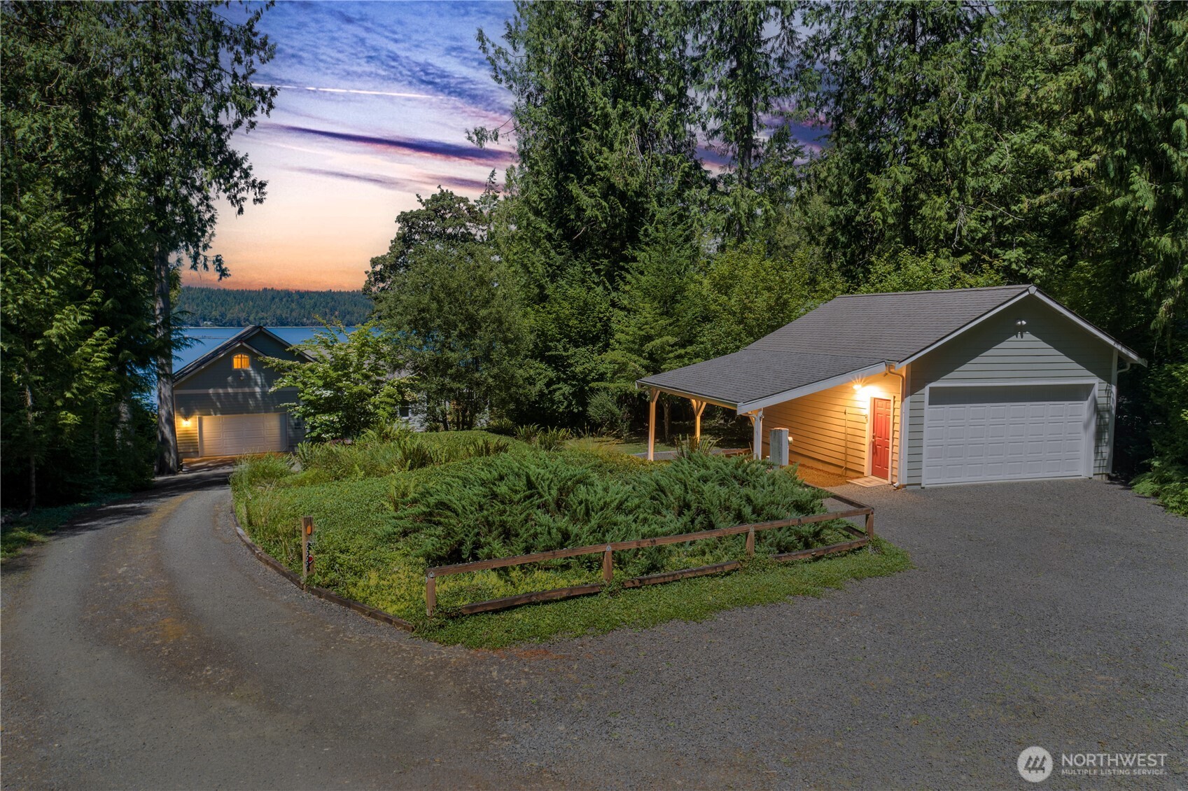
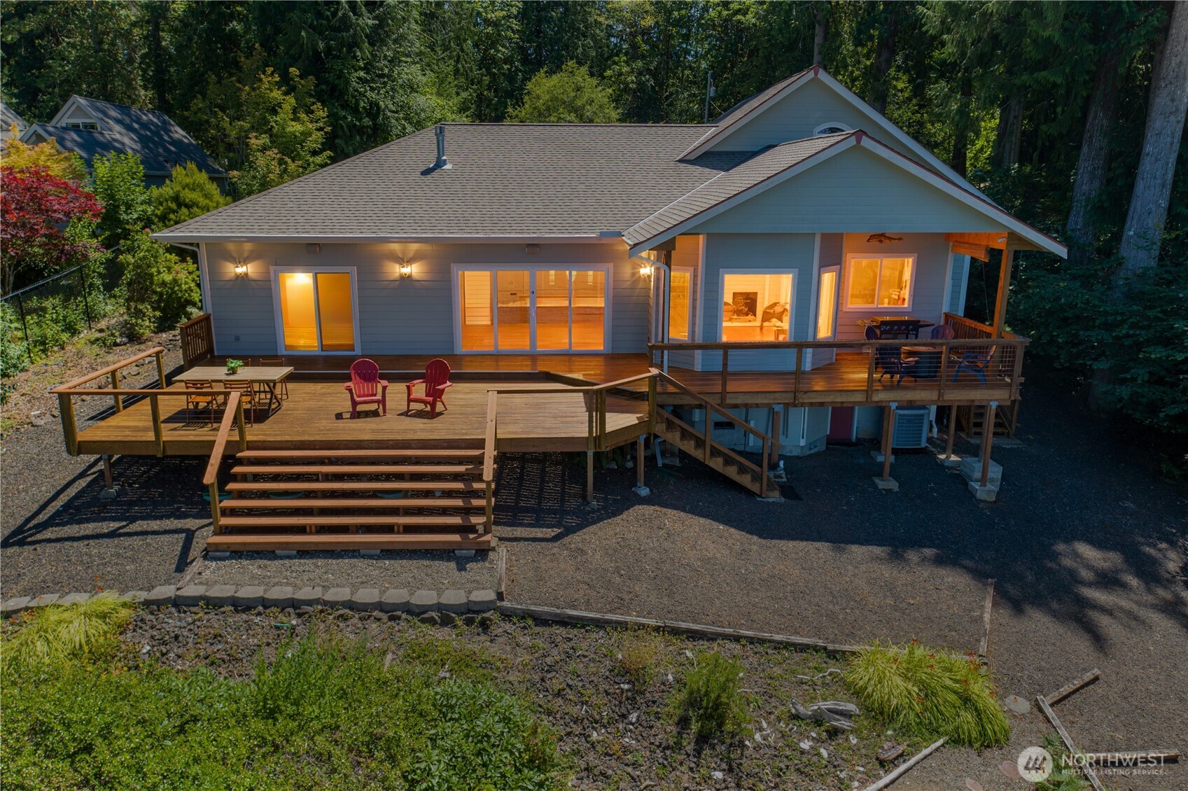
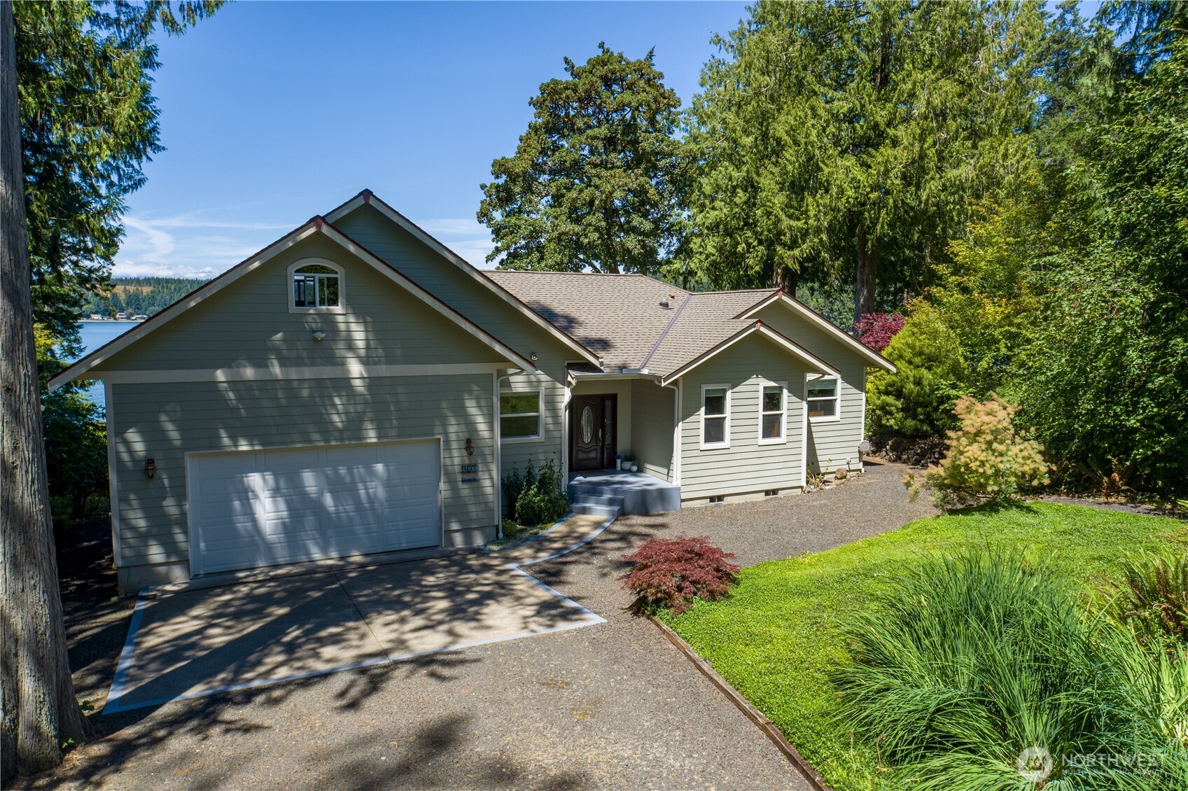
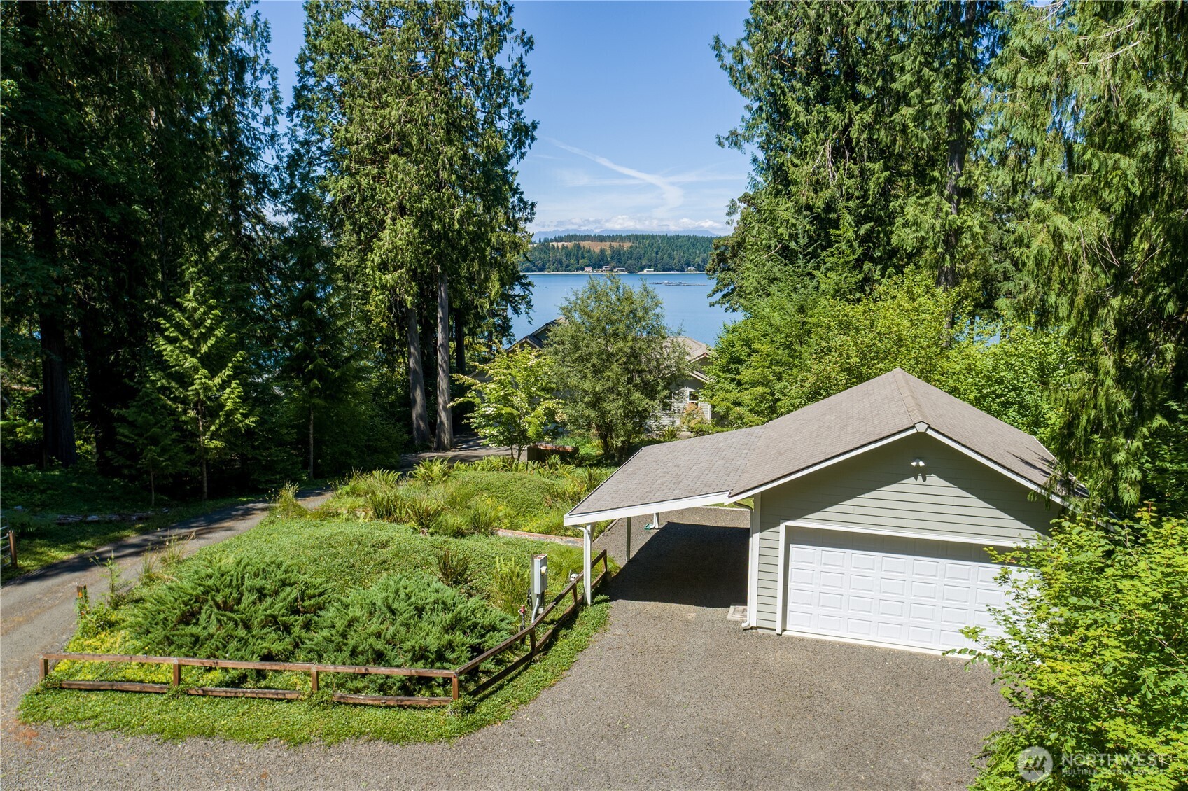
This stunning custom-built home sits on .86 acres w/100' of low-bank Puget Sound waterfront, offering unobstructed views of Oakland Bay & the Olympic Mountains. The thoughtful design brings nature right into the living spaces— the kitchen, great room, & primary bedroom all open onto a gorgeous deck perfect for grilling, entertaining, or roasting marshmallows around the firepit on those great summer evenings.Upstairs, a large bonus room provides an ideal space for creativity, work, or relaxation. Home is serviced by a 3-bdr septic so another option is converting this space to a bedroom. During the day, enjoy some of the best kayaking on the Sound just steps from your beach, or stay home & dig clams—the tidelands are yours! High ceilings & skylights fill the home with natural light, creating a warm, cozy atmosphere for winter evenings by the gas fireplace or enjoy spa time in the jetted tub in the primary bath.The home is wired for a generator, which is included. Attached oversized 2-car garage offers high ceilings & plenty of storage. A detached 2-car garage w/carport, built in 2015, adds even more possibilities w/insulation, heat, 220v power, & an RV outlet—perfect for a shop or hobby space. The fully landscaped lot showcases breathtaking views from every angle and provides ample guest parking. Located on a quiet, paved dead-end road, you’re just steps from a charming county park—great for dog walks or hiking. This is the waterfront paradise you’ve been searching for.
| 4 days ago | Listing updated with changes from the MLS® | |
| 2 weeks ago | Listing first seen on site |
Listing courtesy of Lori L. Brady of RE/MAX Top Executives

Listing information is provided by Participants of the Northwest MLS. IDX information is provided exclusively for personal, non-commercial use, and may not be used for any purpose other than to identify prospective properties consumers may be interested in purchasing. Information is deemed reliable but not guaranteed. Copyright 2026, Northwest MLS.
All data is obtained from various sources and may not have been verified by the broker or MLS Grid. Supplied open house information is subject to change without notice. All information should be independently reviewed and verified for accuracy. Properties may or may not be listed by the office/agent presenting the information.
Last checked: 2026-07-27 12:37 AM PDT
*Estimate only. Actual rebate may vary based on final price, lender requirements, MLS rules, and broker policies.
Found a home you love?
Schedule a free consultation to lock in your rebate before you offer.
Calls and texts are answered by Amy, our AI assistant, who can answer questions and help you book.