Property search · The Consumer Protection Brokerage
Every listing shows your estimated rebate.
The green number on each home is what could come back to you: the buyer-broker fee (typically 2 to 3%) minus our flat $9,750. No other search shows you this, because no other brokerage gives it back.
12501 287th Avenue SEMonroe, WA 98272
Listing courtesy of Christena Dotloe of Realty One Group Turn Key
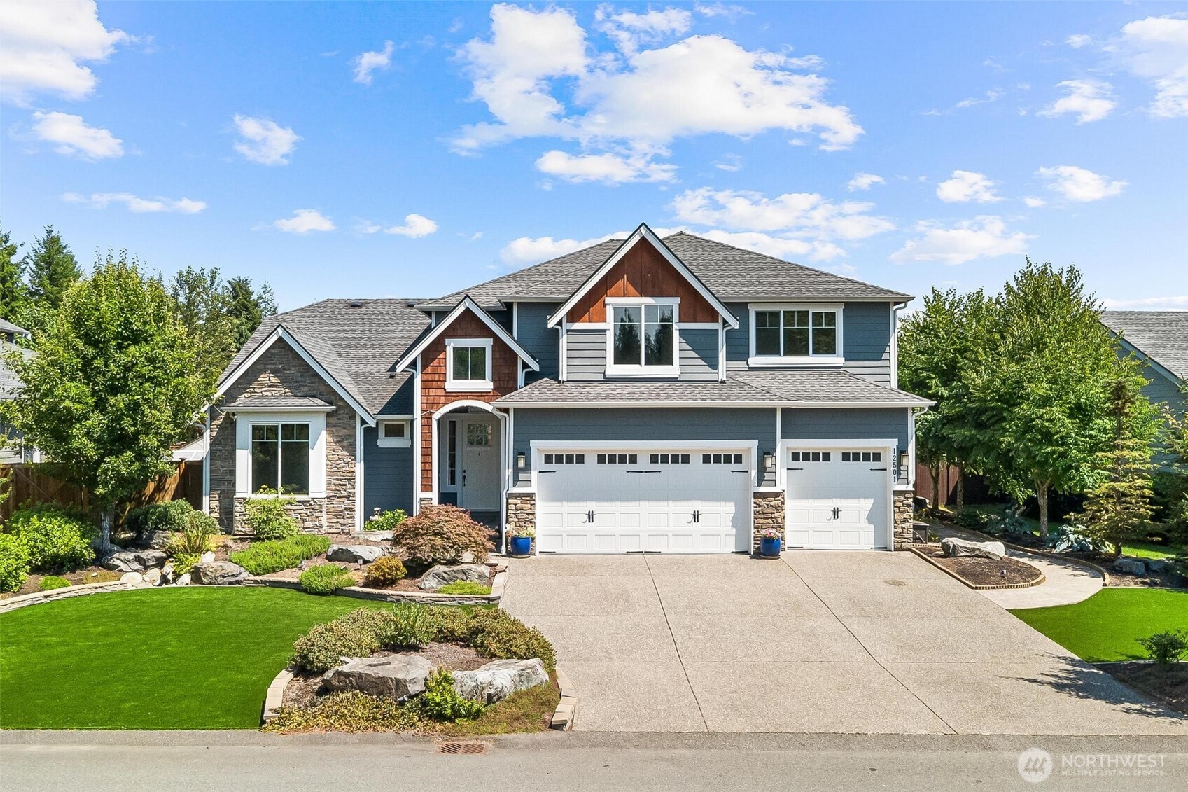
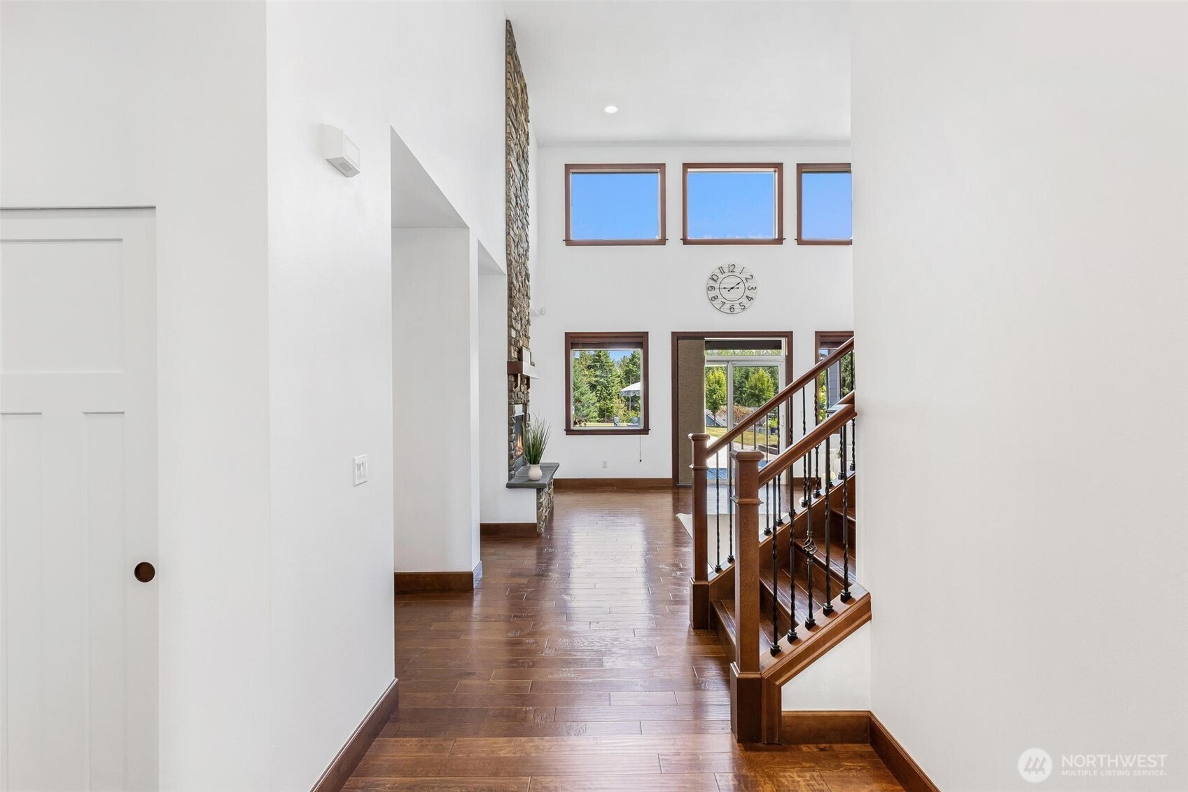
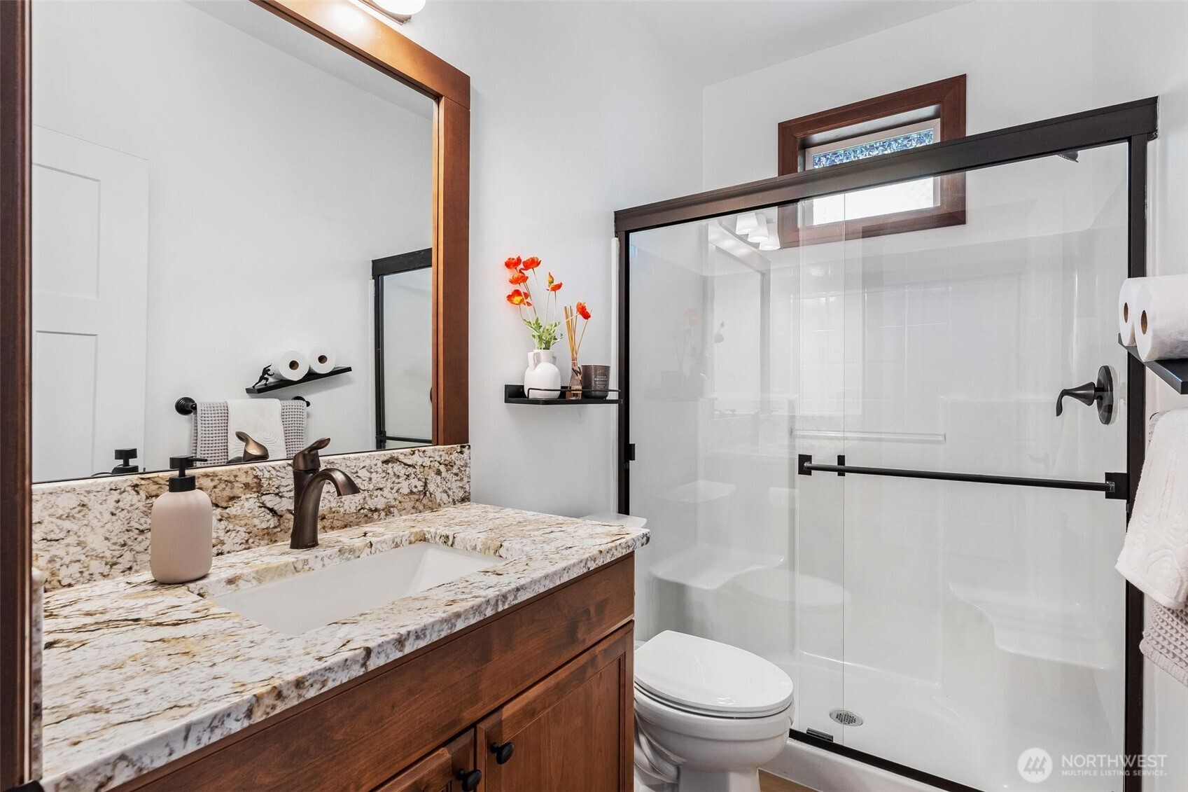
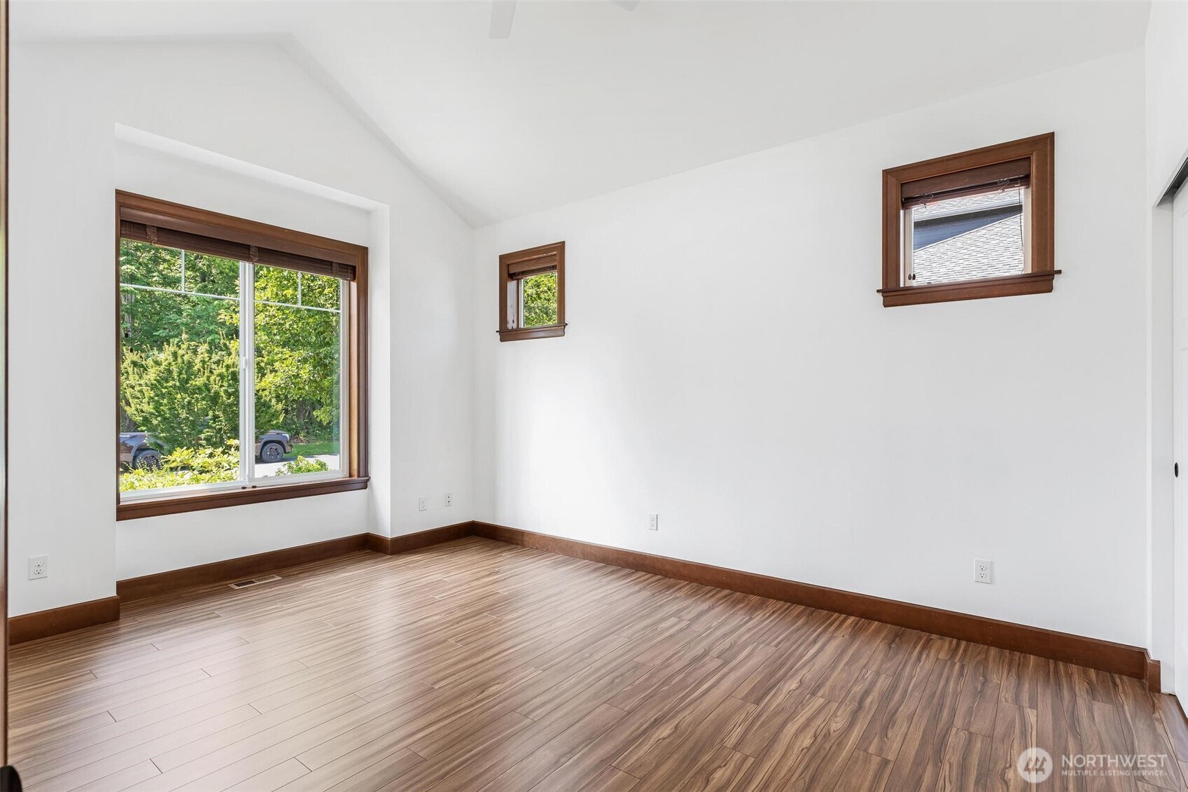
Welcome to Wild Sky Ridge, one of Monroe's most sought-after neighborhoods. Positioned on one of the community's premier lots, this custom-built, meticulously maintained, former model home showcases stunning, picturesque views of the Cascade Mountains. Tucked into a peaceful neighborhood yet so close to everything the adorable town of Monroe has to offer. Spend your weekends exploring the town, fishing, hiking, golfing nearby, or venture over to Woodinville wineries. Thoughtfully designed with over $200k in premium upgrades, this exceptional home blends timeless elegance with modern comfort. The soaring 20’ cathedral ceilings, dramatic floor to ceiling fireplace, walls of windows letting in natural light and mountain views, and rich engineered hardwood floors create an unforgettable great room. The open concept design flows seamlessly into the dining area & designer kitchen. The spacious main-level primary suite offers a luxurious ensuite, while the upper level features additional bedrooms and a dedicated home theater. Step outside to your own private backyard retreat where breathtaking sunsets against mountain views set the stage for relaxing or entertaining on the expanded patio. Enjoy mature landscaping, raised garden beds, & multiple outbuildings. Additional highlights include a whole-house generator, heat pump with A/C, EV charging, oversized 3-car garage w abundant storage, & countless thoughtful upgrades throughout. No expense was spared, this home truly has it all.
| a week ago | Listing updated with changes from the MLS® | |
| a week ago | Listing first seen on site |
Listing courtesy of Christena Dotloe of Realty One Group Turn Key

Listing information is provided by Participants of the Northwest MLS. IDX information is provided exclusively for personal, non-commercial use, and may not be used for any purpose other than to identify prospective properties consumers may be interested in purchasing. Information is deemed reliable but not guaranteed. Copyright 2026, Northwest MLS.
All data is obtained from various sources and may not have been verified by the broker or MLS Grid. Supplied open house information is subject to change without notice. All information should be independently reviewed and verified for accuracy. Properties may or may not be listed by the office/agent presenting the information.
Last checked: 2026-07-26 10:50 PM PDT
*Estimate only. Actual rebate may vary based on final price, lender requirements, MLS rules, and broker policies.
Found a home you love?
Schedule a free consultation to lock in your rebate before you offer.
Calls and texts are answered by Amy, our AI assistant, who can answer questions and help you book.