Property search · The Consumer Protection Brokerage
Every listing shows your estimated rebate.
The green number on each home is what could come back to you: the buyer-broker fee (typically 2 to 3%) minus our flat $9,750. No other search shows you this, because no other brokerage gives it back.
19215 77th Court NE 101Kenmore, WA 98028
Listing courtesy of Peter Brown of Redfin
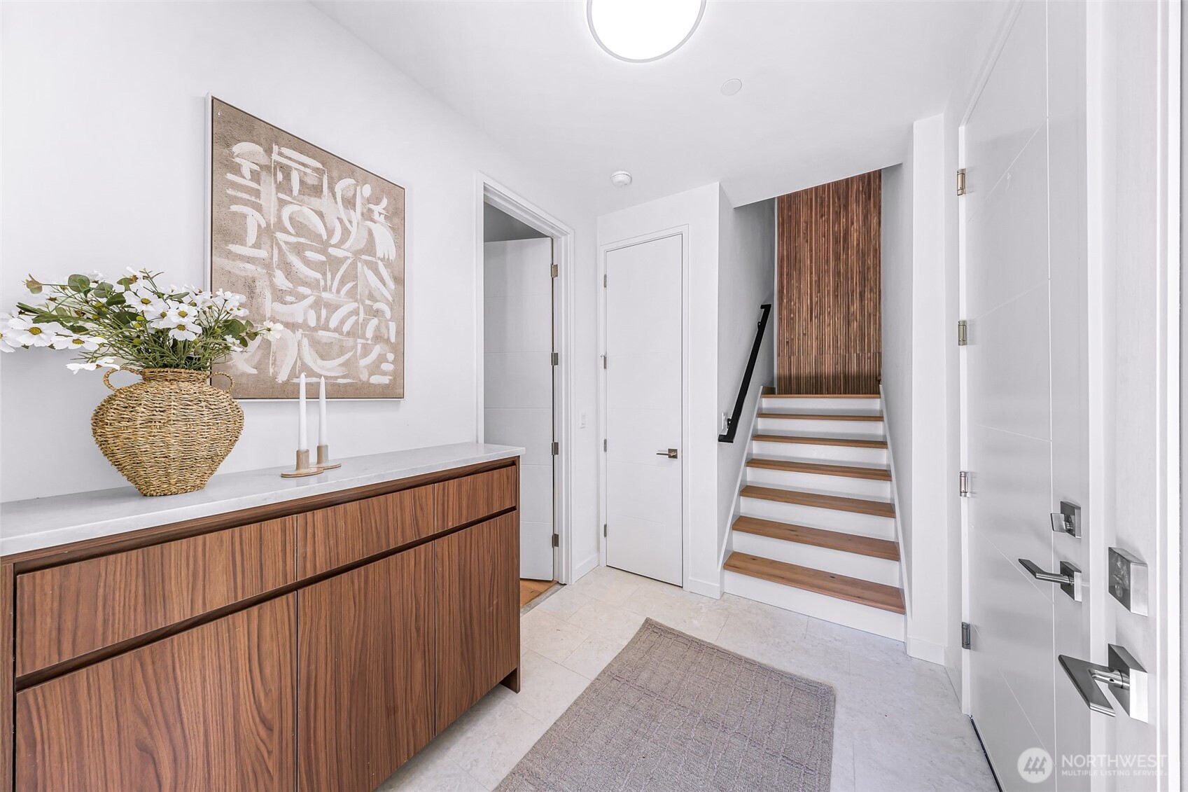
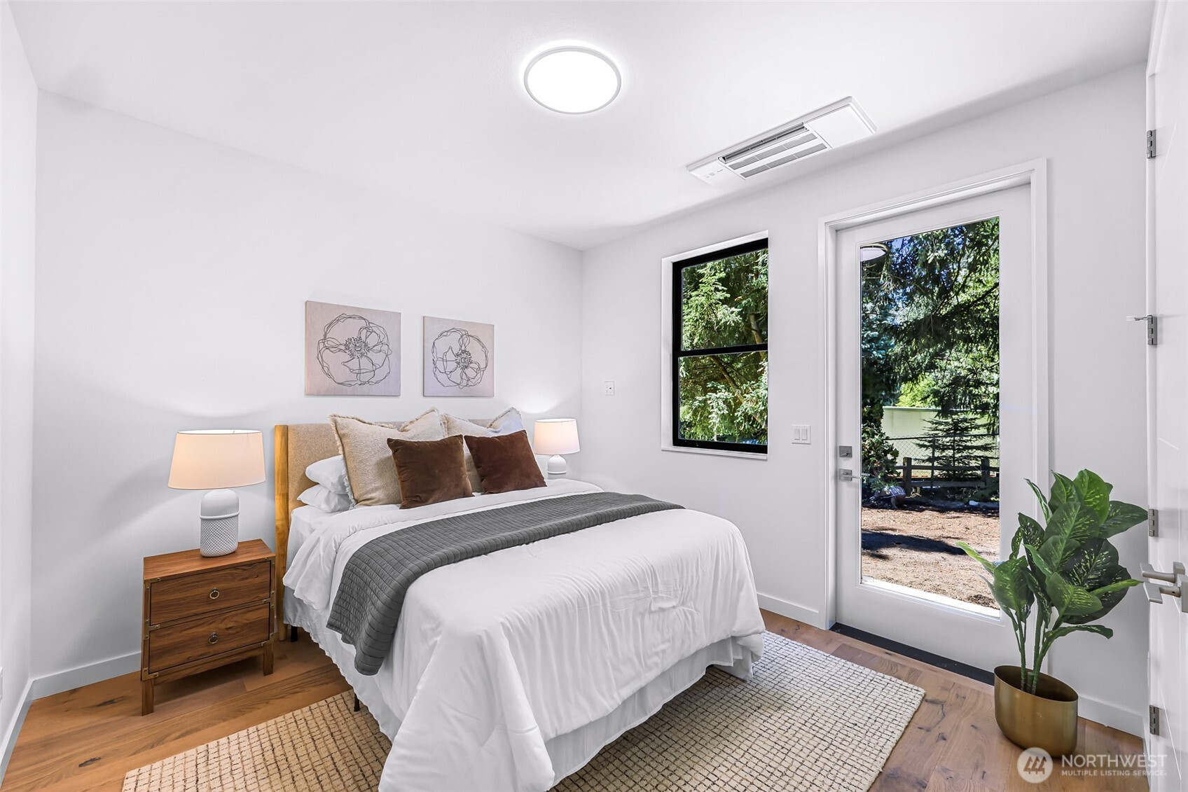
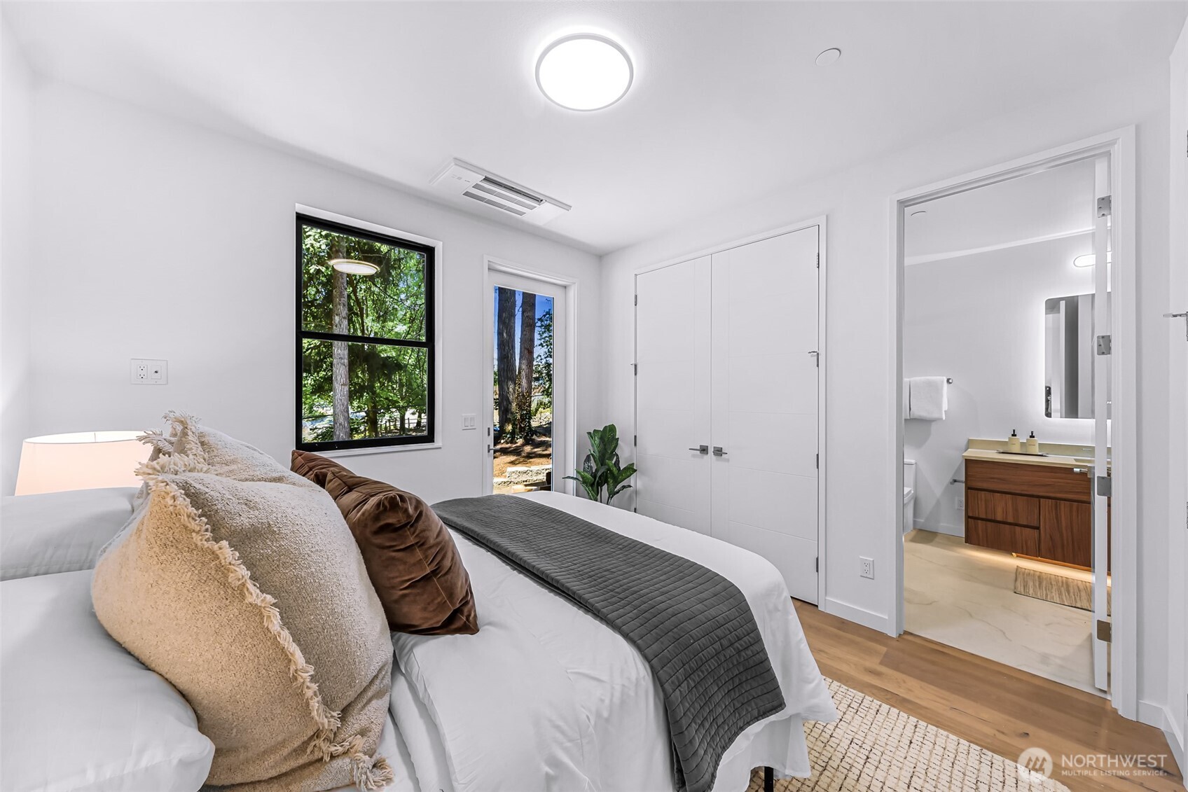
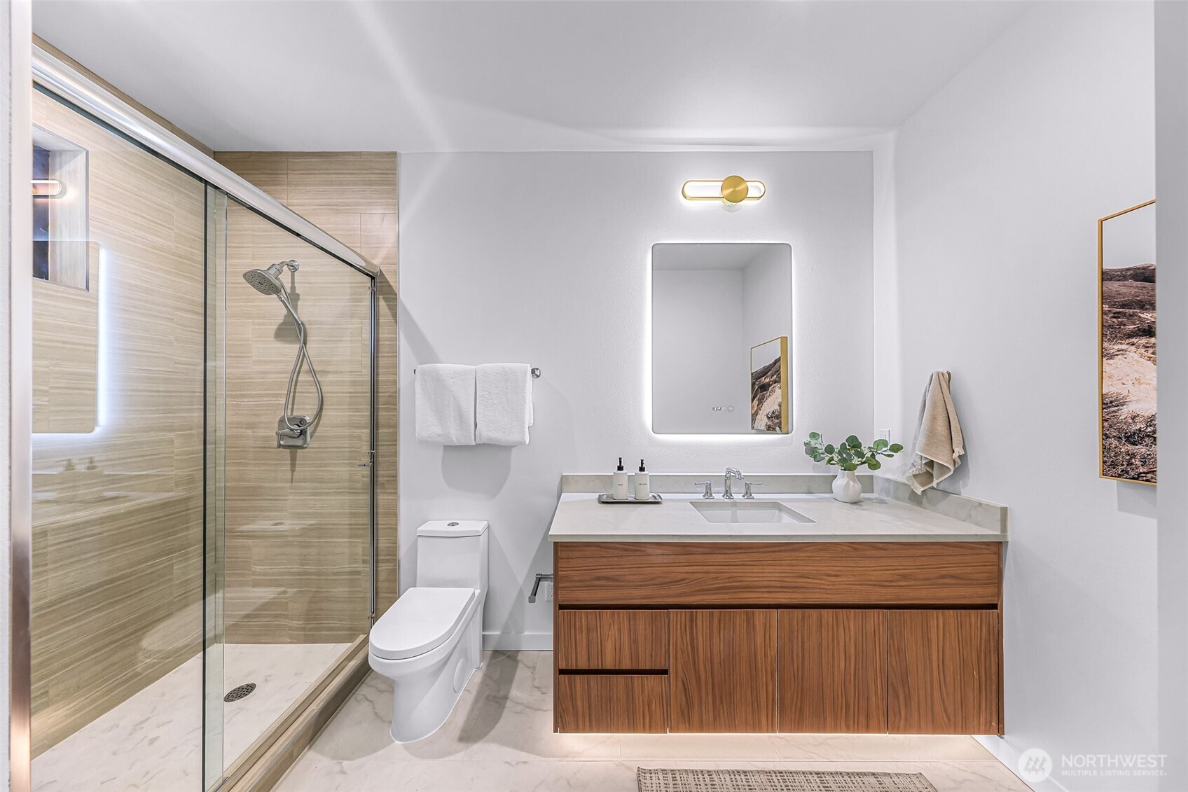
Welcome home to three levels of modern luxury in this rare four-bedroom end unit. The ground floor opens to a large 2-car garage and a spacious guest suite bathed in natural light through large Milgard windows, complete with a private door to the backyard, a beautifully appointed ¾ en suite bath, generous closet space, and Mitsubishi ceiling cassette AC. The main level centers on a beautifully designed kitchen — oversized island, Bosch appliances, a 36" 6-burner gas range, walk-in pantry, instant hot water, and a cozy gas fireplace. A built-in office/study nook makes working from home effortless. Upstairs, the primary suite impresses with an LED accent-lit walk-in closet, Mitsubishi ceiling cassette AC, and a true spa bath. Two additional bedrooms and a conveniently located washer/dryer complete this rare 4-bedroom floor plan. A whole-home fire sprinkler system adds peace of mind — and potential insurance savings.
| 6 days ago | Listing updated with changes from the MLS® | |
| 2 weeks ago | Listing first seen on site |
Listing courtesy of Peter Brown of Redfin

Listing information is provided by Participants of the Northwest MLS. IDX information is provided exclusively for personal, non-commercial use, and may not be used for any purpose other than to identify prospective properties consumers may be interested in purchasing. Information is deemed reliable but not guaranteed. Copyright 2026, Northwest MLS.
All data is obtained from various sources and may not have been verified by the broker or MLS Grid. Supplied open house information is subject to change without notice. All information should be independently reviewed and verified for accuracy. Properties may or may not be listed by the office/agent presenting the information.
Last checked: 2026-07-26 10:40 PM PDT
*Estimate only. Actual rebate may vary based on final price, lender requirements, MLS rules, and broker policies.
Found a home you love?
Schedule a free consultation to lock in your rebate before you offer.
Calls and texts are answered by Amy, our AI assistant, who can answer questions and help you book.
Did you know? You can invite friends and family to your search. They can join your search, rate and discuss listings with you.