Property search · The Consumer Protection Brokerage
Every listing shows your estimated rebate.
The green number on each home is what could come back to you: the buyer-broker fee (typically 2 to 3%) minus our flat $9,750. No other search shows you this, because no other brokerage gives it back.
Arrington Place700 Front Street S B206Issaquah, WA 98027
Listing courtesy of Steve E. Honnen of Coldwell Banker Bain
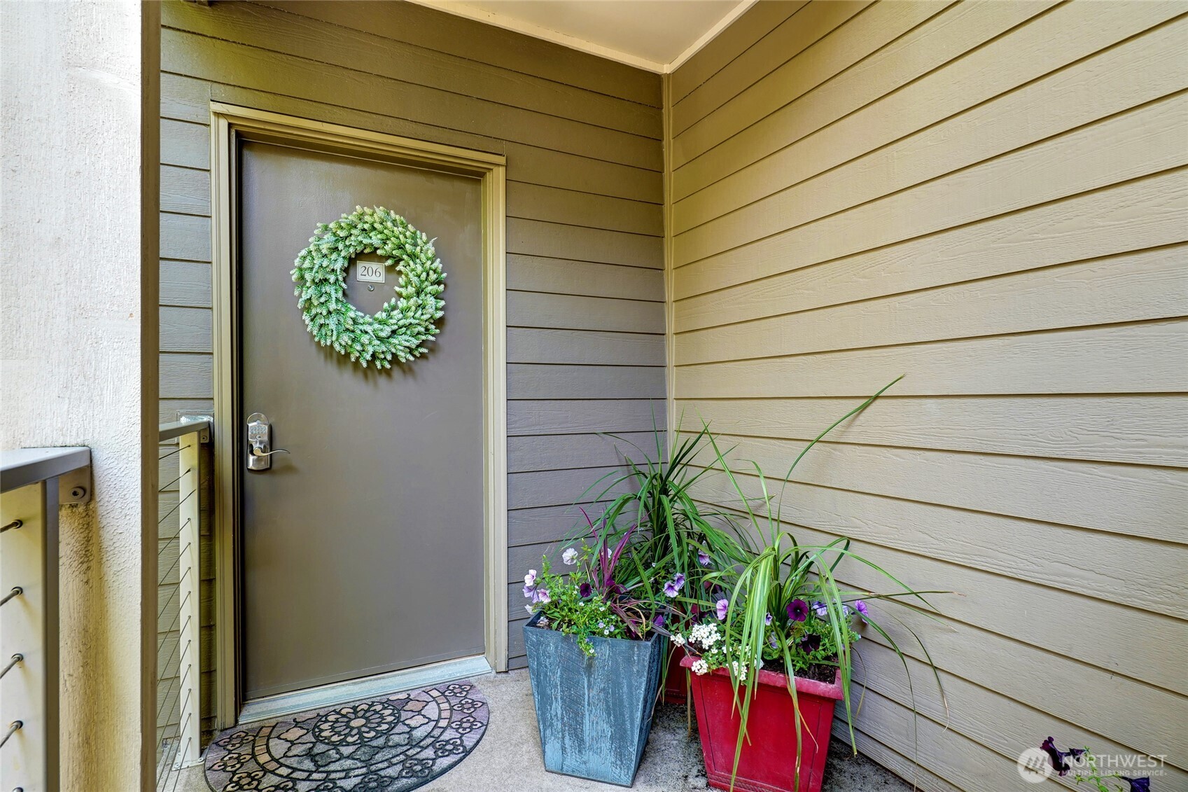
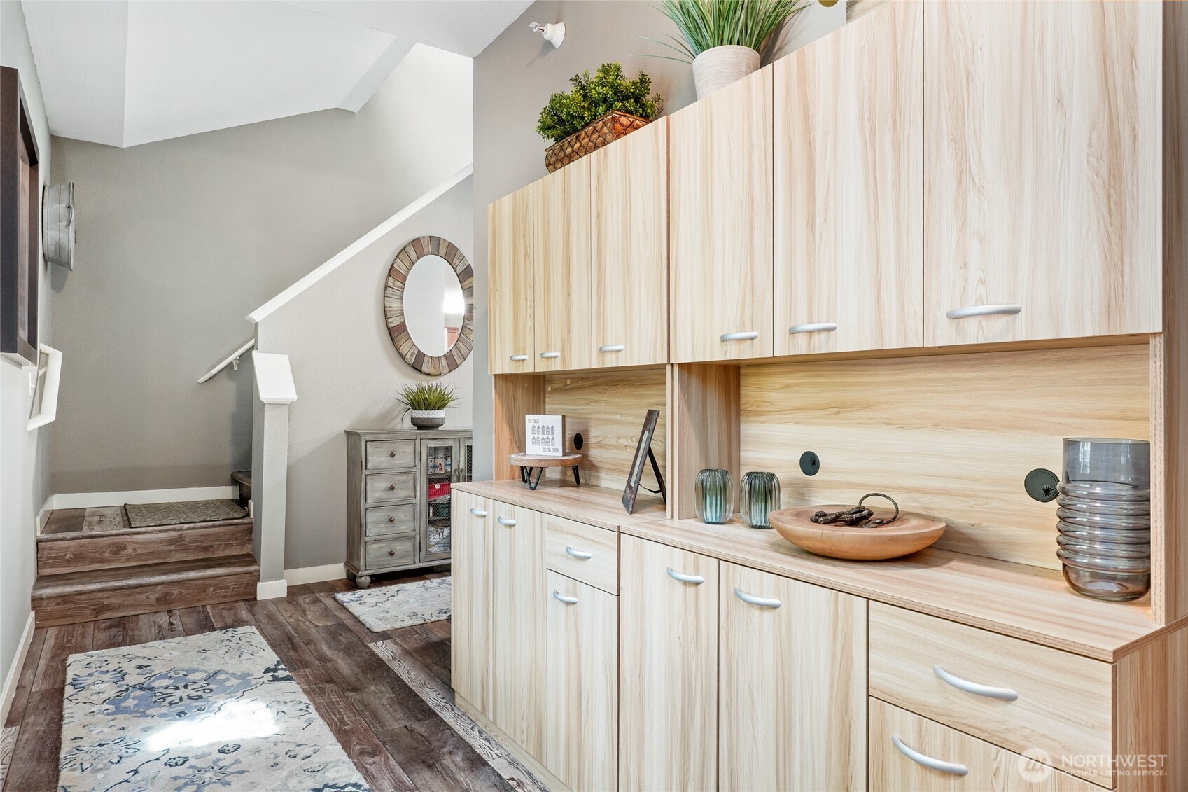
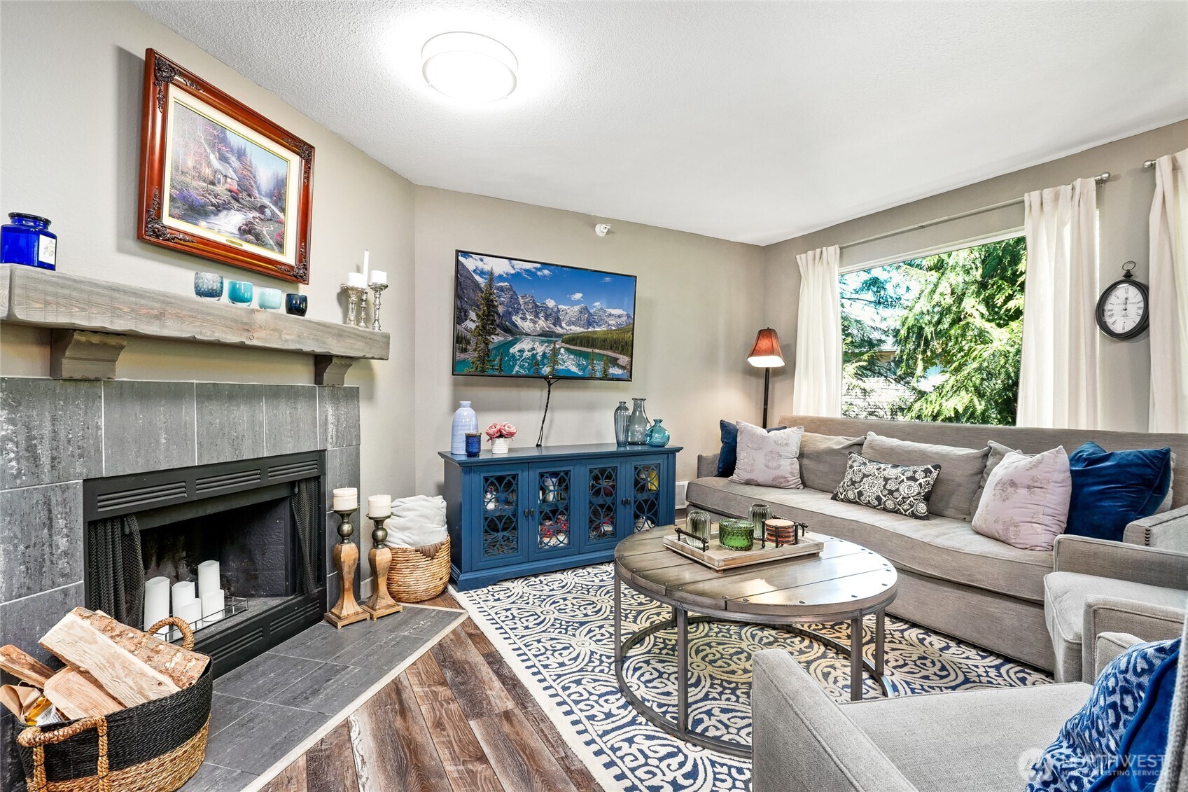
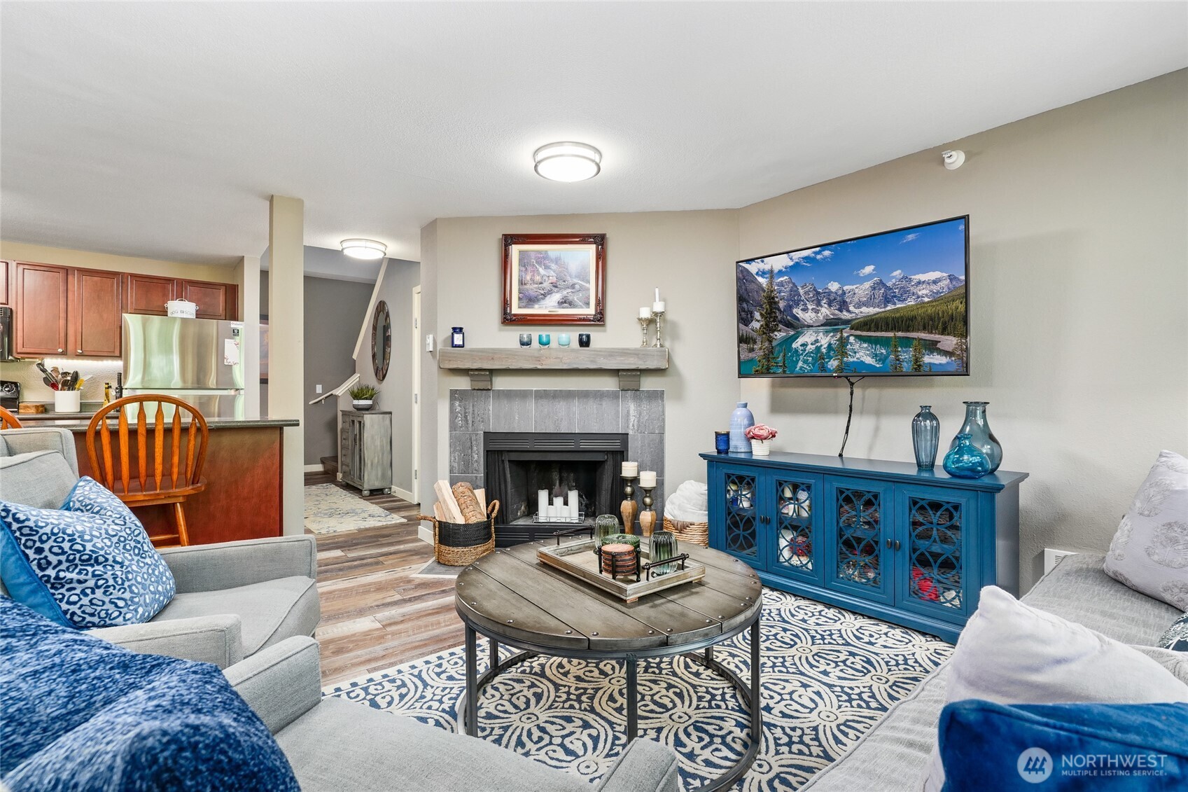
Welcome to Arrington Place, one of Issaquah's most popular communities! This immaculate 2 story unit on the second floor features 2 bedrooms and 1.5 baths all within 1148 SQFT of private light filled space. Open floor plan with designer interiors and hardwood floors throughout, create a warm and inviting atmosphere. Spacious Kitchen with rich Cherry cabinets and stainless appliances provide the perfect setup for entertaining. Wood burning fireplace and walk out balcony overlooking a private landscaped area, which is quiet and serene. Nestled in a prime location, near top rated schools with paved trail access to Downtown Issaquah ~ Enjoy Issaquah's Dining and Shopping experiences just moments away. Great access to Tiger Mountain Park and Trailheads. Amenities include 2 deeded parking spaces, Clubhouse, Hot Tub, Exercise room and secure mail room, PLUS additional storage locker just down the hall. NO Rental Cap and strong HOA. A must See!!
| 3 days ago | Listing updated with changes from the MLS® | |
| a week ago | Listing first seen on site |
Listing courtesy of Steve E. Honnen of Coldwell Banker Bain

Listing information is provided by Participants of the Northwest MLS. IDX information is provided exclusively for personal, non-commercial use, and may not be used for any purpose other than to identify prospective properties consumers may be interested in purchasing. Information is deemed reliable but not guaranteed. Copyright 2026, Northwest MLS.
All data is obtained from various sources and may not have been verified by the broker or MLS Grid. Supplied open house information is subject to change without notice. All information should be independently reviewed and verified for accuracy. Properties may or may not be listed by the office/agent presenting the information.
Last checked: 2026-07-26 10:30 PM PDT
*Estimate only. Actual rebate may vary based on final price, lender requirements, MLS rules, and broker policies.
Found a home you love?
Schedule a free consultation to lock in your rebate before you offer.
Calls and texts are answered by Amy, our AI assistant, who can answer questions and help you book.