Property search · The Consumer Protection Brokerage
Every listing shows your estimated rebate.
The green number on each home is what could come back to you: the buyer-broker fee (typically 2 to 3%) minus our flat $9,750. No other search shows you this, because no other brokerage gives it back.
20532 121st Way SEKent, WA 98031
Listing courtesy of Lisa Y Davis of Keller Williams Realty Bothell
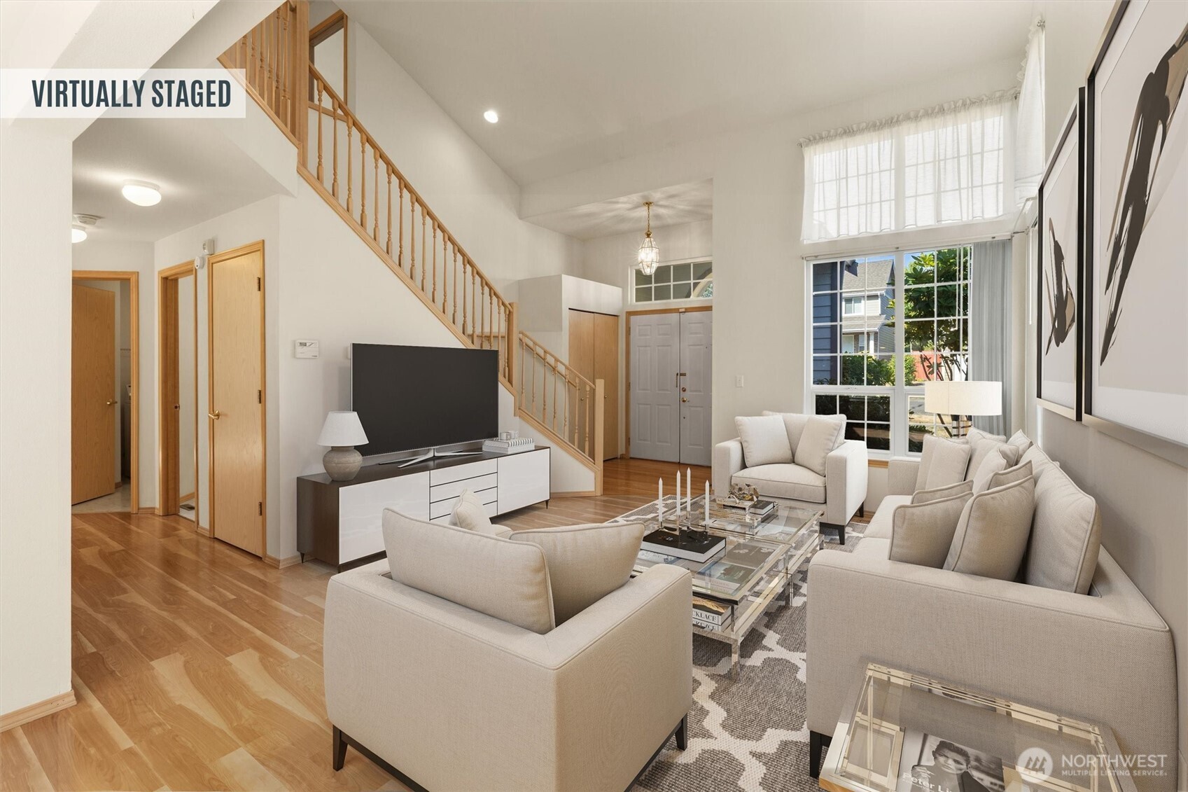
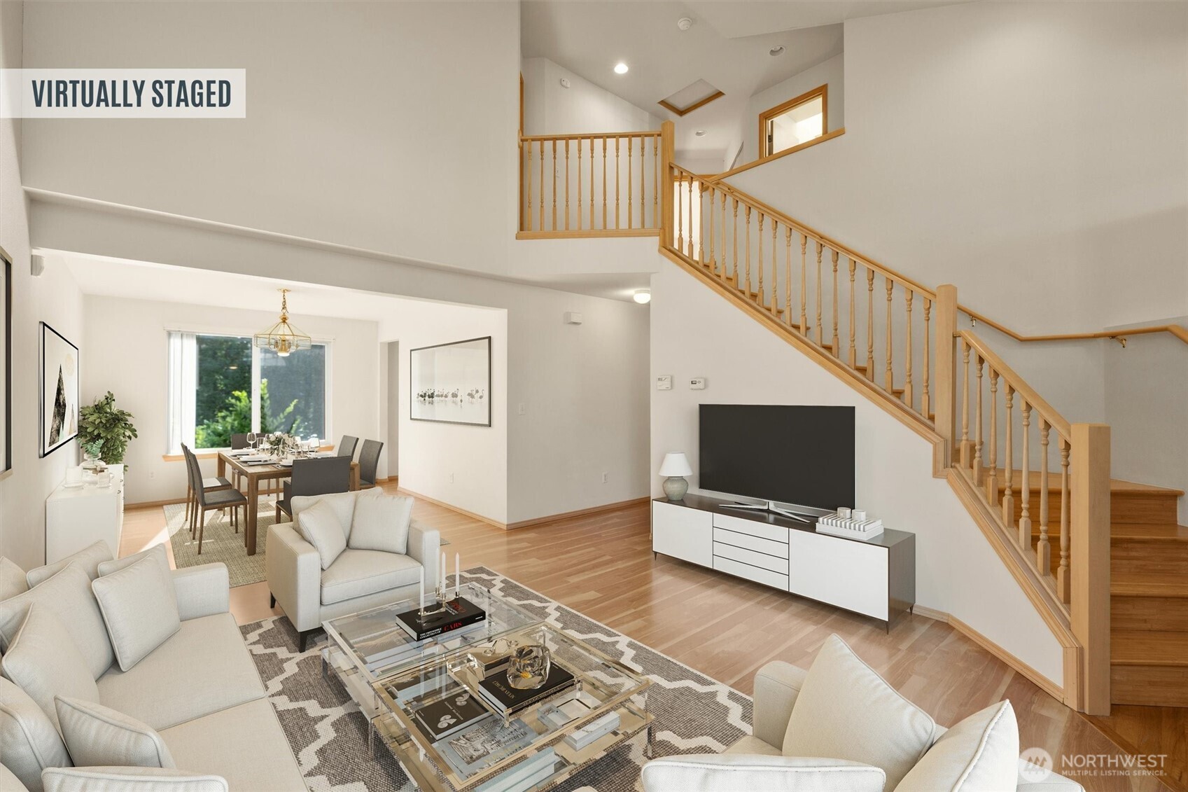
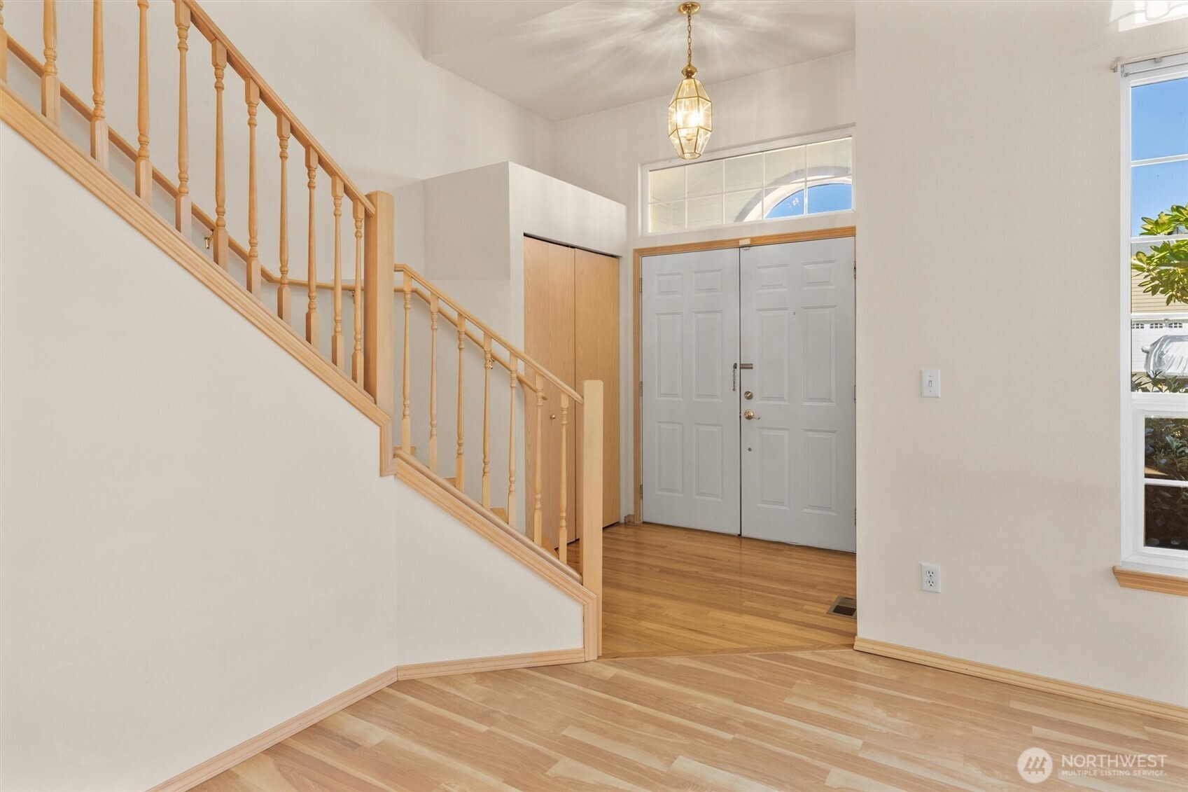
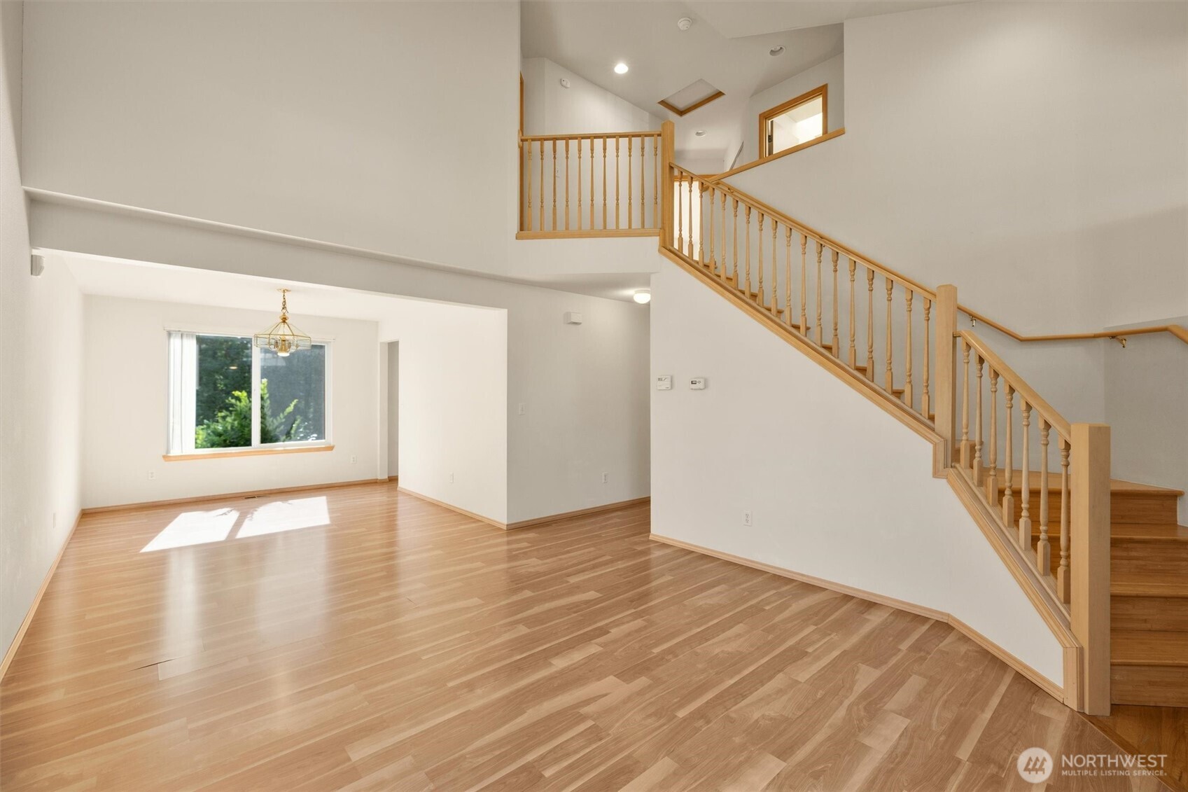
Imagine coming home to a timeless traditional residence where comfort and connection come together. Whether hosting holiday dinners in the formal dining room, welcoming guests into the inviting living room, or gathering in the kitchen with granite countertops and a sunny dining nook, every space is designed for making memories. The adjoining family room with a cozy gas fireplace creates the perfect place to unwind after a busy day.Low-maintenance laminate flooring enhances the main level, while bamboo stairs lead to four spacious bedrooms with laminate flooring throughout. Escape to the private primary suite featuring a generous walk-in closet and a spa-inspired five-piece bath with dual vanities, soaking tub, separate shower, and a skylight that fills the room with natural light. A second skylight brightens the hall bath. A NEW FURNANCE adds comfort and peace of mind. The backyard invites outdoor living with a spacious patio for entertaining, a basketball hoop for fun and recreation, and a storage shed that stays. A deep three-car garage and oversized driveway provide exceptional parking and storage. With no HOA, you'll enjoy the freedom to truly make this home your own. Conveniently located near parks, shopping, dining, schools in the Kentridge area, and commuter routes, this home offers the perfect balance of comfort, convenience, and lifestyle.
| 2 days ago | Listing updated with changes from the MLS® | |
| 2 days ago | Status changed to Pending | |
| a week ago | Listing first seen on site |
Listing courtesy of Lisa Y Davis of Keller Williams Realty Bothell

Listing information is provided by Participants of the Northwest MLS. IDX information is provided exclusively for personal, non-commercial use, and may not be used for any purpose other than to identify prospective properties consumers may be interested in purchasing. Information is deemed reliable but not guaranteed. Copyright 2026, Northwest MLS.
All data is obtained from various sources and may not have been verified by the broker or MLS Grid. Supplied open house information is subject to change without notice. All information should be independently reviewed and verified for accuracy. Properties may or may not be listed by the office/agent presenting the information.
Last checked: 2026-07-27 01:27 AM PDT
*Estimate only. Actual rebate may vary based on final price, lender requirements, MLS rules, and broker policies.
Found a home you love?
Schedule a free consultation to lock in your rebate before you offer.
Calls and texts are answered by Amy, our AI assistant, who can answer questions and help you book.