Property search · The Consumer Protection Brokerage
Every listing shows your estimated rebate.
The green number on each home is what could come back to you: the buyer-broker fee (typically 2 to 3%) minus our flat $9,750. No other search shows you this, because no other brokerage gives it back.
36221 86th Avenue Ct EEatonville, WA 98328
Listing courtesy of Kelly Ringler-Flores of Golden West Properties Inc
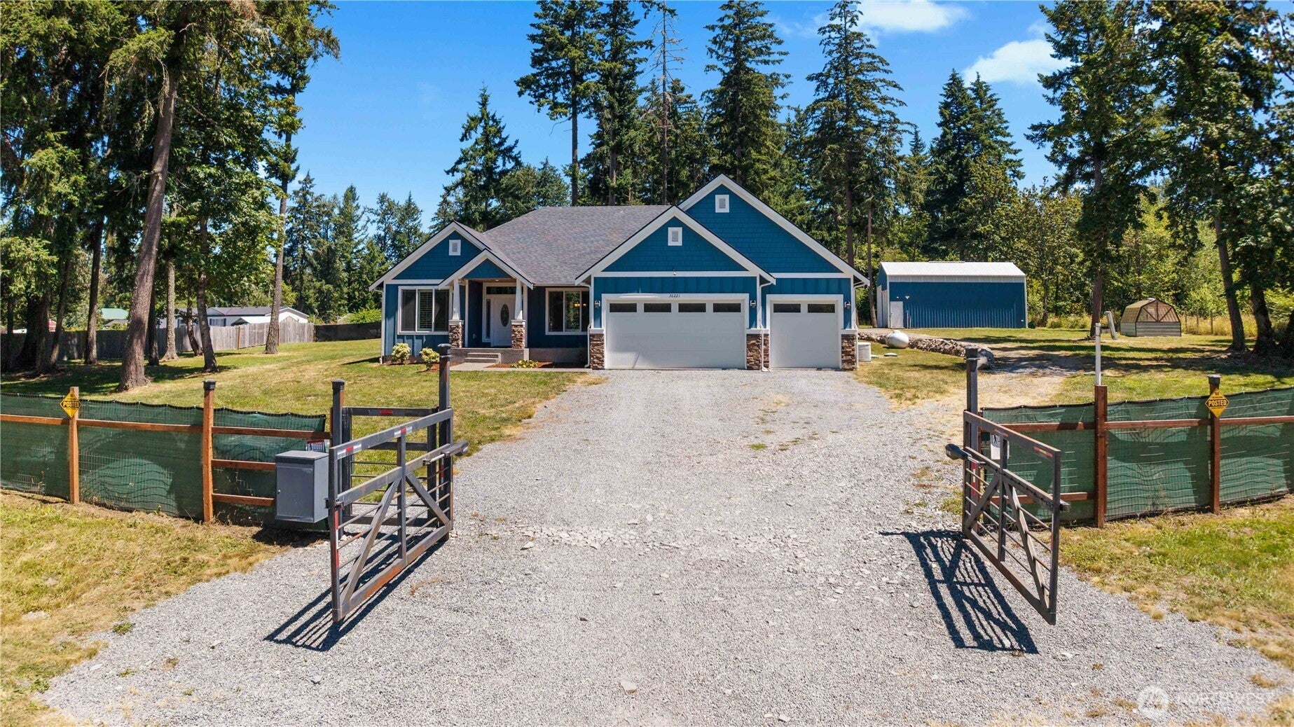
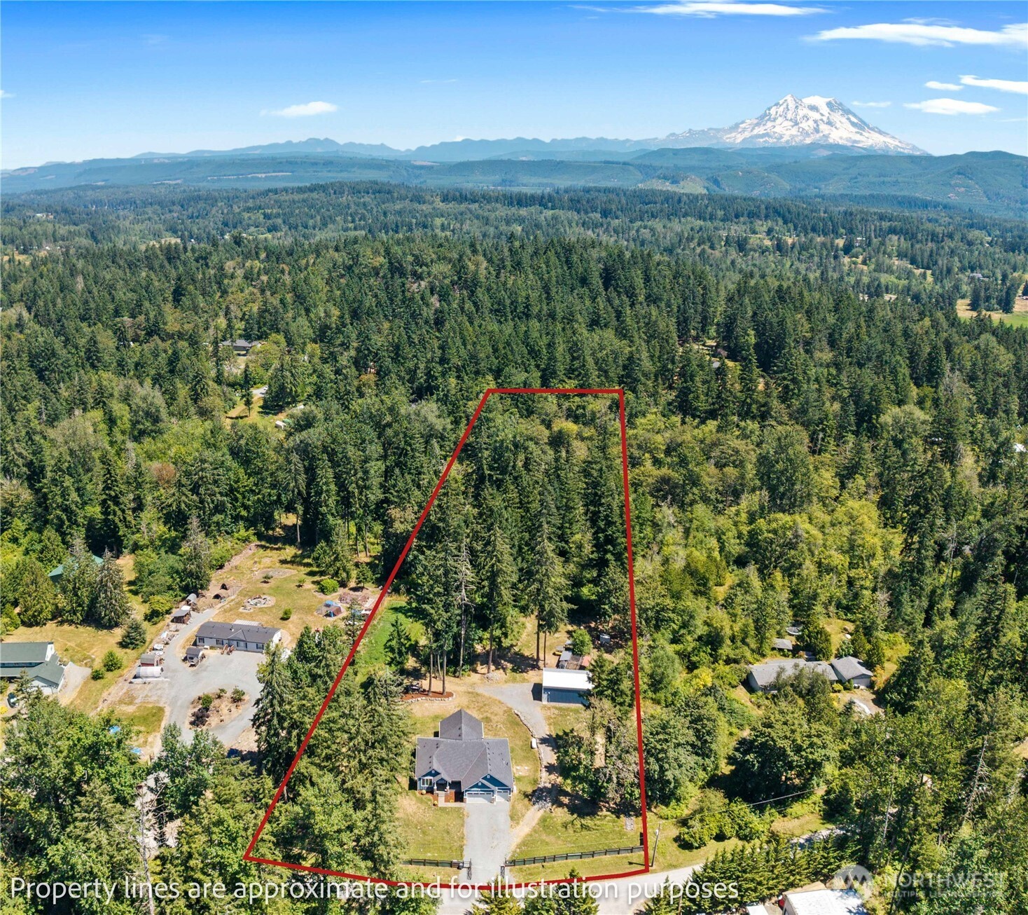
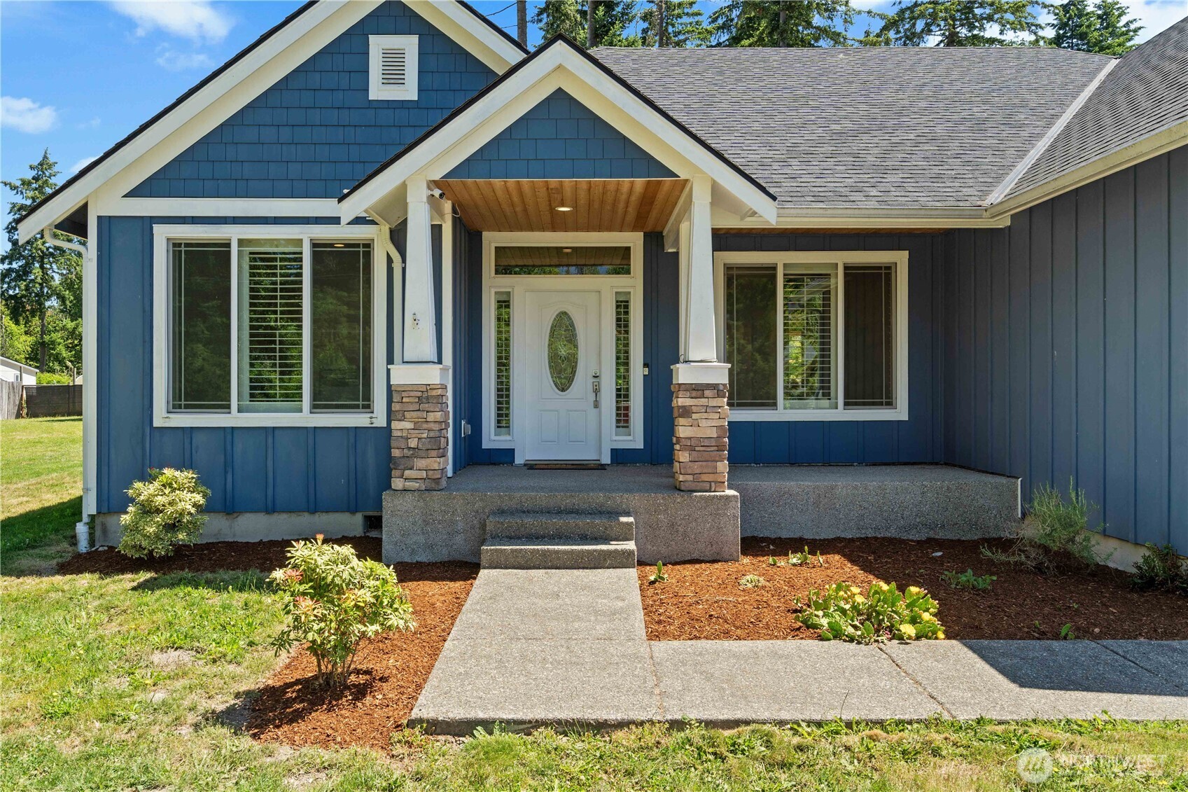
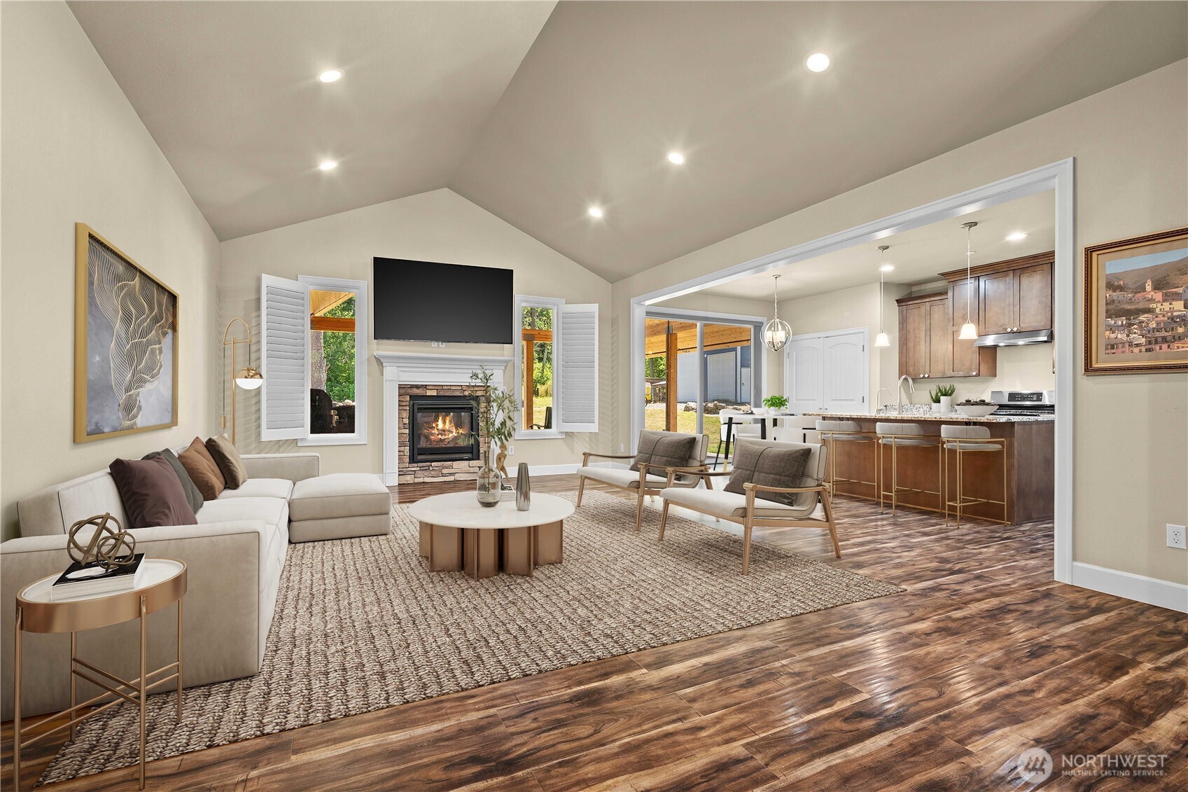
Luxury meets self-sufficient country living on this exceptional 5-acre Eatonville retreat. This beautifully crafted 3-bedroom, 2.5-bath custom rambler features soaring 12-foot ceilings, oversized picture windows, and an inviting great room centered around an attractive gas fireplace. The gourmet kitchen offers granite countertops, stainless steel appliances, a large island, deep soft-close drawers, and a walk-in pantry. A formal dining room with elegant coffered ceilings is perfect for entertaining, while a private office/den with French doors provides an ideal space for working from home or a quiet retreat. Quality finishes and spacious living areas create a home that is both refined and comfortable. Step outside and embrace the luxury homesteading lifestyle. Grow your own food in the expansive fenced garden, harvest fruit from established fruit trees, and extend the growing season in the greenhouse. The impressive custom chicken coop—including the chickens—means fresh eggs from day one. A 936-square-foot shop with two oversized doors offers endless possibilities for RV storage, equipment, hobbies, or a workshop. Scenic trails meander through the peaceful wooded back half of the property. End each day on the oversized covered patio, relaxing in the included hot tub spa beneath the stars after a rewarding day in the garden. The perfect blend of modern luxury, privacy, and country living awaits.
| 3 days ago | Listing updated with changes from the MLS® | |
| 3 days ago | Status changed to Pending | |
| 2 weeks ago | Listing first seen on site |
Listing courtesy of Kelly Ringler-Flores of Golden West Properties Inc

Listing information is provided by Participants of the Northwest MLS. IDX information is provided exclusively for personal, non-commercial use, and may not be used for any purpose other than to identify prospective properties consumers may be interested in purchasing. Information is deemed reliable but not guaranteed. Copyright 2026, Northwest MLS.
All data is obtained from various sources and may not have been verified by the broker or MLS Grid. Supplied open house information is subject to change without notice. All information should be independently reviewed and verified for accuracy. Properties may or may not be listed by the office/agent presenting the information.
Last checked: 2026-07-26 11:55 PM PDT
*Estimate only. Actual rebate may vary based on final price, lender requirements, MLS rules, and broker policies.
Found a home you love?
Schedule a free consultation to lock in your rebate before you offer.
Calls and texts are answered by Amy, our AI assistant, who can answer questions and help you book.