Property search · The Consumer Protection Brokerage
Every listing shows your estimated rebate.
The green number on each home is what could come back to you: the buyer-broker fee (typically 2 to 3%) minus our flat $9,750. No other search shows you this, because no other brokerage gives it back.
2238 236th Ave NESammamish, WA 98074
Listing courtesy of Adriana Madison of Windermere Bellevue Commons
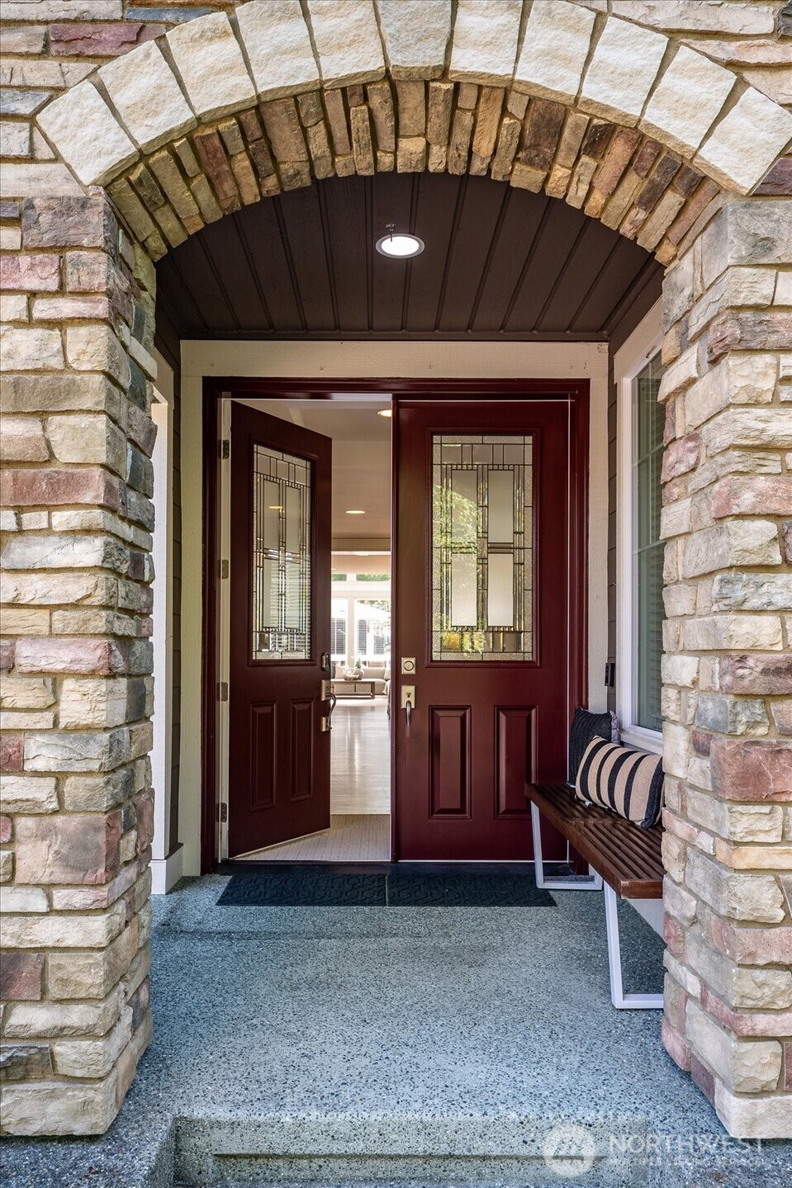
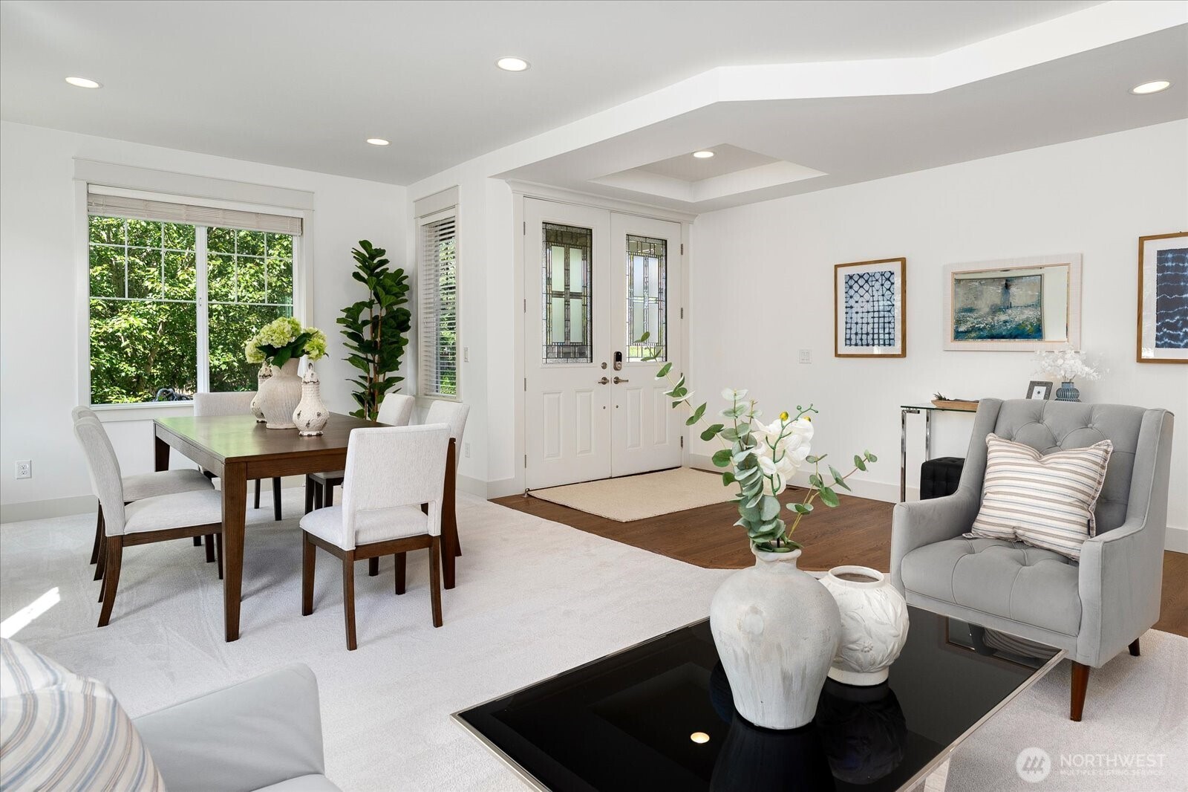
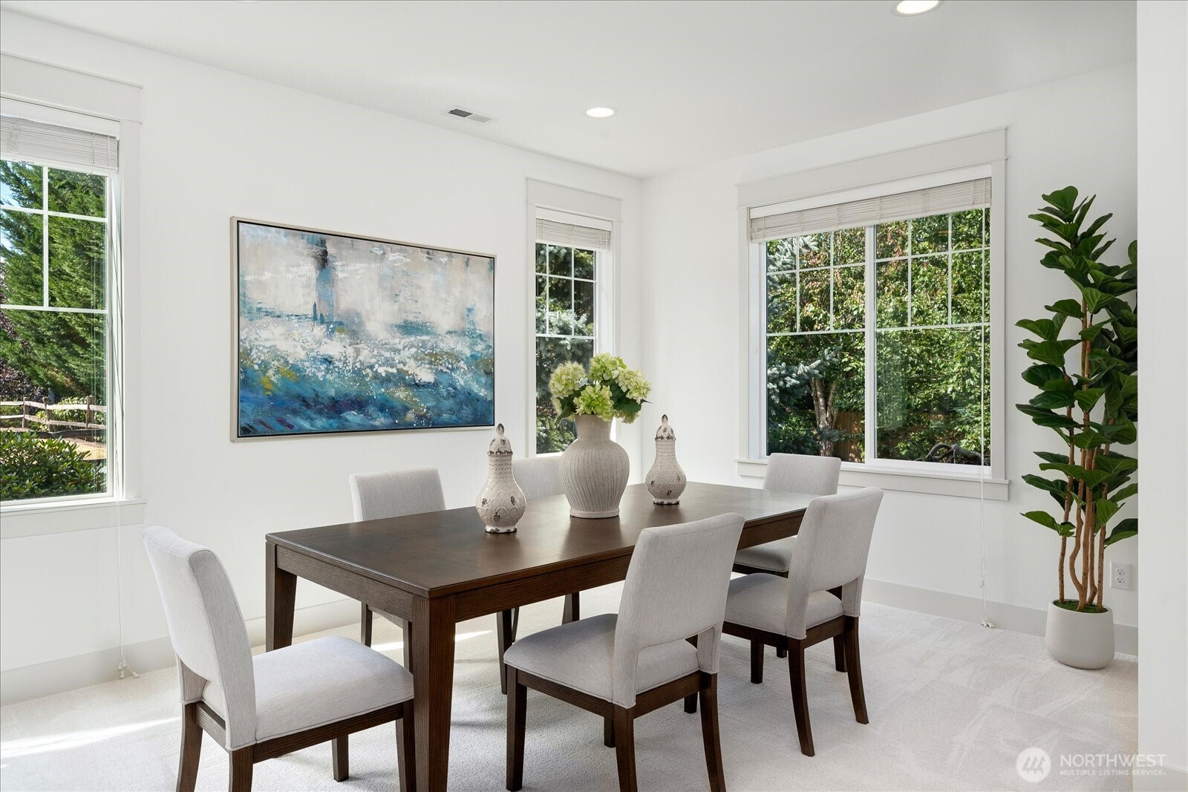
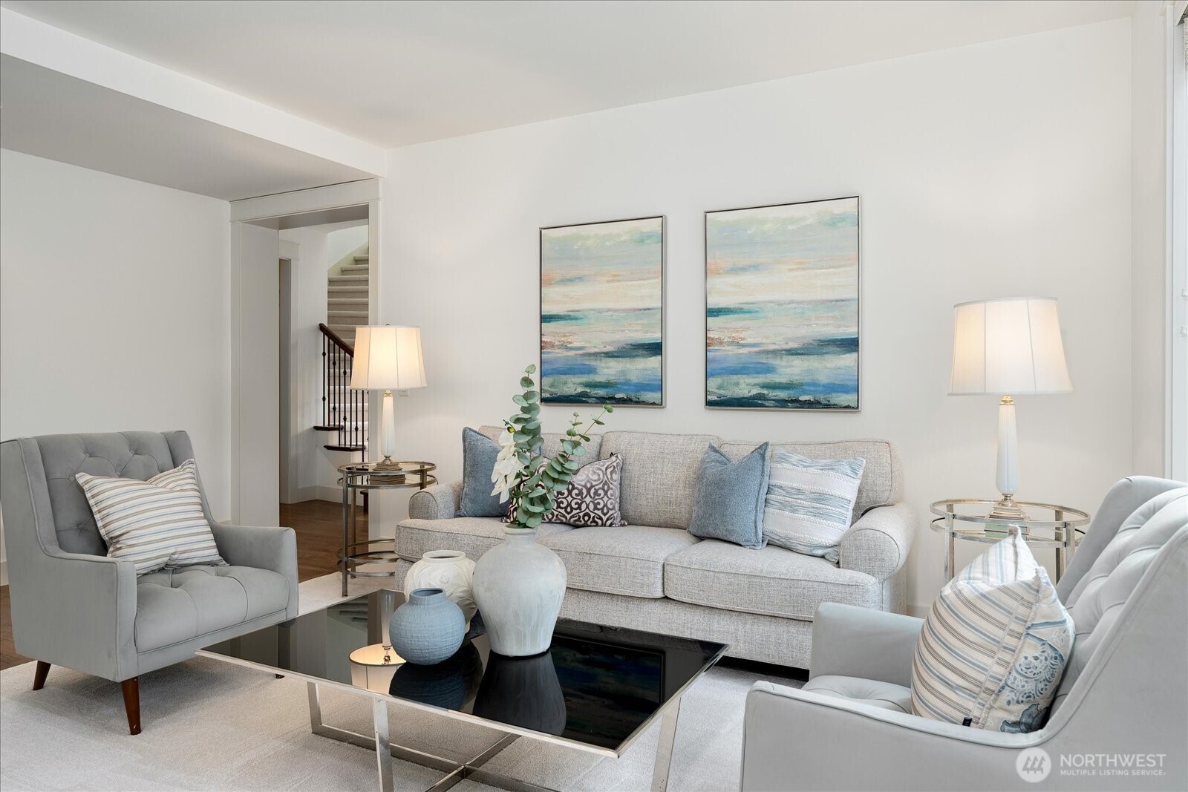
Meticulously maintained and move-in ready, this beautifully cared-for home feels remarkably fresh throughout. Fresh interior paint and brand-new carpet complement a versatile floor plan designed for the way people really live.The kitchen features granite countertops, abundant cabinetry, a walk-in pantry, & a sunny breakfast nook that opens to the dramatic two-story family room. A sweeping curved staircase, floor-to-ceiling windows, & a gas fireplace create a bright, welcoming space where people naturally gather, while the main-floor office w/backyard access provides flexibility as a home office or fifth bedroom.The upper level features a spacious primary suite w/a spa-inspired bath, two secondary bedrooms, a private guest suite with its own en-suite bath, & an oversized bonus room that easily adapts as a media room, playroom, home gym, studio, or additional living space. The open hallway overlooking the family room enhances the home’s bright, open feel.Step outside and you’ll discover one of the home’s standout features. The expansive deck, covered gazebo, & established landscaping create multiple outdoor living spaces for dining, entertaining, & relaxing. HOA-maintained green space along one side of the property adds a welcome sense of openness to the backyard. Rare four-car garage, & convenient access to parks, trails, shopping, dining, neighborhood schools within the Lake Washington School District, & everyday amenities complete this PRE-INSPECTED home.
| 4 days ago | Listing updated with changes from the MLS® | |
| 4 days ago | Status changed to Pending | |
| 2 weeks ago | Listing first seen on site |
Listing courtesy of Adriana Madison of Windermere Bellevue Commons

Listing information is provided by Participants of the Northwest MLS. IDX information is provided exclusively for personal, non-commercial use, and may not be used for any purpose other than to identify prospective properties consumers may be interested in purchasing. Information is deemed reliable but not guaranteed. Copyright 2026, Northwest MLS.
All data is obtained from various sources and may not have been verified by the broker or MLS Grid. Supplied open house information is subject to change without notice. All information should be independently reviewed and verified for accuracy. Properties may or may not be listed by the office/agent presenting the information.
Last checked: 2026-07-26 09:30 PM PDT
*Estimate only. Actual rebate may vary based on final price, lender requirements, MLS rules, and broker policies.
Found a home you love?
Schedule a free consultation to lock in your rebate before you offer.
Calls and texts are answered by Amy, our AI assistant, who can answer questions and help you book.