Property search · The Consumer Protection Brokerage
Every listing shows your estimated rebate.
The green number on each home is what could come back to you: the buyer-broker fee (typically 2 to 3%) minus our flat $9,750. No other search shows you this, because no other brokerage gives it back.
20527 Marine View Drive SWNormandy Park, WA 98166
Listing courtesy of Kim Davis of The Agency Seattle
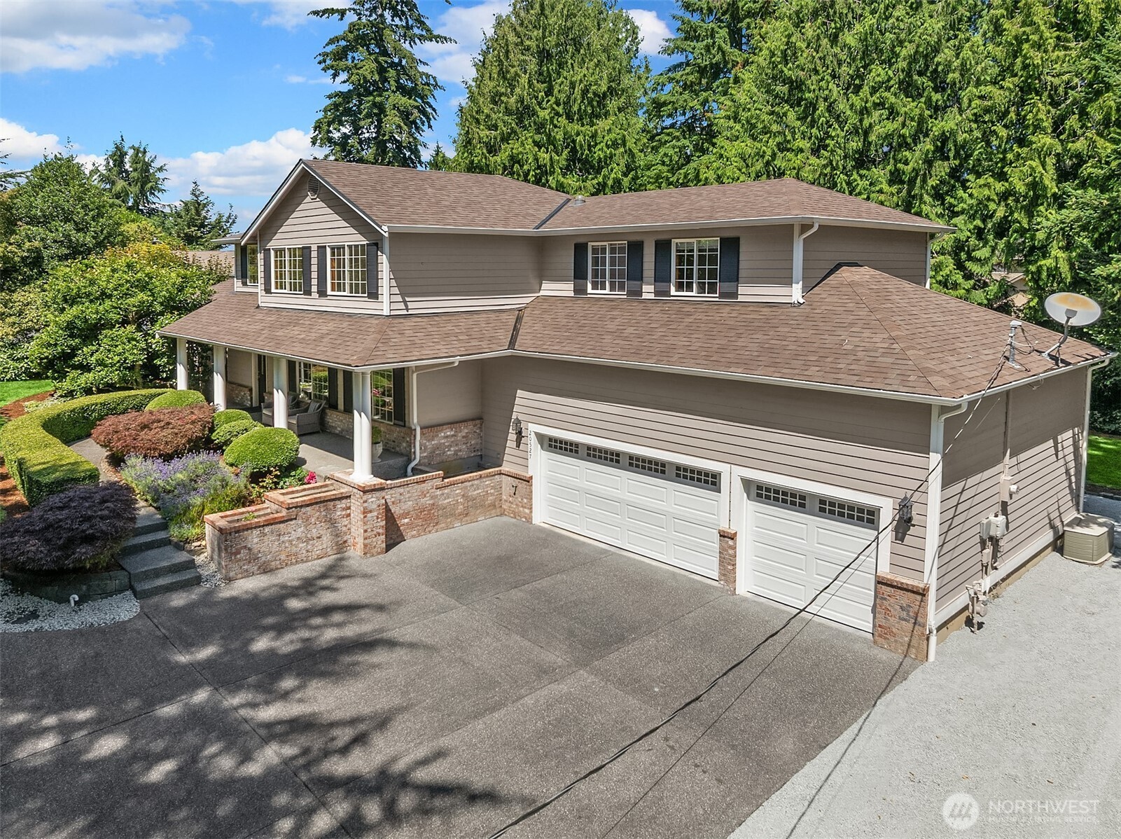
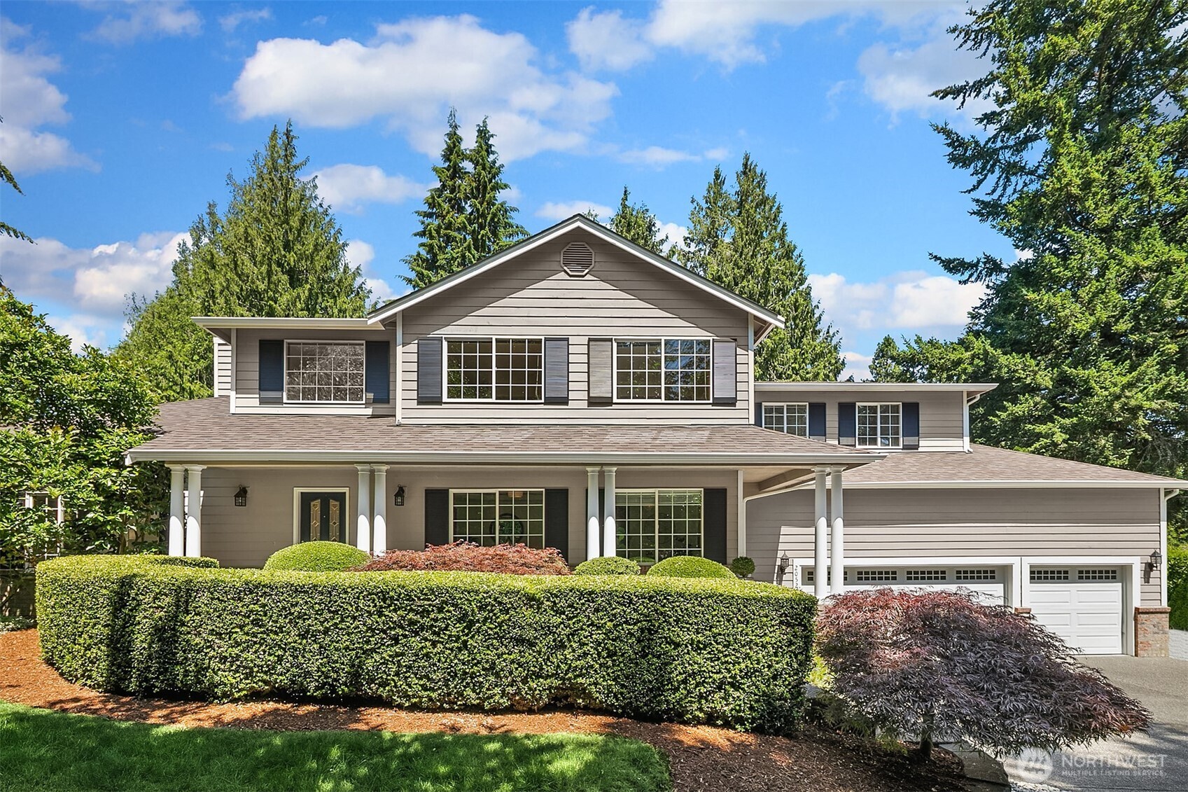
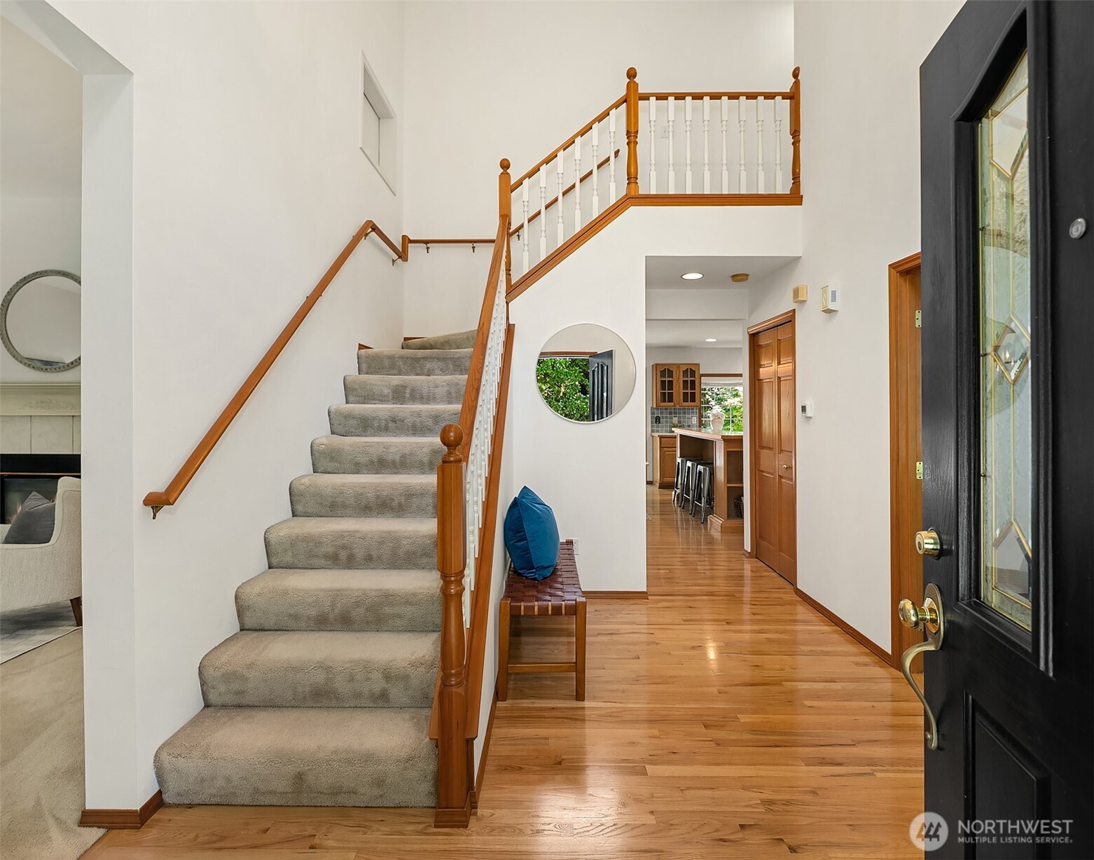
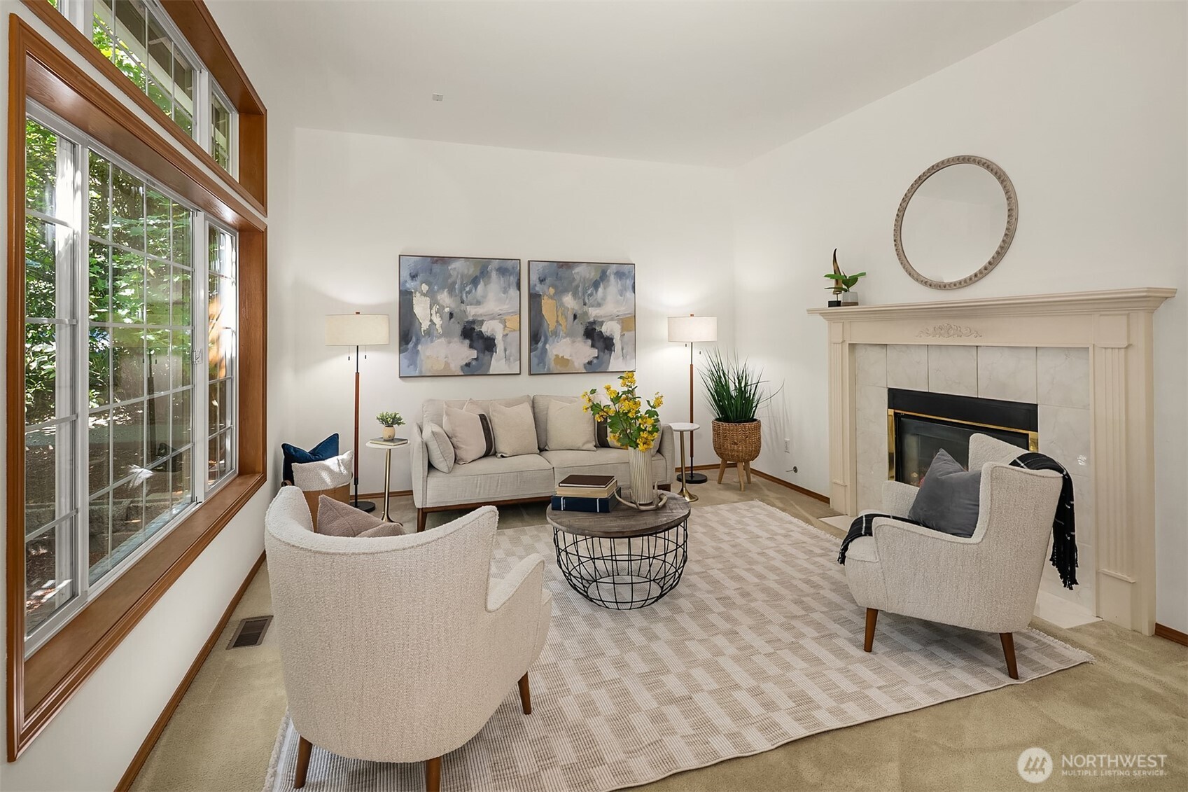
The Quintessential Normandy Park Lifestyle Awaits. First time on market - the one you’ve been waiting for has arrived. Sited on a peaceful private lane, this meticulously maintained residence perfectly captures the essence of NW living. Spanning 2,870 square feet, the home welcomes you with timeless style, a great room designed for gathering, and elegant formal living & dining areas. Leave your worries behind and move right in to this freshly painted (inside & out) property with a new roof (2025) and modern furnace (2019). With four bedrooms and a dedicated den, space is never in short supply. The primary suite serves as a restful retreat, while a secondary 420-square-foot bedroom stands ready to become your dream media room, gaming oasis or additional owner's suite. Practicality meets hobbyist luxury in the massive 3-car garage, featuring built-in cabinets, a storage loft, and seamless roll-up access to a beautifully landscaped, private backyard. The sizable property also offers abundant guest parking and a dedicated RV space. Best of all, this property includes coveted Lot A beach rights, granting you private access to the shores and community events at The Cove. Centrally located just minutes from the vibrant international food scenes of Burien, Normandy Park & Des Moines, top-tier grocery staples, and the airport, this home offers an unparalleled blend of secluded tranquility and urban convenience. Discover why residents are so passionate about living in Normandy Park.
| 6 hours ago | Listing updated with changes from the MLS® | |
| 7 hours ago | Status changed to Pending | |
| 2 weeks ago | Listing first seen on site |
Listing courtesy of Kim Davis of The Agency Seattle

Listing information is provided by Participants of the Northwest MLS. IDX information is provided exclusively for personal, non-commercial use, and may not be used for any purpose other than to identify prospective properties consumers may be interested in purchasing. Information is deemed reliable but not guaranteed. Copyright 2026, Northwest MLS.
All data is obtained from various sources and may not have been verified by the broker or MLS Grid. Supplied open house information is subject to change without notice. All information should be independently reviewed and verified for accuracy. Properties may or may not be listed by the office/agent presenting the information.
Last checked: 2026-07-26 08:20 PM PDT
*Estimate only. Actual rebate may vary based on final price, lender requirements, MLS rules, and broker policies.
Found a home you love?
Schedule a free consultation to lock in your rebate before you offer.
Calls and texts are answered by Amy, our AI assistant, who can answer questions and help you book.