Property search · The Consumer Protection Brokerage
Every listing shows your estimated rebate.
The green number on each home is what could come back to you: the buyer-broker fee (typically 2 to 3%) minus our flat $9,750. No other search shows you this, because no other brokerage gives it back.
24212 114th Place SEKent, WA 98030
Listing courtesy of Colin Nguyen of John L. Scott, Inc
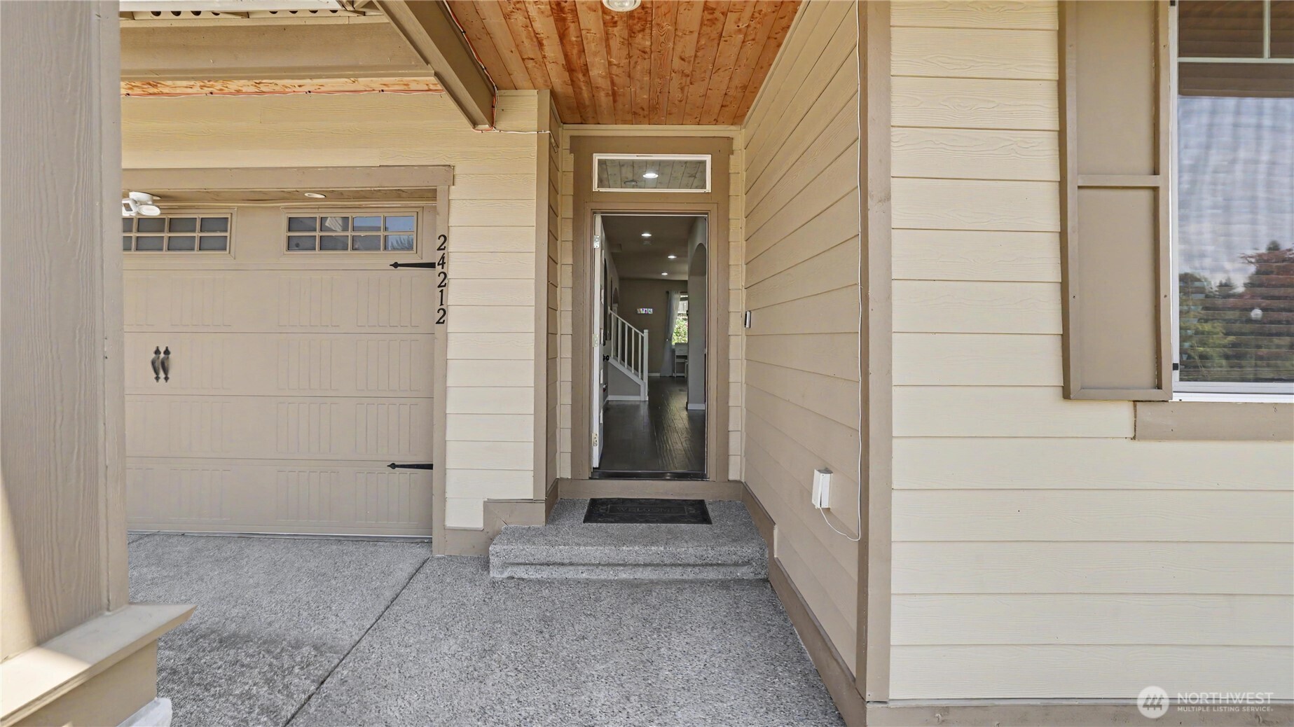
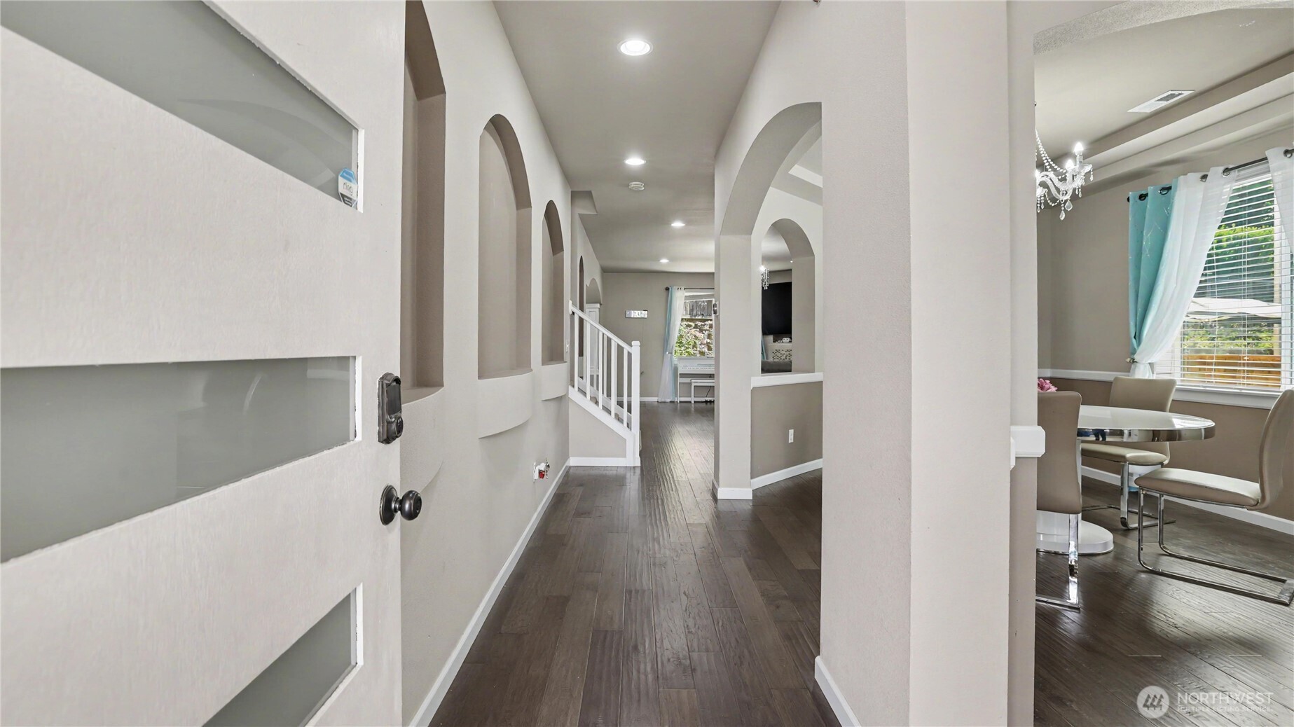
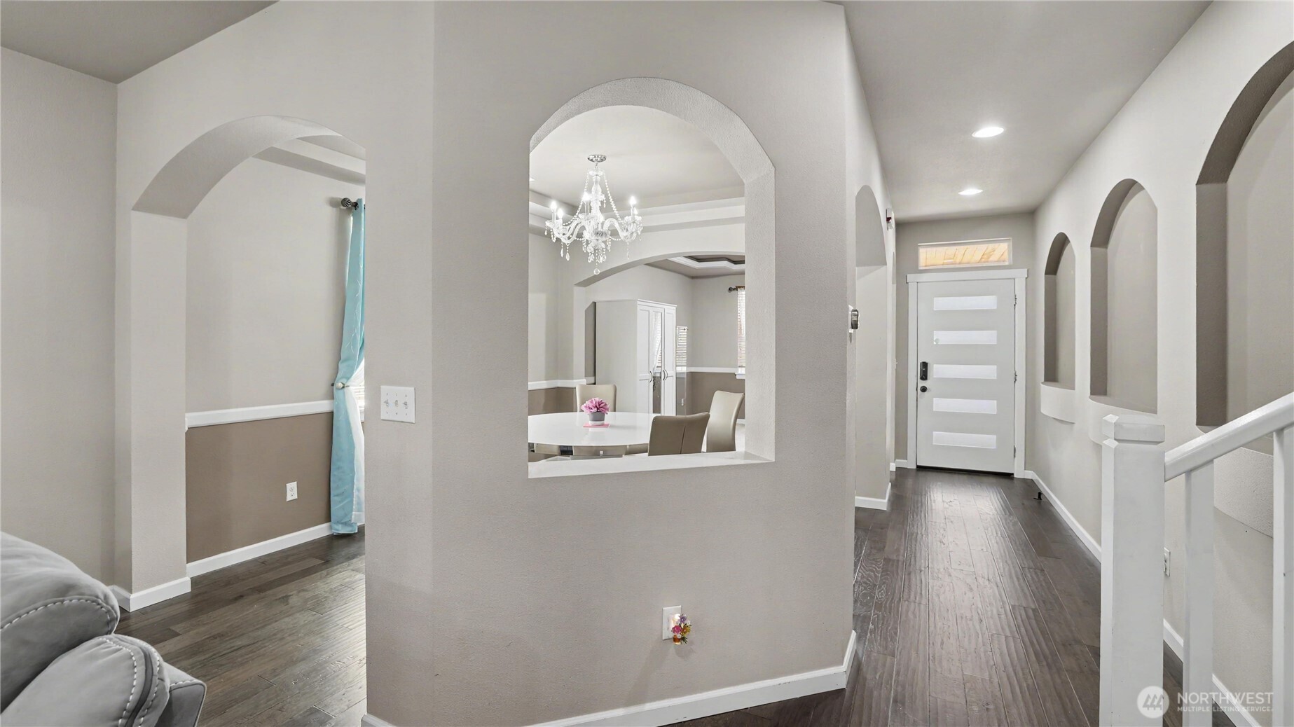
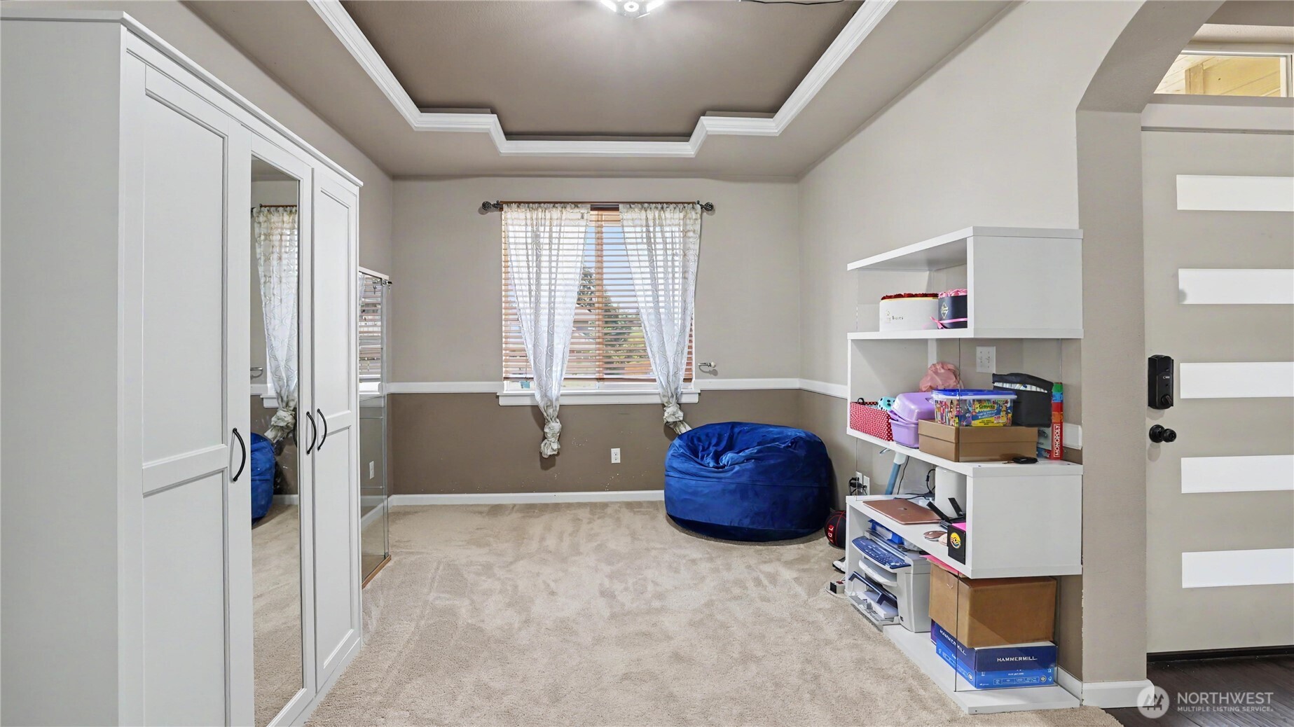
Blending timeless Craftsman charm with thoughtfully designed spaces for the way you live, this inviting two-story home welcomes you with wide plank hardwood floors, graceful arched entryways, inset art niches, and elegant architectural details that create a warm and refined atmosphere. Formal living and dining rooms, highlighted by a tray ceiling, offer inviting spaces for holiday gatherings and everyday celebrations. At the heart of the home, the spacious family room with a beautifully updated fireplace flows seamlessly into the remodeled kitchen featuring newer cabinetry, granite countertops, full-height backsplash, Samsung Smart refrigerator, expansive center island with pendant lighting, custom glass-door pantry, and adjoining casual dining area with slider to the fully fenced, low-maintenance terraced backyard—perfect for outdoor dining, play, or quiet evenings at home. Upstairs, the versatile bonus room with projection screen provides endless possibilities for movie nights, game days, a playroom, or home office. Retreat to the generous primary suite featuring a custom walk-in closet with built-in shelving and a luxurious five-piece bath with dual vanities, soaking tub, and separate shower. Three additional bedrooms, a two-car garage with Tesla/EV charging, and a desirable location near parks, shopping, dining, schools, scenic trails, and commuter routes make this home as convenient as it is inviting.
| 2 weeks ago | Listing updated with changes from the MLS® | |
| 2 weeks ago | Listing first seen on site |
Listing courtesy of Colin Nguyen of John L. Scott, Inc

Listing information is provided by Participants of the Northwest MLS. IDX information is provided exclusively for personal, non-commercial use, and may not be used for any purpose other than to identify prospective properties consumers may be interested in purchasing. Information is deemed reliable but not guaranteed. Copyright 2026, Northwest MLS.
All data is obtained from various sources and may not have been verified by the broker or MLS Grid. Supplied open house information is subject to change without notice. All information should be independently reviewed and verified for accuracy. Properties may or may not be listed by the office/agent presenting the information.
Last checked: 2026-07-26 08:55 PM PDT
*Estimate only. Actual rebate may vary based on final price, lender requirements, MLS rules, and broker policies.
Found a home you love?
Schedule a free consultation to lock in your rebate before you offer.
Calls and texts are answered by Amy, our AI assistant, who can answer questions and help you book.