Property search · The Consumer Protection Brokerage
Every listing shows your estimated rebate.
The green number on each home is what could come back to you: the buyer-broker fee (typically 2 to 3%) minus our flat $9,750. No other search shows you this, because no other brokerage gives it back.
9067 Hidden Cove Road NEBainbridge Island, WA 98110
Listing courtesy of Diane Sugden of Windermere RE Bainbridge
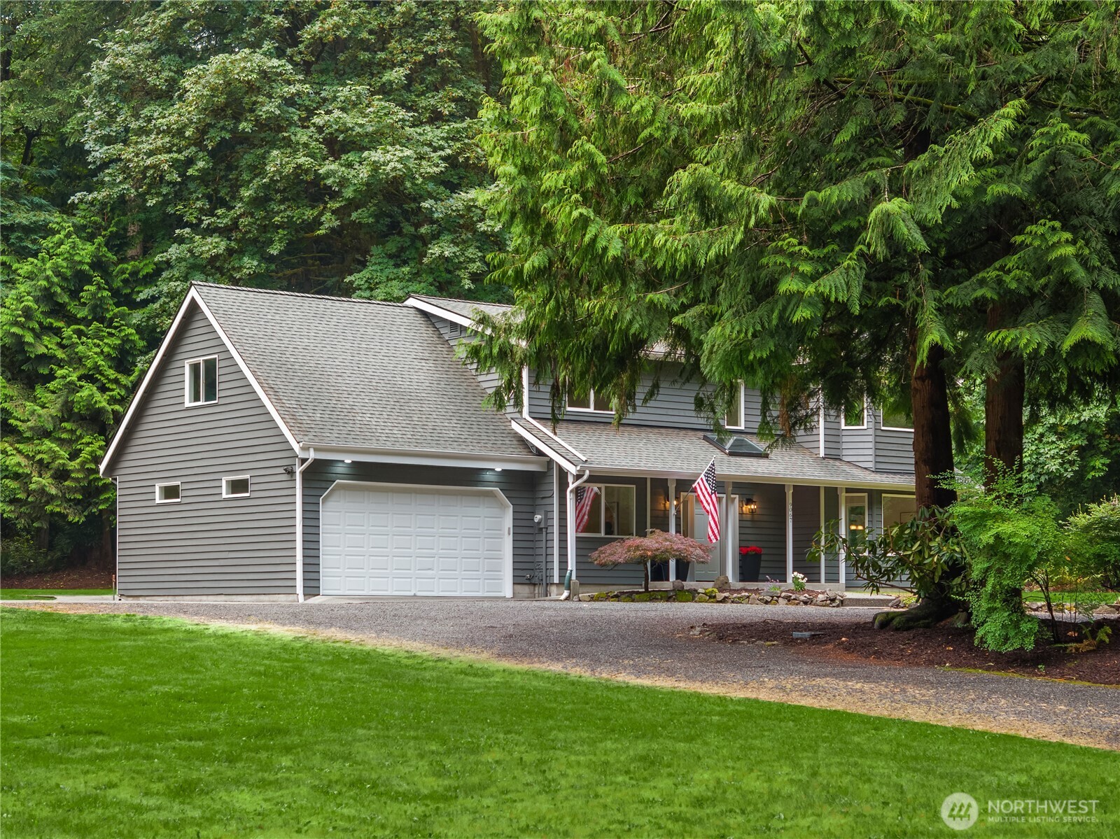
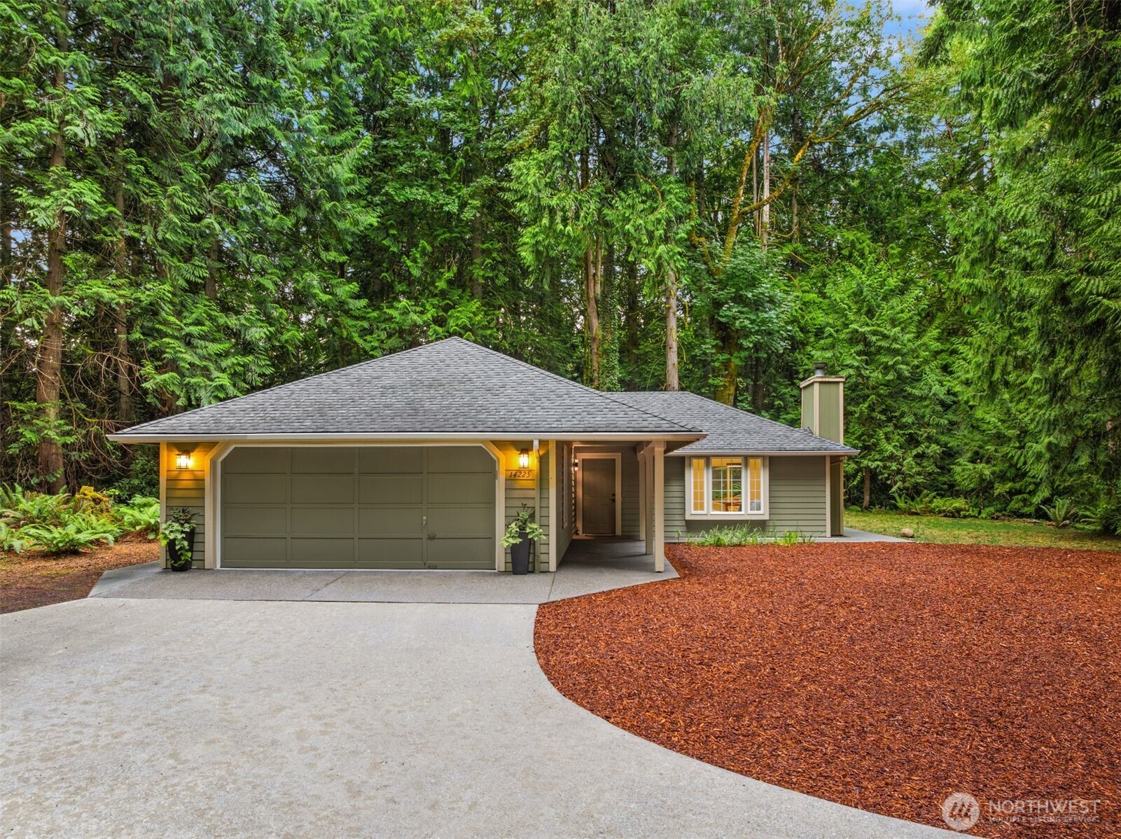
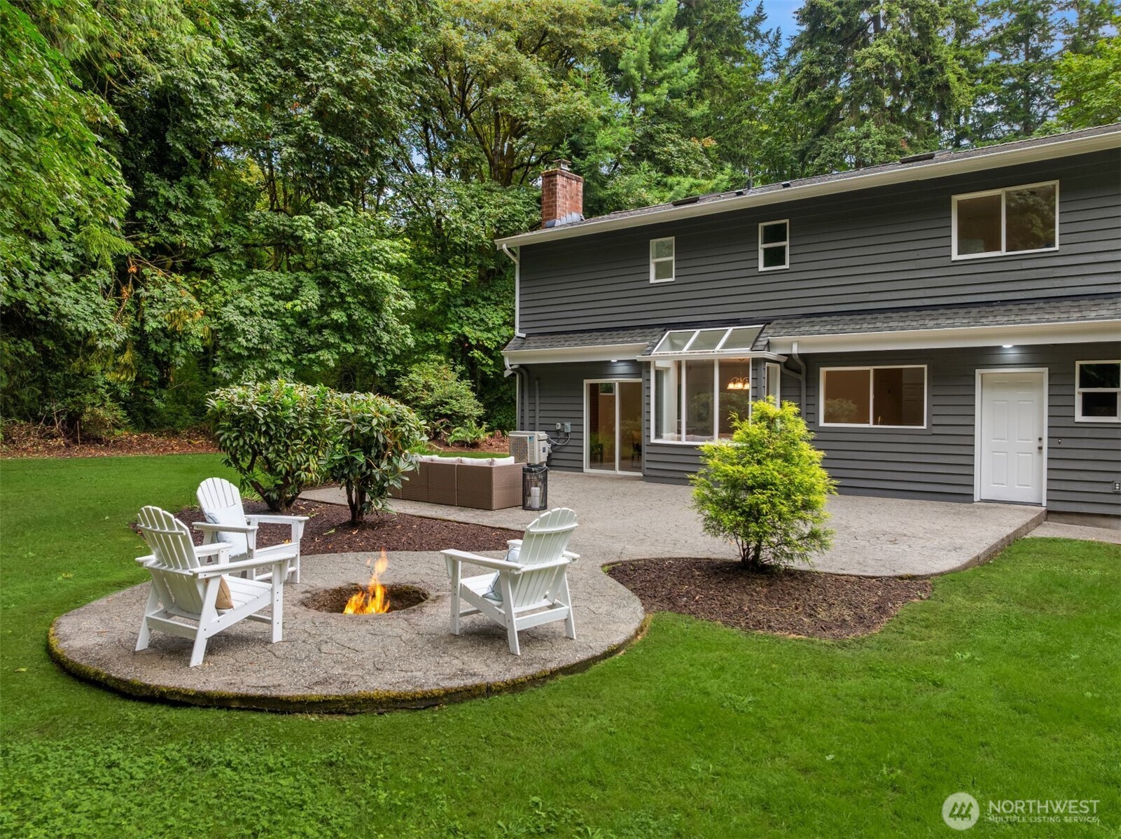
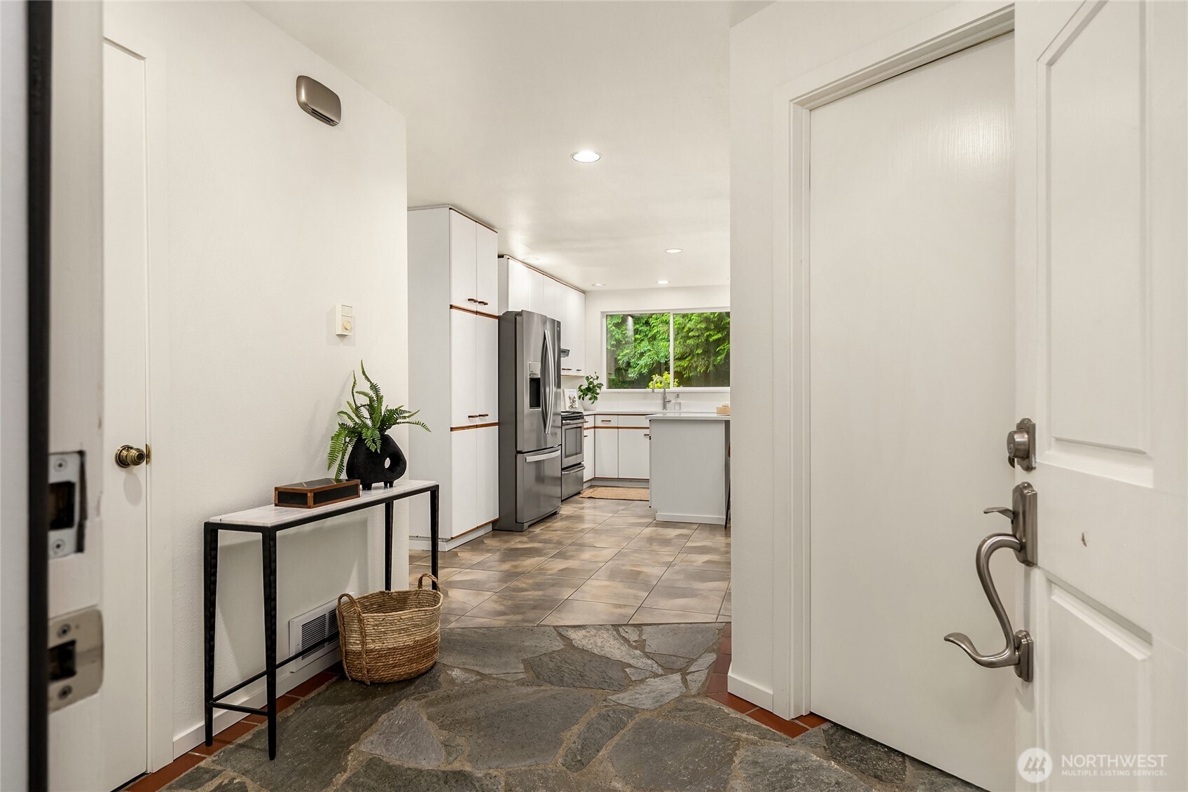
Two thoughtfully updated residences on a single parcel, this property offers fabulous flexibility while preserving privacy. Recreation, nature and serenity come together on 3.57 level acres in coveted Port Madison area. Bordering protected open spaces, Hidden Cove Trail system and nearby waterfront park,this exceptional property is everything that makes Bainbridge Island a wonderful place to call home. The 2,667-square-foot Main Residence features an open-concept design connecting the great room, kitchen/nook, and dedicated home office on the main level. Upstairs, the spacious Primary Ensuite offers a peaceful retreat with sitting area, and walk-in closet. Two additional bedrooms, a full bath, and an oversized bonus room complete the upper level. Outside, the lifestyle truly comes to life. Explore trails, enjoy a match on your private sportcourt, gather around the fire pit beneath the stars, or simply relax and take in the tranquil surroundings. Endless possibilities for expansive gardens, or outdoor recreation. A charming 224-square-foot barn provides additional space for equipment, hobbies, or recreational gear. Meander along the woodland path or separate access from Phelps Road to the beautifully renovated 1,063-square-foot accessory dwelling unit. The single-level home offers three bedrooms, two bathrooms, an attached two-car garage and contemporary finishes throughout, making it ideal for extended living, guests, or an income-producing rental. A true legacy property.
| 3 hours ago | Listing updated with changes from the MLS® | |
| a week ago | Listing first seen on site |
Listing courtesy of Diane Sugden of Windermere RE Bainbridge

Listing information is provided by Participants of the Northwest MLS. IDX information is provided exclusively for personal, non-commercial use, and may not be used for any purpose other than to identify prospective properties consumers may be interested in purchasing. Information is deemed reliable but not guaranteed. Copyright 2026, Northwest MLS.
All data is obtained from various sources and may not have been verified by the broker or MLS Grid. Supplied open house information is subject to change without notice. All information should be independently reviewed and verified for accuracy. Properties may or may not be listed by the office/agent presenting the information.
Last checked: 2026-07-26 11:45 PM PDT
*Estimate only. Actual rebate may vary based on final price, lender requirements, MLS rules, and broker policies.
Found a home you love?
Schedule a free consultation to lock in your rebate before you offer.
Calls and texts are answered by Amy, our AI assistant, who can answer questions and help you book.