Property search · The Consumer Protection Brokerage
Every listing shows your estimated rebate.
The green number on each home is what could come back to you: the buyer-broker fee (typically 2 to 3%) minus our flat $9,750. No other search shows you this, because no other brokerage gives it back.
11912 SE 7th StreetVancouver, WA 98683
Listing courtesy of Maria Andrews of Windermere Northwest Living
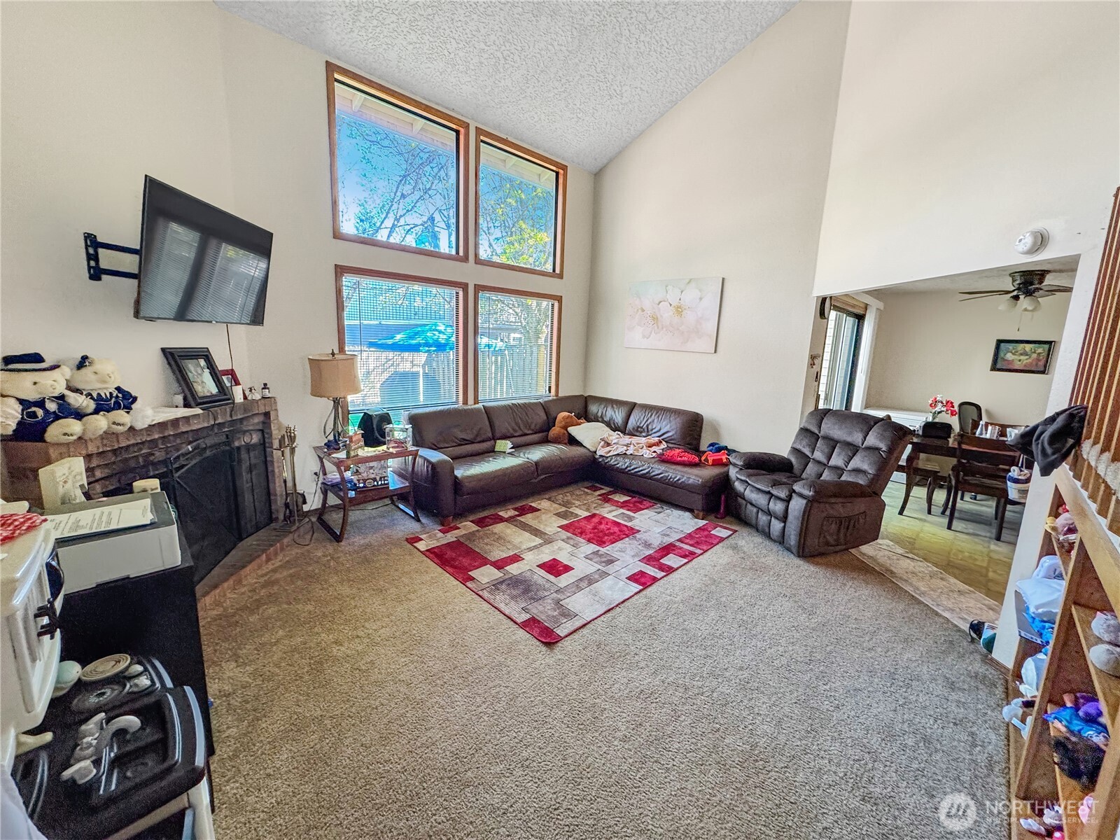
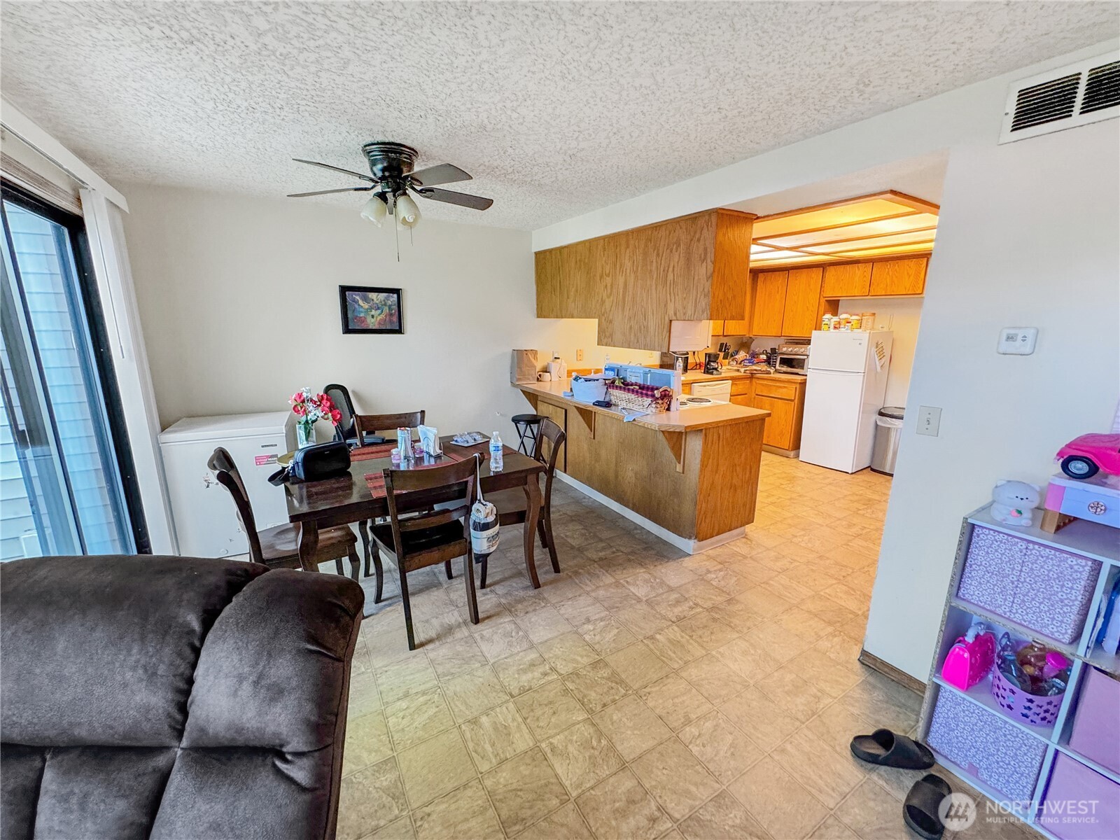
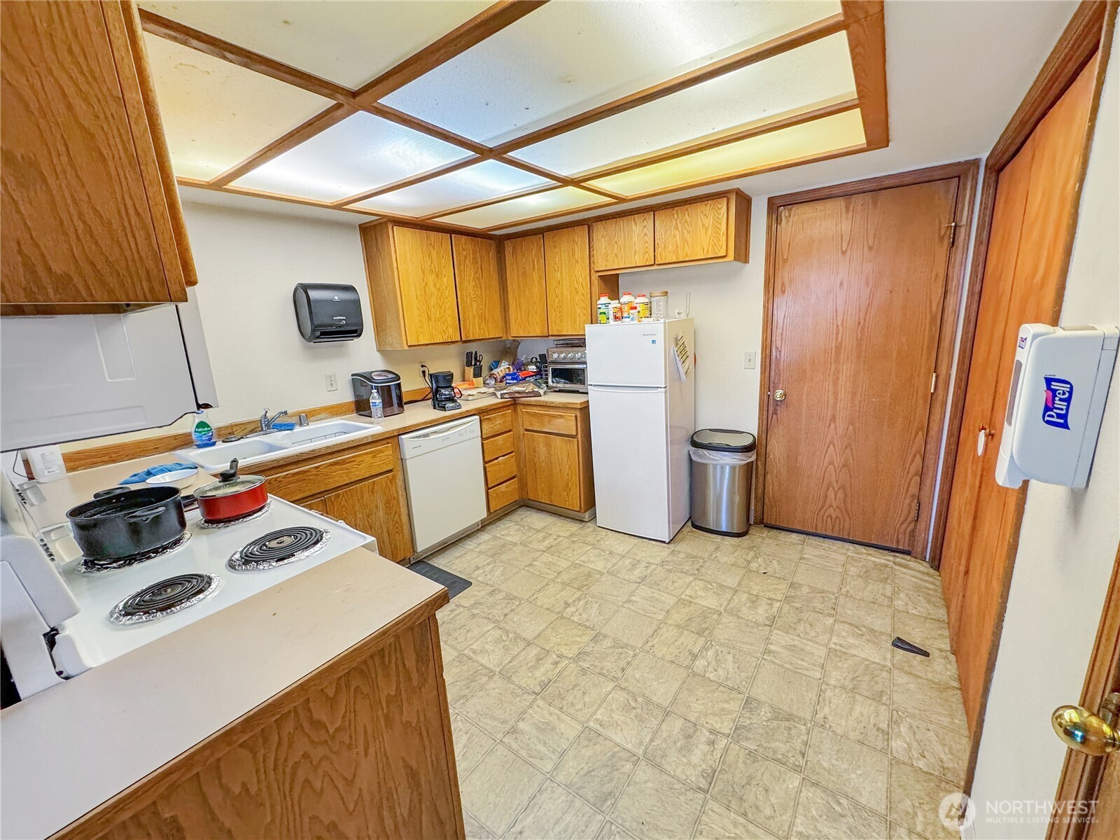
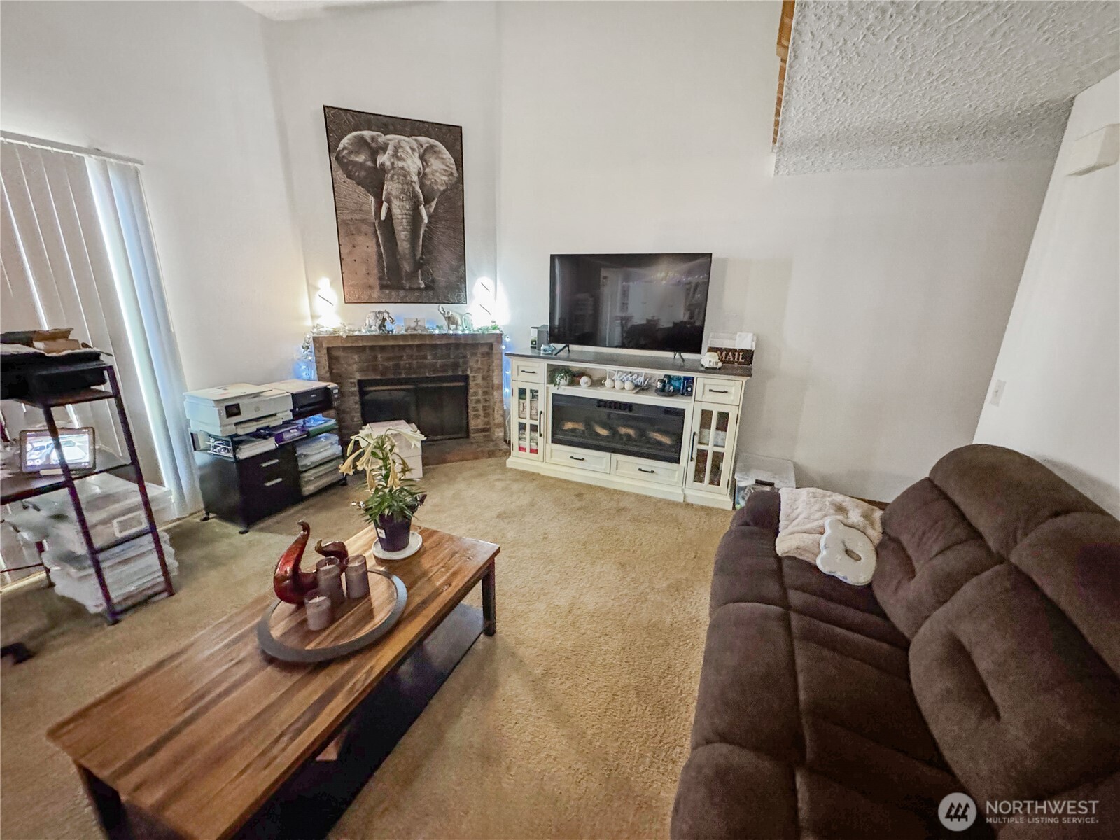
Excellent investment opportunity in the desirable Cascade Park area! This well-maintained townhome-style duplex offers strong rental appeal with spacious floor plans, private backyards, and attached two-car garages for each unit.Unit 1 features approximately 1,536 square feet with 3 bedrooms and 2.5 bathrooms. The main level includes a comfortable living room, kitchen, dining area, and convenient half bath, while all three bedrooms and two full bathrooms are located upstairs.Unit 2 offers approximately 1,440 square feet with 2 bedrooms and 2.5 bathrooms. The main level features the living room, kitchen, dining area, and half bath, with both bedrooms and two full bathrooms upstairs.Both units include dedicated laundry spaces, forced-air heating, low-maintenance vinyl siding, attached two-car garages, and private fenced backyards with easy-care turf. Long-term tenants provide immediate income potential, making this an outstanding opportunity for investors or those looking to add a quality duplex in a highly desirable location. Conveniently located near shopping, restaurants, parks, schools, and easy freeway access.
| 2 weeks ago | Listing updated with changes from the MLS® | |
| 2 weeks ago | Status changed to Active | |
| 2 weeks ago | Listing first seen on site |
Listing courtesy of Maria Andrews of Windermere Northwest Living

Listing information is provided by Participants of the Northwest MLS. IDX information is provided exclusively for personal, non-commercial use, and may not be used for any purpose other than to identify prospective properties consumers may be interested in purchasing. Information is deemed reliable but not guaranteed. Copyright 2026, Northwest MLS.
All data is obtained from various sources and may not have been verified by the broker or MLS Grid. Supplied open house information is subject to change without notice. All information should be independently reviewed and verified for accuracy. Properties may or may not be listed by the office/agent presenting the information.
Last checked: 2026-07-26 07:33 PM PDT
*Estimate only. Actual rebate may vary based on final price, lender requirements, MLS rules, and broker policies.
Found a home you love?
Schedule a free consultation to lock in your rebate before you offer.
Calls and texts are answered by Amy, our AI assistant, who can answer questions and help you book.