Property search · The Consumer Protection Brokerage
Every listing shows your estimated rebate.
The green number on each home is what could come back to you: the buyer-broker fee (typically 2 to 3%) minus our flat $9,750. No other search shows you this, because no other brokerage gives it back.
13924 266th Avenue SEMonroe, WA 98272
Listing courtesy of Melissa Cook of Epique Realty
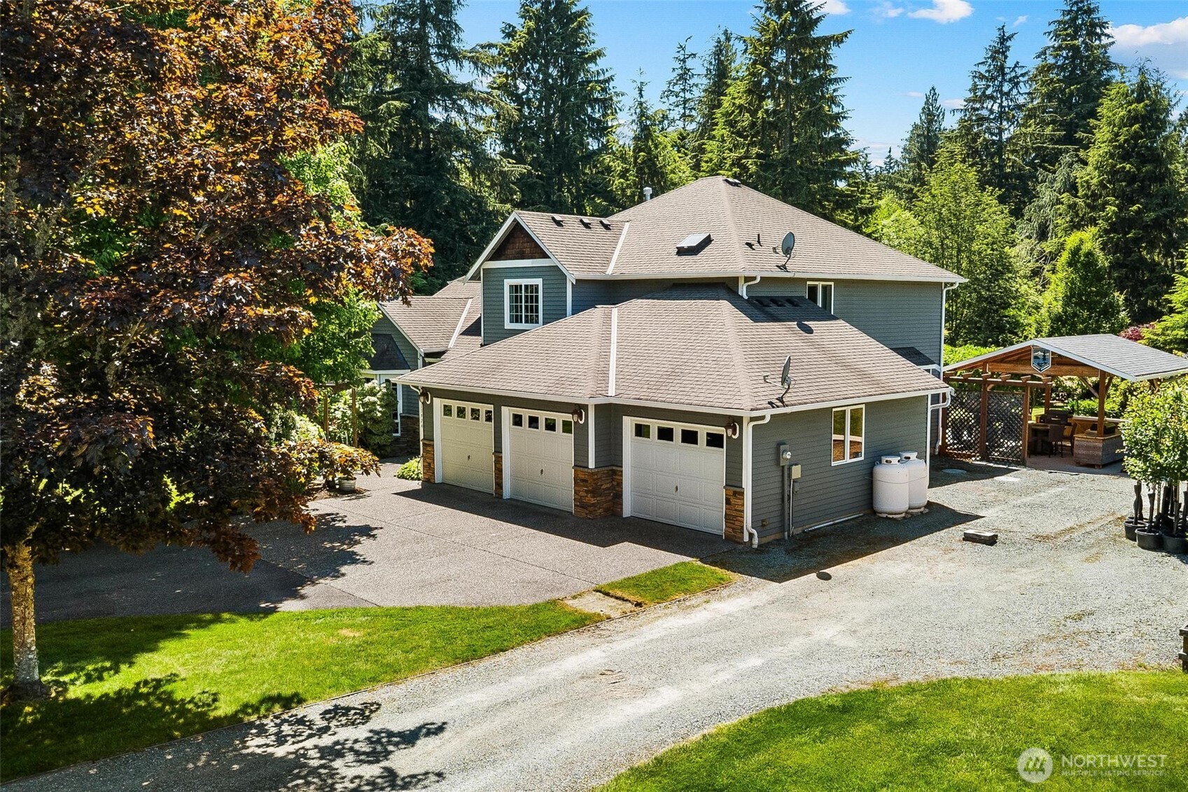
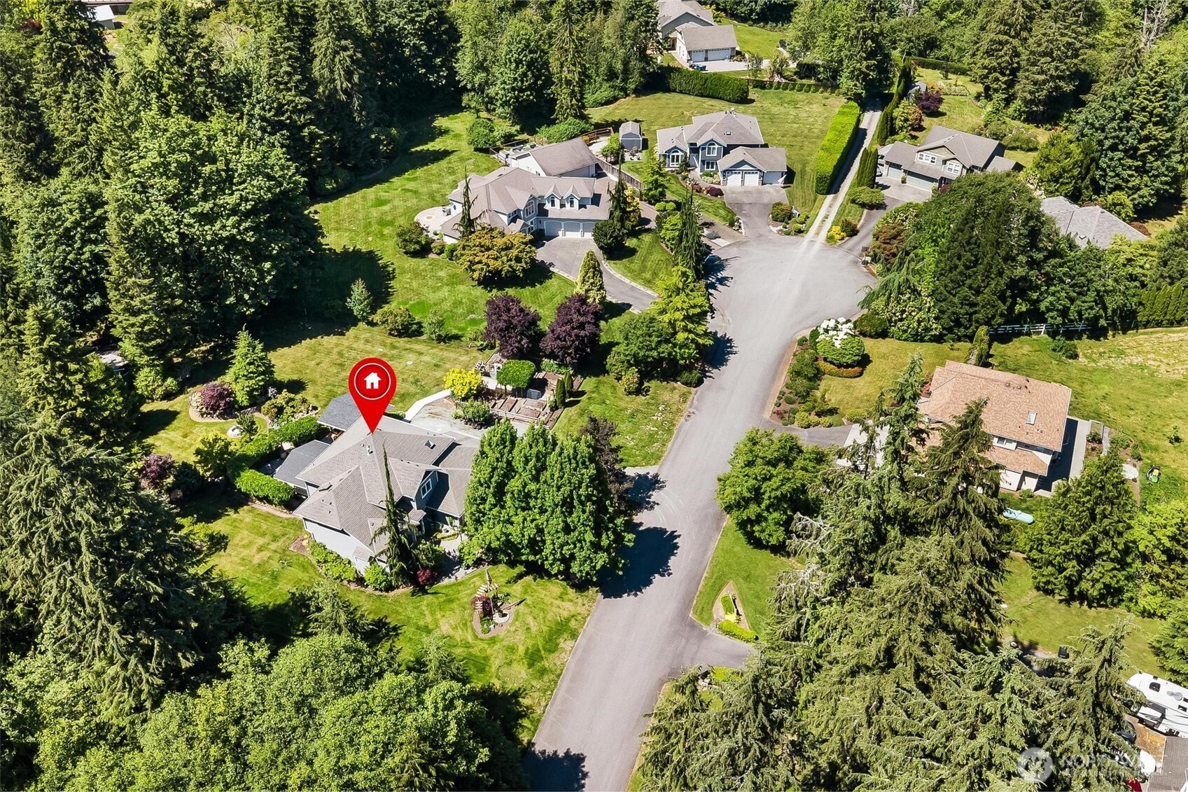
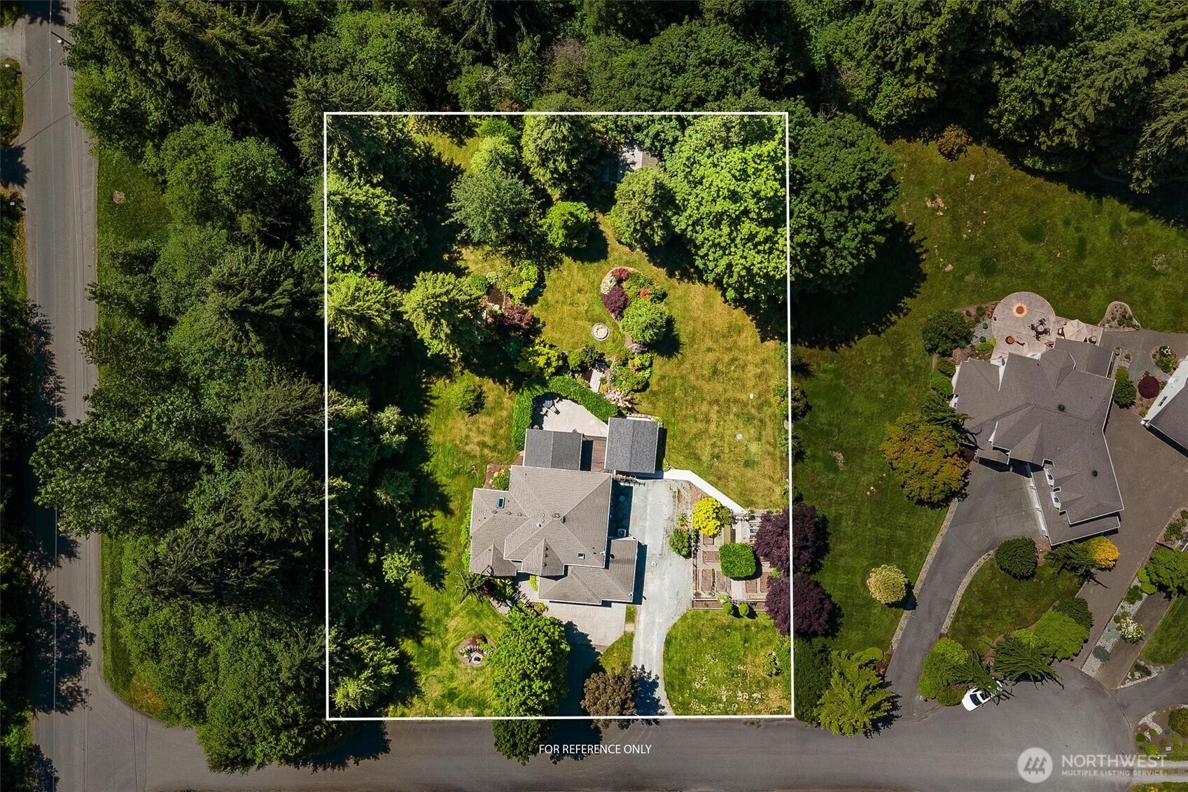
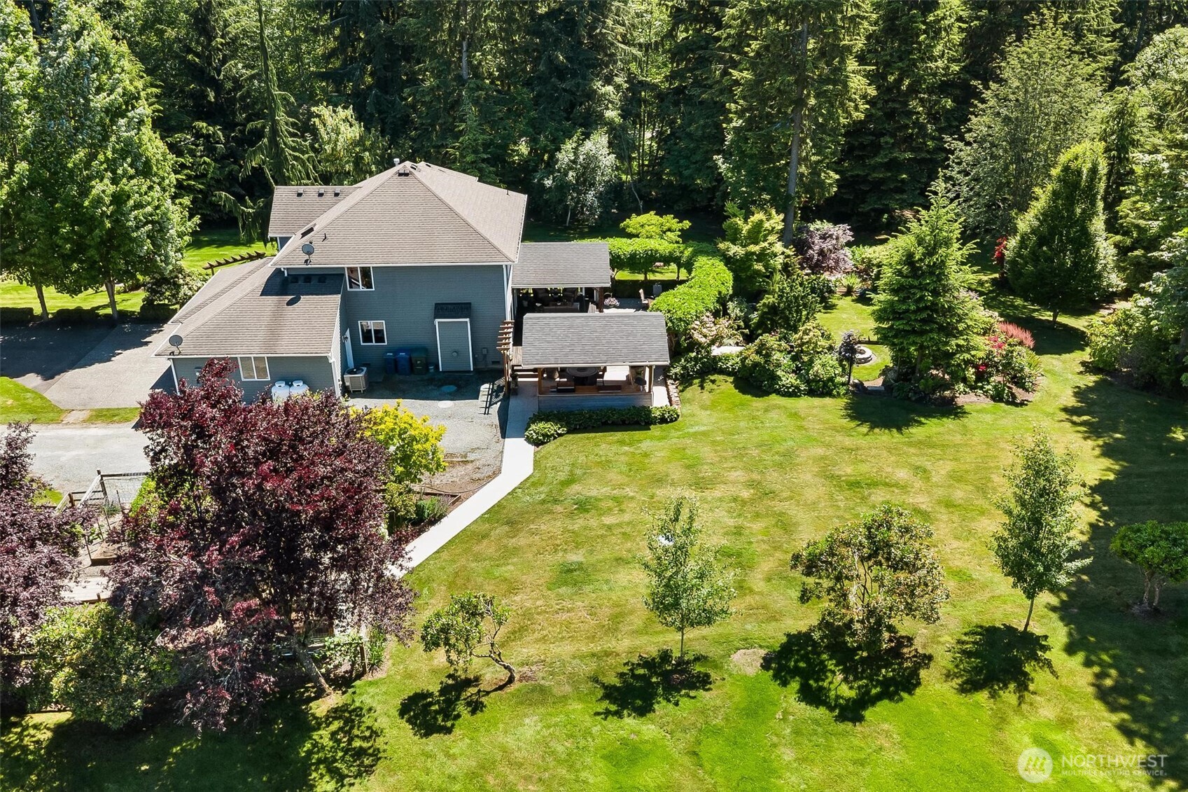
*Price Improved to $1,140,000!* Exceptional value-private 1 acre property in coveted Van Brocklin neighborhood of Monroe. Welcome to this beautifully maintained 4 bedroom home with a dedicated office that easily converts into a 5th bedroom, 2.5 baths. With only 8, 1 acre homesites in the community, this is a rare opportunity to own a property that offers the space, privacy, and lifestyle buyers are searching for. Timeless curb appeal, mature landscaping, and meticulous pride of ownership welcome you home. Inside, soaring cathedral ceilings fill the entry with natural light while the versatile floor plan adapts effortlessly to your needs. The current bar and entertainment rm creates the perfect gathering space and can easily transition into a traditional living room. The formal dining room serves beautifully as a sitting room, while the spacious 4th bedroom offers endless flexibility as a bonus room, home theater, game room, or guest retreat. The backyard is where this home truly shines. Designed for entertaining and everyday enjoyment, you'll find an outdoor kitchen, fire pit, greenhouse w garden beds, and expansive outdoor living spaces. Whether you're hosting friends, gardening, or simply relaxing after a long day, this backyard offers a lifestyle that's becoming increasingly difficult to find. RV parking, storage shed, ac, and pre inspected. The HOA has no monthly dues, with community expenses shared only as needed. The last community assessment was approx 5 yrs ago.
| 4 days ago | Listing updated with changes from the MLS® | |
| 2 weeks ago | Listing first seen on site |
Listing courtesy of Melissa Cook of Epique Realty

Listing information is provided by Participants of the Northwest MLS. IDX information is provided exclusively for personal, non-commercial use, and may not be used for any purpose other than to identify prospective properties consumers may be interested in purchasing. Information is deemed reliable but not guaranteed. Copyright 2026, Northwest MLS.
All data is obtained from various sources and may not have been verified by the broker or MLS Grid. Supplied open house information is subject to change without notice. All information should be independently reviewed and verified for accuracy. Properties may or may not be listed by the office/agent presenting the information.
Last checked: 2026-07-26 09:10 PM PDT
*Estimate only. Actual rebate may vary based on final price, lender requirements, MLS rules, and broker policies.
Found a home you love?
Schedule a free consultation to lock in your rebate before you offer.
Calls and texts are answered by Amy, our AI assistant, who can answer questions and help you book.