Property search · The Consumer Protection Brokerage
Every listing shows your estimated rebate.
The green number on each home is what could come back to you: the buyer-broker fee (typically 2 to 3%) minus our flat $9,750. No other search shows you this, because no other brokerage gives it back.
6416 94th Street EPuyallup, WA 98371
Listing courtesy of Chrissy DeHan of RE/MAX Realty South
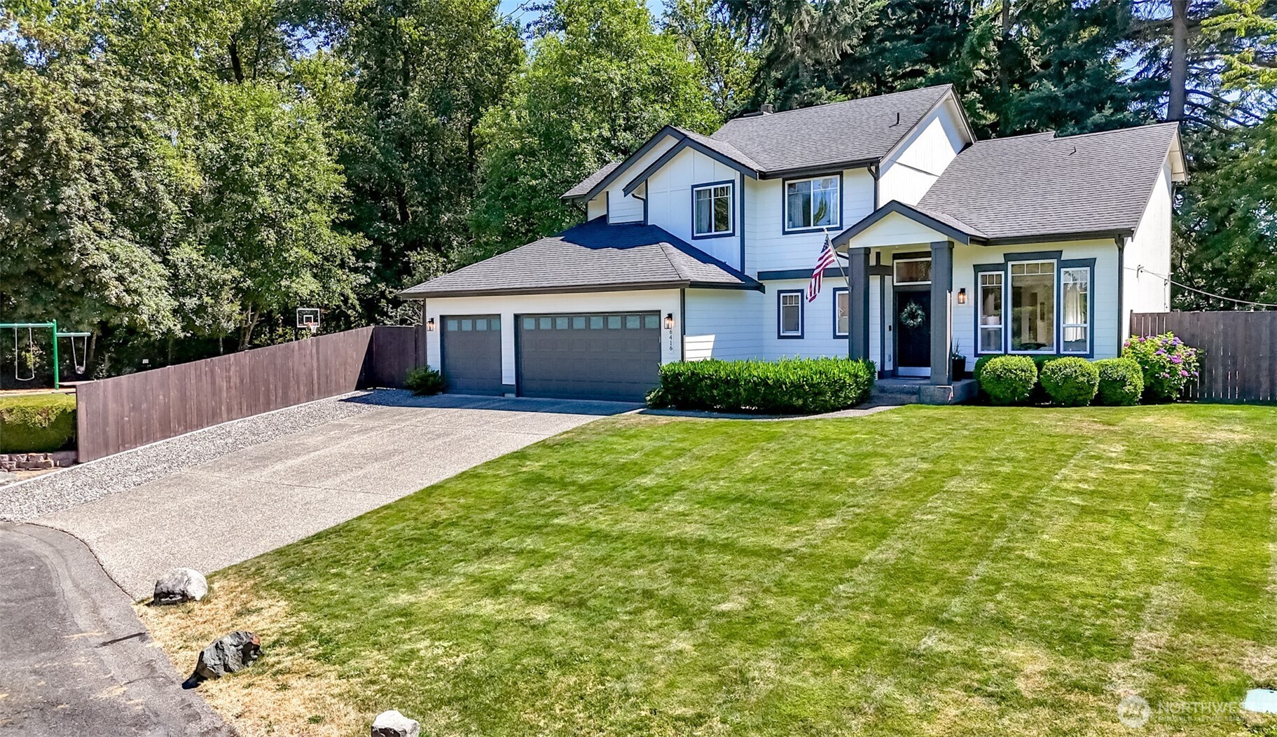
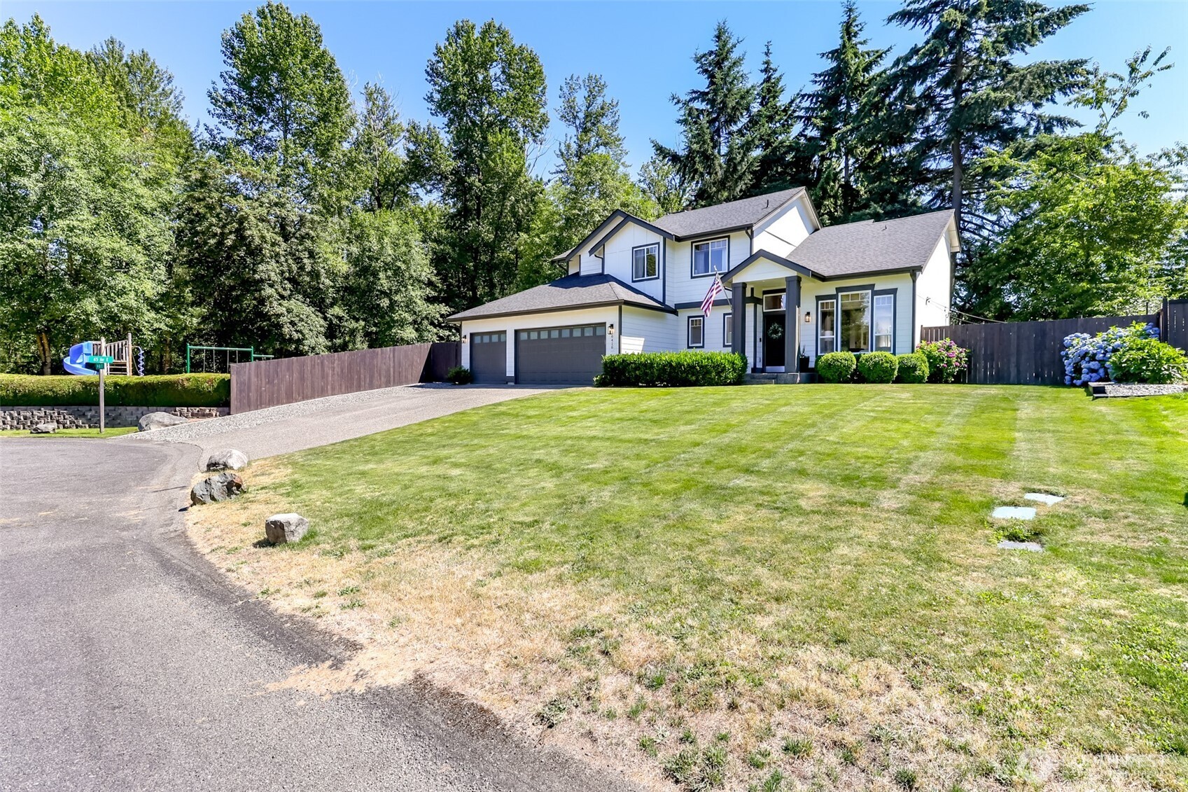
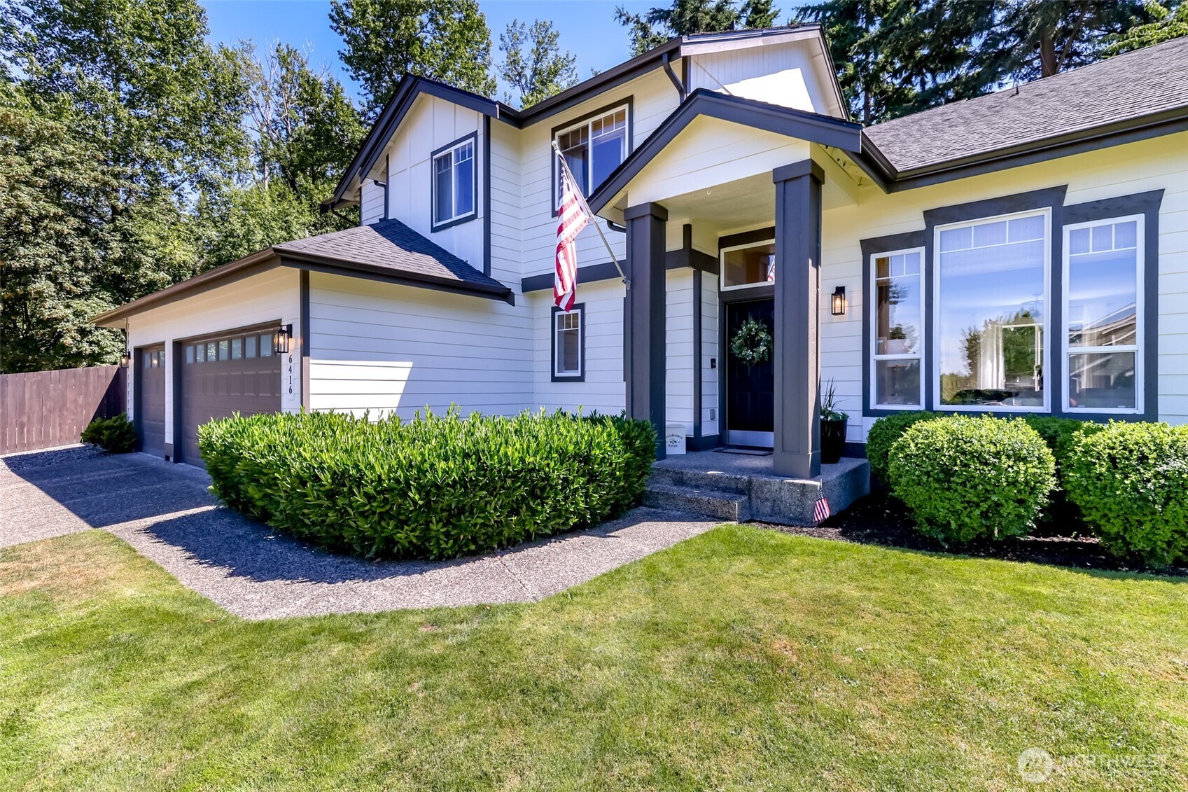
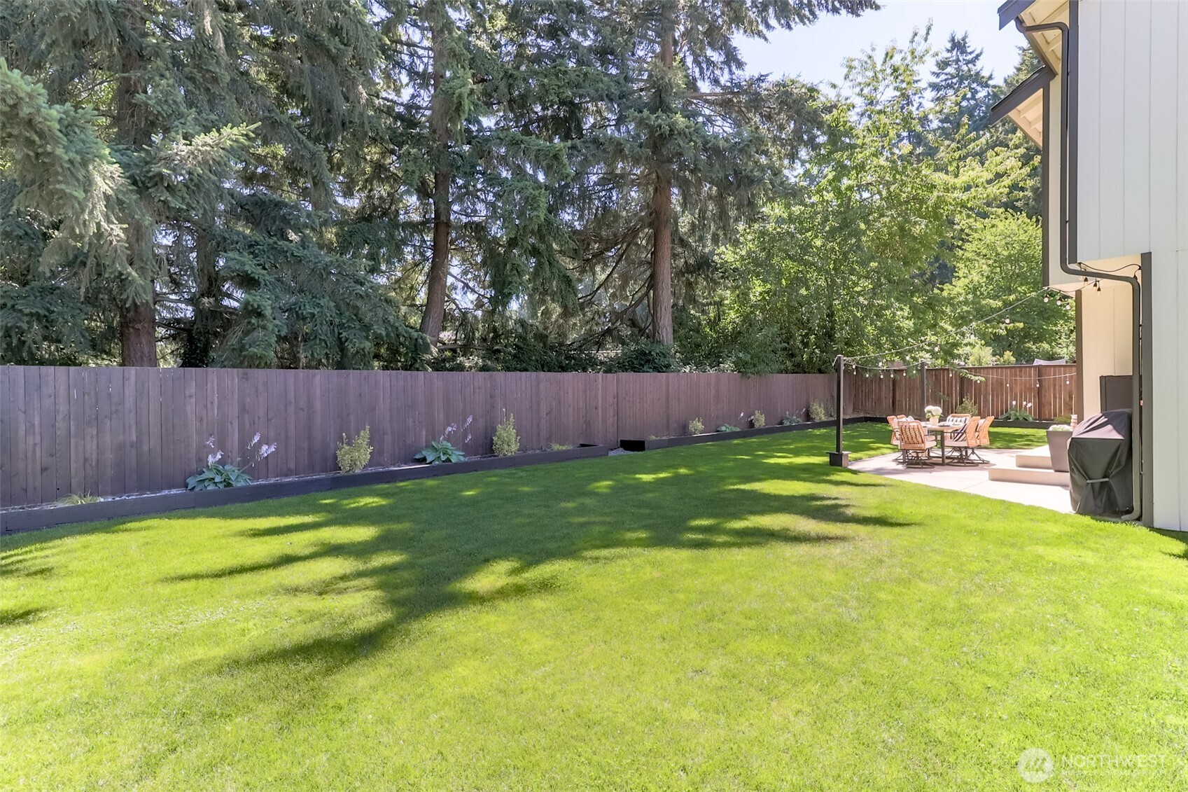
Welcome to your private oasis in Puyallup/Summit. This updated 4 bedroom, 2.5 bath, 3 car garage sits on an ample corner lot next to the park and is backed by beautiful trees on the neighboring property. Inside find the primary bedroom upstairs with a walk in closet and 3/4 ensuit. There are three additional bedrooms and a full bathroom upstairs as well. One bedroom is currently set up as a full dressing room/closet (must see). Enter the home to a beautiful vaulted ceiling living room that is open to the dining room. You also find the must have, half bath and a laundry room on the main. The family room is charming with a propane fireplace set in a shiplap wall with wood mantle and sconces. Move to the bright kitchen to find granite countertops, great cabinet space, a pantry, under stair storage and access to the back patio via a large sliding glass door. The property also offers new interior/exterior paint, gutters, laminate main flooring, lighting, new open iron stair railing, all updated/refreshed bathrooms and new carpet upstairs. Take advantage of the new HVAC heat pump system with A/C for our trending hot summers. Regardless of season, you will love this yard! The front lawn is expansive so you sit away from the road. Access the back yard via either side with dbl gates for RV/boat parking. The fully fenced backyard is for peace, privacy, or pets with established plants, berry bushes, sprinklers and a cozy fire pit area plus a big concrete patio with party lights!
| 2 weeks ago | Listing updated with changes from the MLS® | |
| 2 weeks ago | Status changed to Pending | |
| 2 weeks ago | Listing first seen on site |
Listing courtesy of Chrissy DeHan of RE/MAX Realty South

Listing information is provided by Participants of the Northwest MLS. IDX information is provided exclusively for personal, non-commercial use, and may not be used for any purpose other than to identify prospective properties consumers may be interested in purchasing. Information is deemed reliable but not guaranteed. Copyright 2026, Northwest MLS.
All data is obtained from various sources and may not have been verified by the broker or MLS Grid. Supplied open house information is subject to change without notice. All information should be independently reviewed and verified for accuracy. Properties may or may not be listed by the office/agent presenting the information.
Last checked: 2026-07-26 08:50 PM PDT
*Estimate only. Actual rebate may vary based on final price, lender requirements, MLS rules, and broker policies.
Found a home you love?
Schedule a free consultation to lock in your rebate before you offer.
Calls and texts are answered by Amy, our AI assistant, who can answer questions and help you book.