Property search · The Consumer Protection Brokerage
Every listing shows your estimated rebate.
The green number on each home is what could come back to you: the buyer-broker fee (typically 2 to 3%) minus our flat $9,750. No other search shows you this, because no other brokerage gives it back.
12288 Madrona Street SWPort Orchard, WA 98367
Listing courtesy of Robert Clawson of Real Broker LLC
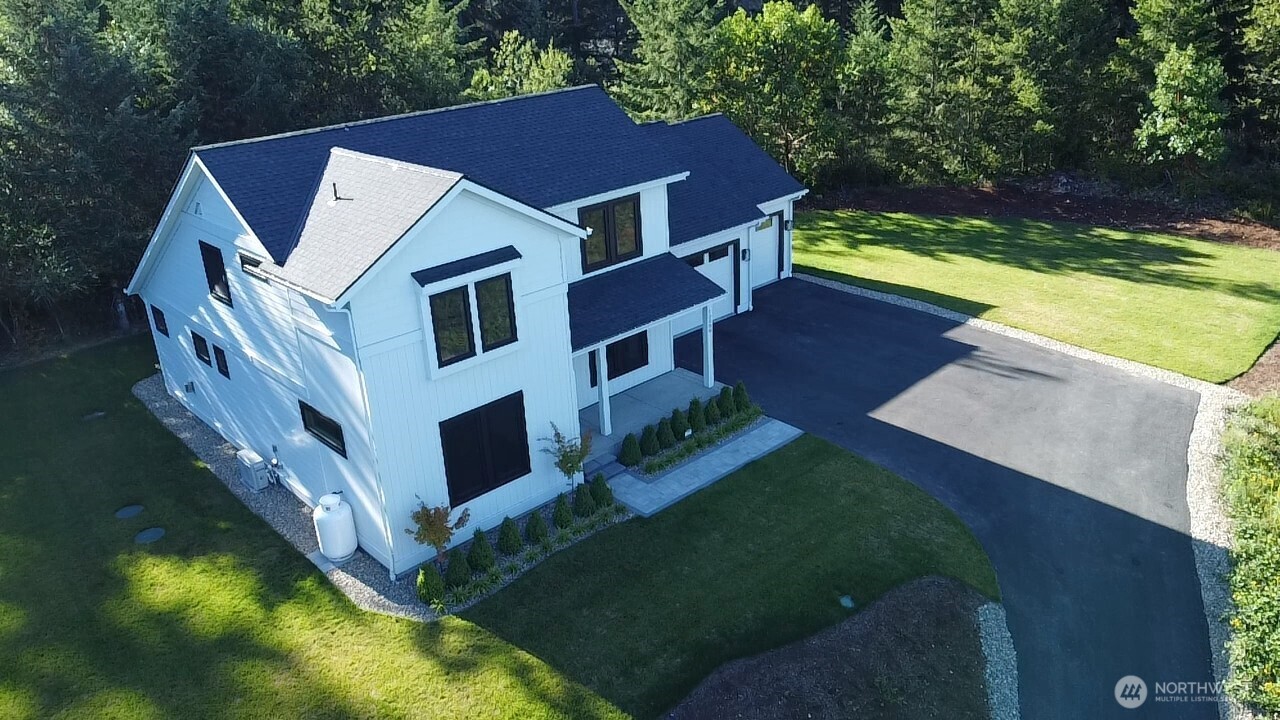
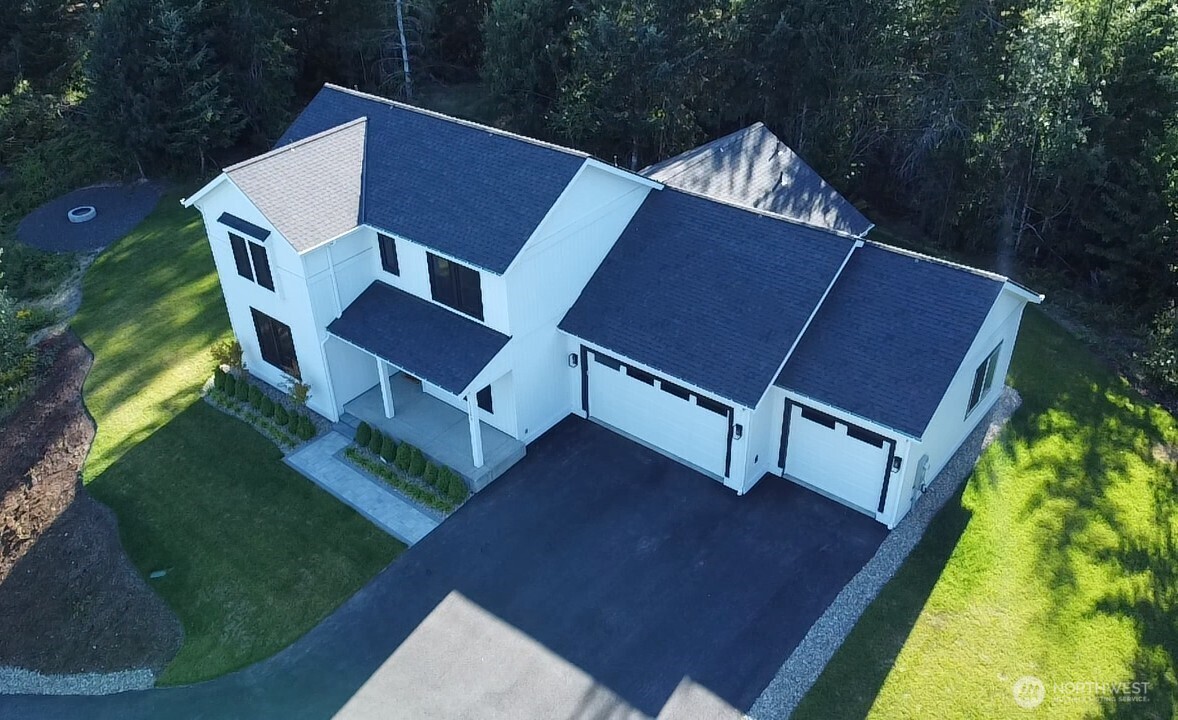
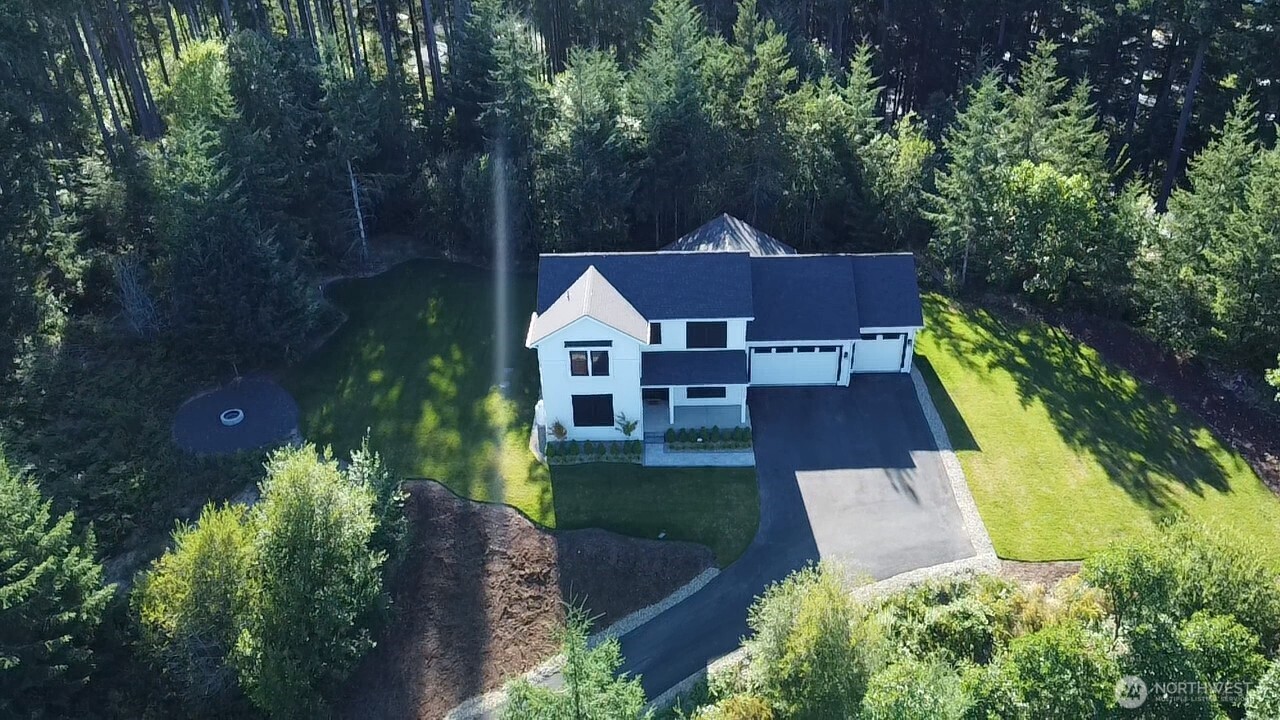
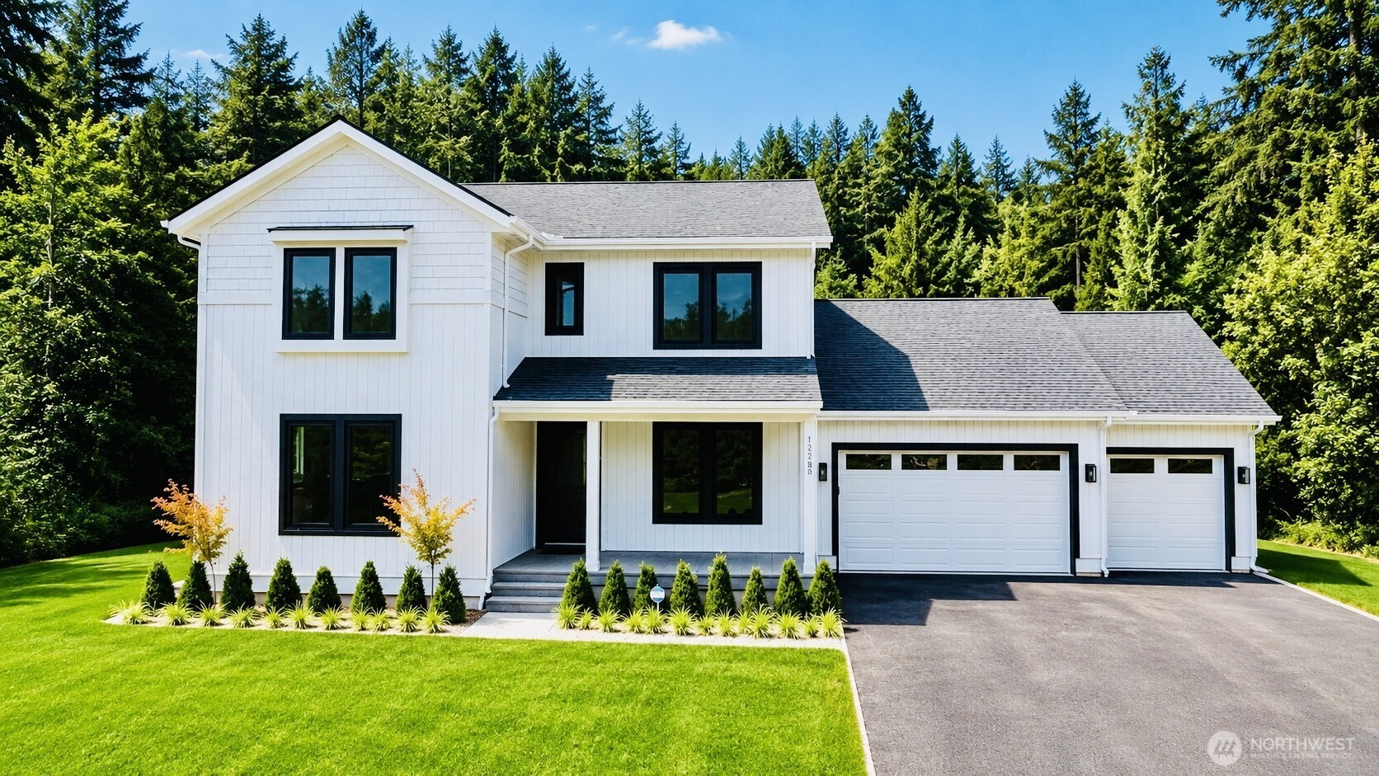
Custom craftsmanship defines every corner of this home, from high-end flooring and refined cabinetry to clean architectural lines and neutral, elevated finishes throughout. Beyond the aesthetics, this home was engineered for performance: triple pane windows, premium insulation, and high-efficiency systems—well beyond standard builds—translate into year-round comfort and meaningfully lower utility costs, a detail today's discerning buyers know not to overlook. Tucked away on a large 6.7 private acres offering both seclusion and future potential, this property delivers the kind of arrival experience that's hard to find—quiet, scenic, and unmistakably its own. Step through the door into an open-concept great room where the kitchen and living space flow together effortlessly, framed by oversized windows that flood the interior with light. At the heart of it all sits a generous center island—equal parts workspace and gathering place—while a fireplace lends warmth and quiet elegance to the living area. Together, these details create an atmosphere that feels both grounded and elevated, with flexibility to suit however you choose to live. The main floor also features a beautifully appointed primary suite, offering a private retreat away from the everyday hustle, along with a dedicated home office—ideal for remote work or quiet focus. Upstairs, three additional bedrooms provide comfortable, well-separated space and the perfect balance between togetherness and privacy.
| 5 days ago | Listing updated with changes from the MLS® | |
| 5 days ago | Price changed to $1,199,950 | |
| 2 weeks ago | Status changed to Active | |
| 2 weeks ago | Listing first seen on site |
Listing courtesy of Robert Clawson of Real Broker LLC

Listing information is provided by Participants of the Northwest MLS. IDX information is provided exclusively for personal, non-commercial use, and may not be used for any purpose other than to identify prospective properties consumers may be interested in purchasing. Information is deemed reliable but not guaranteed. Copyright 2026, Northwest MLS.
All data is obtained from various sources and may not have been verified by the broker or MLS Grid. Supplied open house information is subject to change without notice. All information should be independently reviewed and verified for accuracy. Properties may or may not be listed by the office/agent presenting the information.
Last checked: 2026-07-26 08:50 PM PDT
*Estimate only. Actual rebate may vary based on final price, lender requirements, MLS rules, and broker policies.
Found a home you love?
Schedule a free consultation to lock in your rebate before you offer.
Calls and texts are answered by Amy, our AI assistant, who can answer questions and help you book.