Property search · The Consumer Protection Brokerage
Every listing shows your estimated rebate.
The green number on each home is what could come back to you: the buyer-broker fee (typically 2 to 3%) minus our flat $9,750. No other search shows you this, because no other brokerage gives it back.
1014 N 15th StMount Vernon, WA 98273
Listing courtesy of Stacy LaCount of Keller Williams Western Realty
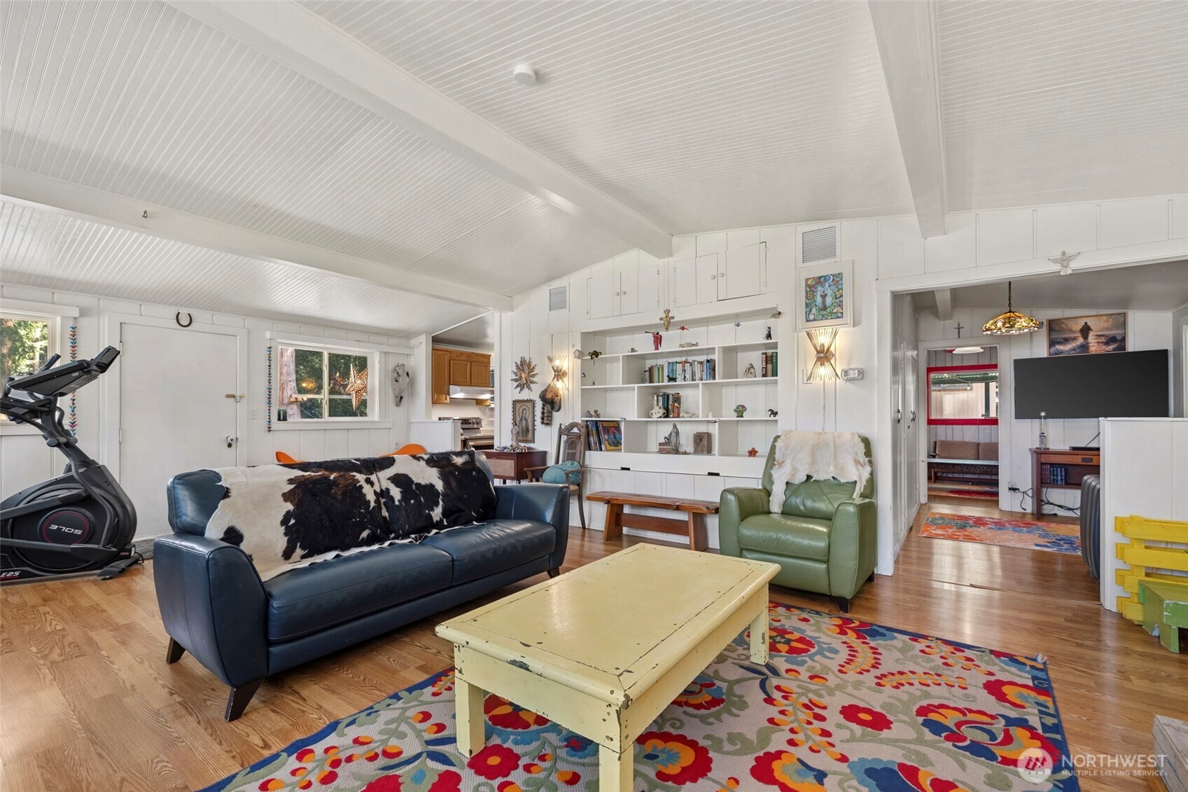
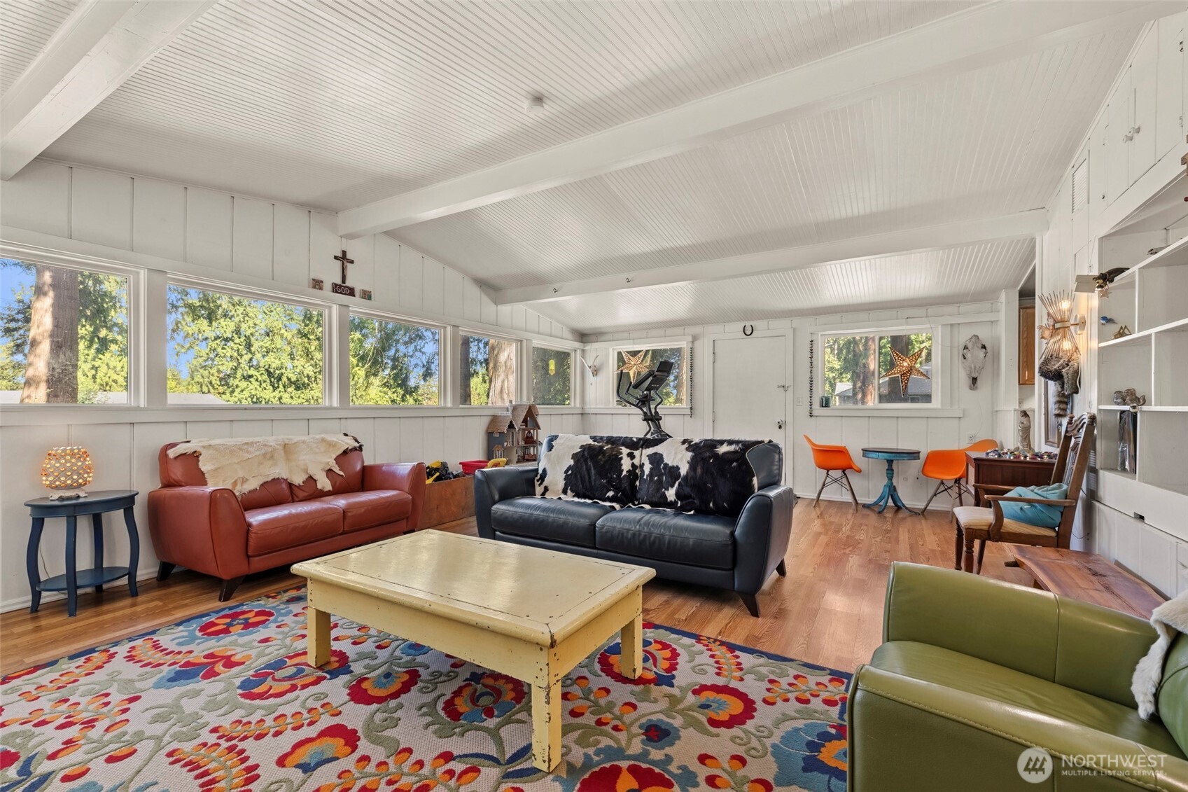
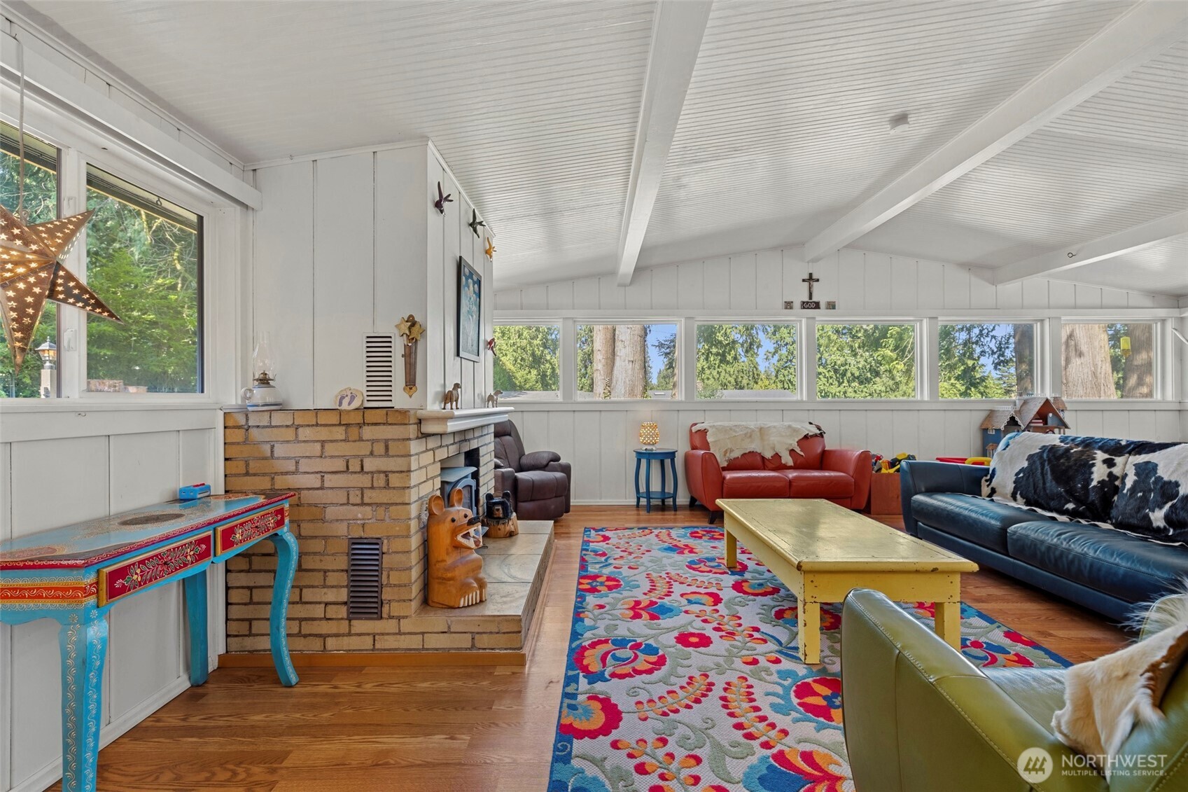
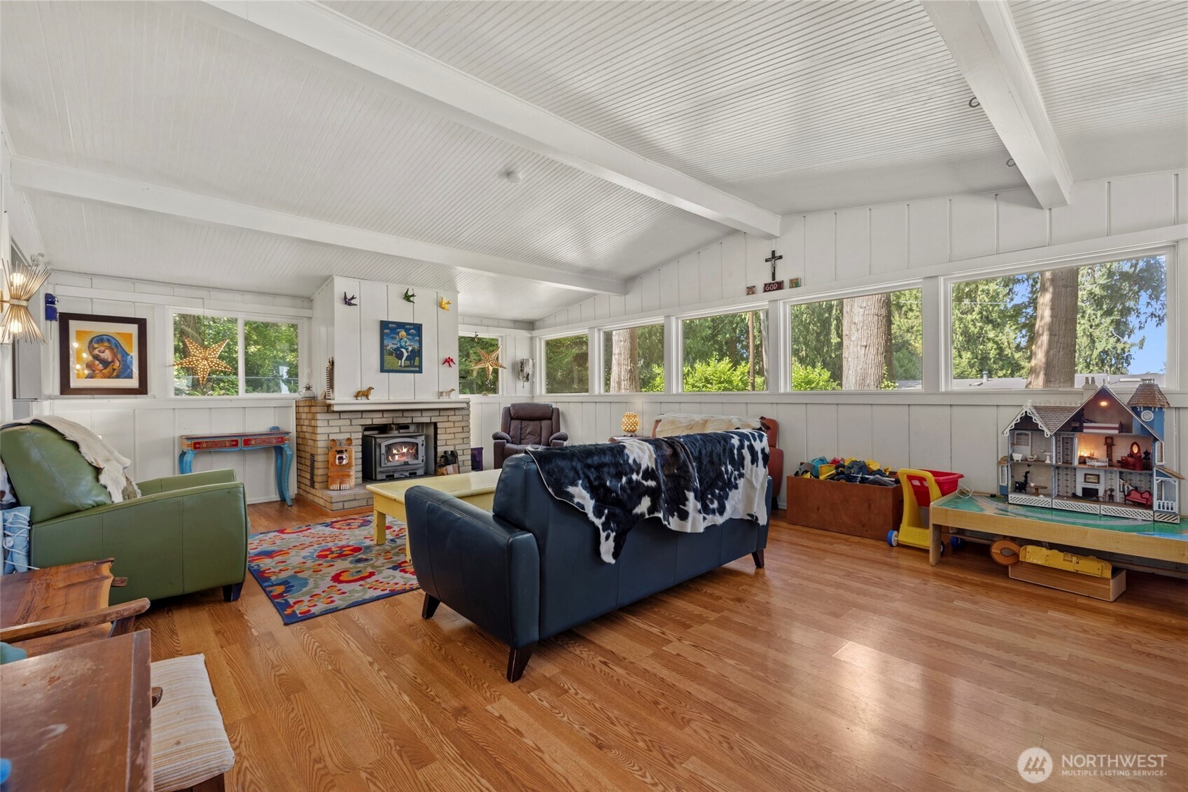
Embrace the perfect blend of mid-century charm and PNW beauty in this captivating 3-bedroom, 1.75-bath rambler. Spanning 1,881 square feet, the 1950 home sits on a generous, private lot adorned with towering, mature cedar trees that create a serene, treehouse-like sanctuary.Inside, large windows flood the living spaces with natural light, highlighting warm flooring and a cozy fireplace. The layout features an updated kitchen that balances vintage soul with modern functionality, alongside a spacious family room ideal for a creative studio or home office.Step outside to explore a sprawling, sloped backyard with stunning territorial views, a detached workshop perfect for hobbies, and a three-stall carport. It’s a peaceful, character-rich retreat just minutes from town.
| 3 days ago | Listing updated with changes from the MLS® | |
| 2 weeks ago | Listing first seen on site |
Listing courtesy of Stacy LaCount of Keller Williams Western Realty

Listing information is provided by Participants of the Northwest MLS. IDX information is provided exclusively for personal, non-commercial use, and may not be used for any purpose other than to identify prospective properties consumers may be interested in purchasing. Information is deemed reliable but not guaranteed. Copyright 2026, Northwest MLS.
All data is obtained from various sources and may not have been verified by the broker or MLS Grid. Supplied open house information is subject to change without notice. All information should be independently reviewed and verified for accuracy. Properties may or may not be listed by the office/agent presenting the information.
Last checked: 2026-07-26 10:20 PM PDT
*Estimate only. Actual rebate may vary based on final price, lender requirements, MLS rules, and broker policies.
Found a home you love?
Schedule a free consultation to lock in your rebate before you offer.
Calls and texts are answered by Amy, our AI assistant, who can answer questions and help you book.
Did you know? You can invite friends and family to your search. They can join your search, rate and discuss listings with you.