Property search · The Consumer Protection Brokerage
Every listing shows your estimated rebate.
The green number on each home is what could come back to you: the buyer-broker fee (typically 2 to 3%) minus our flat $9,750. No other search shows you this, because no other brokerage gives it back.
Westwood Court Townhomes Condo9729 26th Avenue SW 404Seattle, WA 98106
Listing courtesy of Jamie Penrod of Renaissance Real Estate LLC
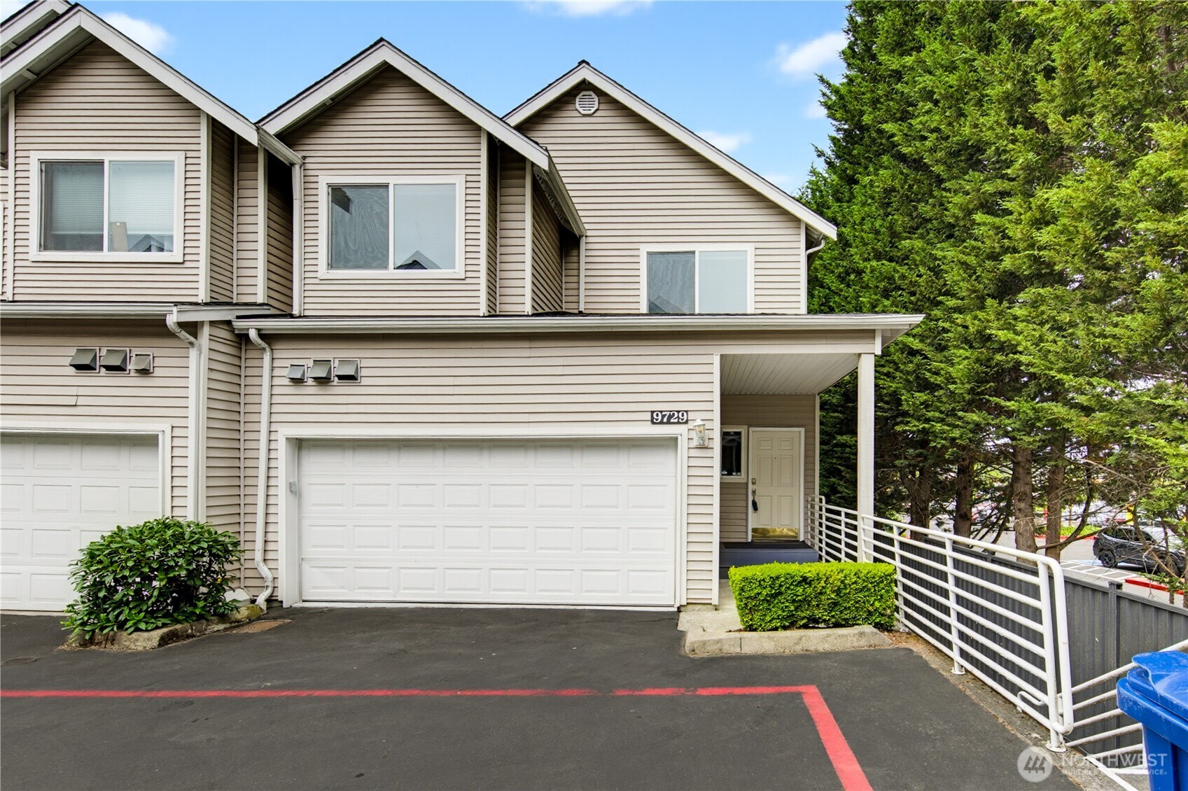
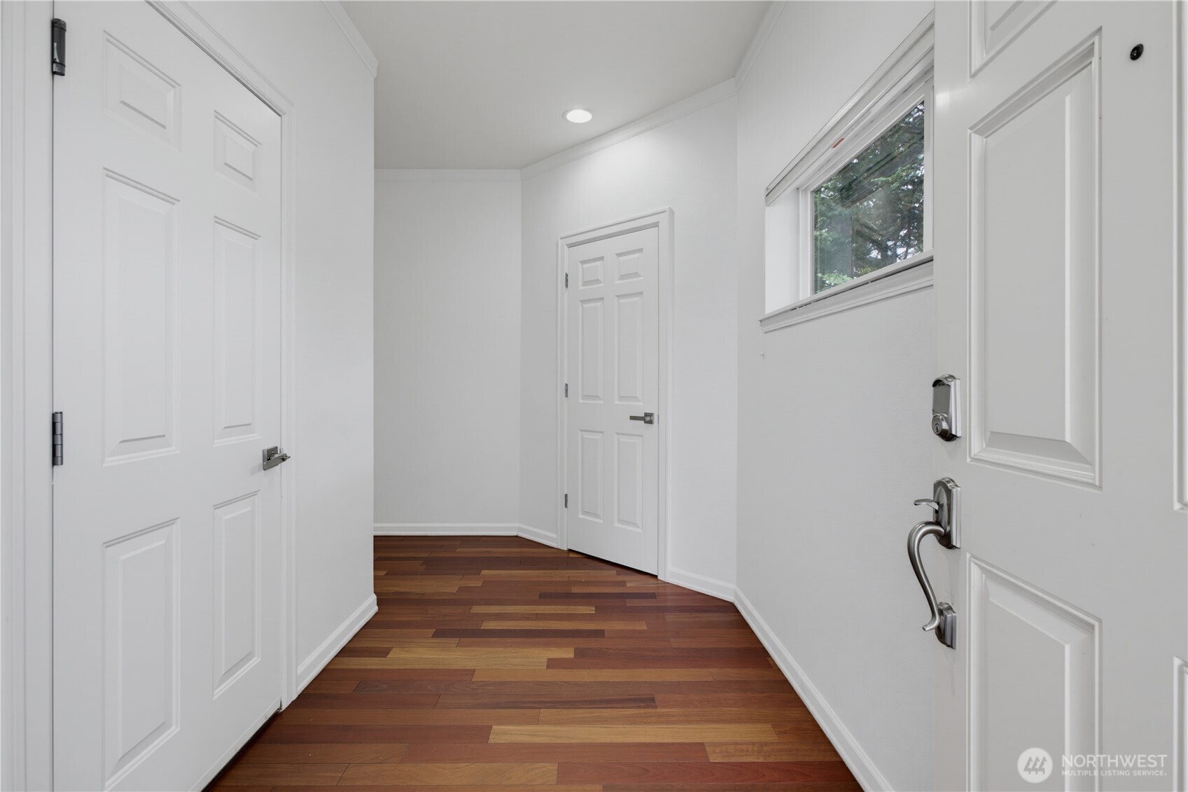
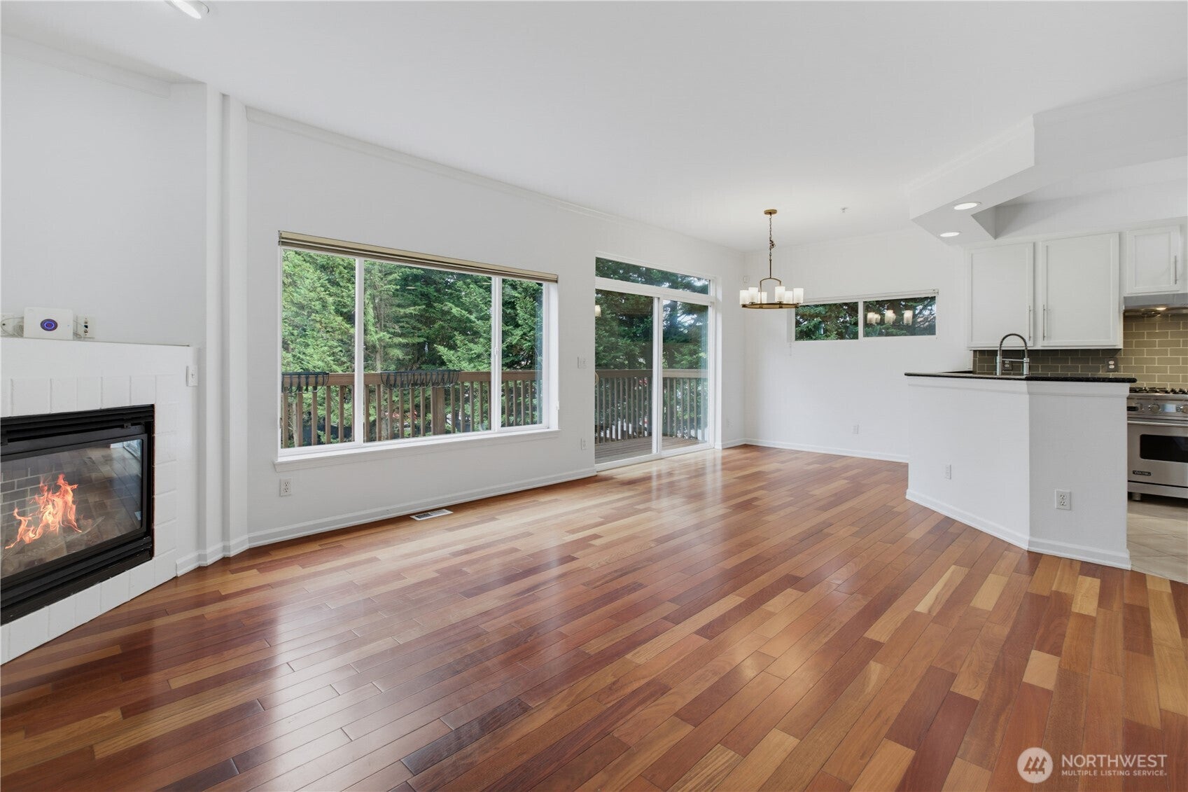
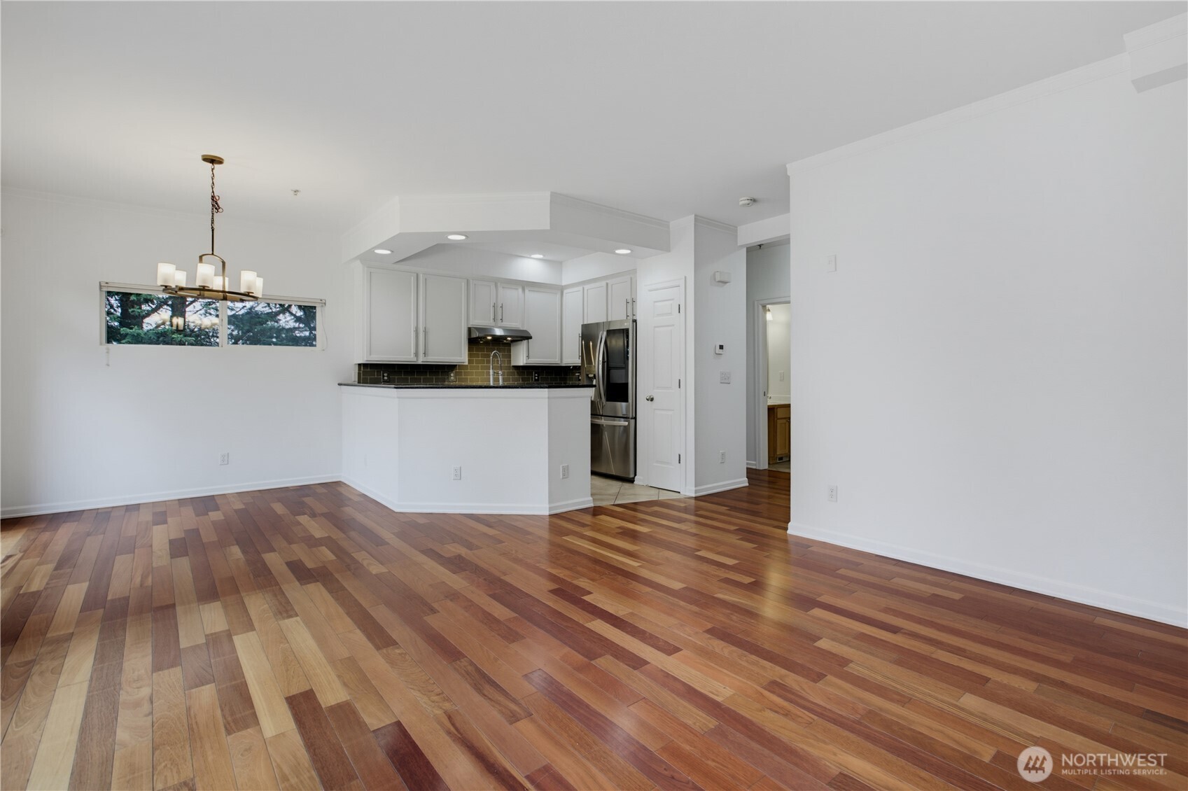
Welcome home to one of Westwood Court's most spacious and versatile floor plans! Backing to peaceful community greenspace and a wooded setting, this beautifully refreshed end-unit lives much larger than you'd expect. Fresh interior paint, brand-new carpet, rich hardwood floors, central A/C, and a chef's kitchen featuring a Viking range and stainless steel appliances create the perfect blend of comfort and style. The light-filled main level is ideal for everyday living and entertaining, while the expansive deck overlooks tranquil green space that feels like your own backyard—without the maintenance. Upstairs, the oversized primary suite offers a cozy fireplace and generous closet space, while the lower level is built for fun with a home theater, projector screen, wet bar, abundant storage, and endless possibilities for movie nights or game days. Complete with an attached two-car garage and just steps from a picnic area, barbecue, and wooded walking paths. An incredible bonus: The seller is offering a substantial contribution toward the unit's future HOA reserve obligation, creating a unique opportunity for the next owner and providing valuable peace of mind.
| 6 days ago | Listing updated with changes from the MLS® | |
| 2 weeks ago | Listing first seen on site |
Listing courtesy of Jamie Penrod of Renaissance Real Estate LLC

Listing information is provided by Participants of the Northwest MLS. IDX information is provided exclusively for personal, non-commercial use, and may not be used for any purpose other than to identify prospective properties consumers may be interested in purchasing. Information is deemed reliable but not guaranteed. Copyright 2026, Northwest MLS.
All data is obtained from various sources and may not have been verified by the broker or MLS Grid. Supplied open house information is subject to change without notice. All information should be independently reviewed and verified for accuracy. Properties may or may not be listed by the office/agent presenting the information.
Last checked: 2026-07-27 01:27 AM PDT
*Estimate only. Actual rebate may vary based on final price, lender requirements, MLS rules, and broker policies.
Found a home you love?
Schedule a free consultation to lock in your rebate before you offer.
Calls and texts are answered by Amy, our AI assistant, who can answer questions and help you book.