Property search · The Consumer Protection Brokerage
Every listing shows your estimated rebate.
The green number on each home is what could come back to you: the buyer-broker fee (typically 2 to 3%) minus our flat $9,750. No other search shows you this, because no other brokerage gives it back.
144 Ciannigan Hill RoadSilver Creek, WA 98585
Listing courtesy of Shannon Anderson of RE/MAX Premier Group
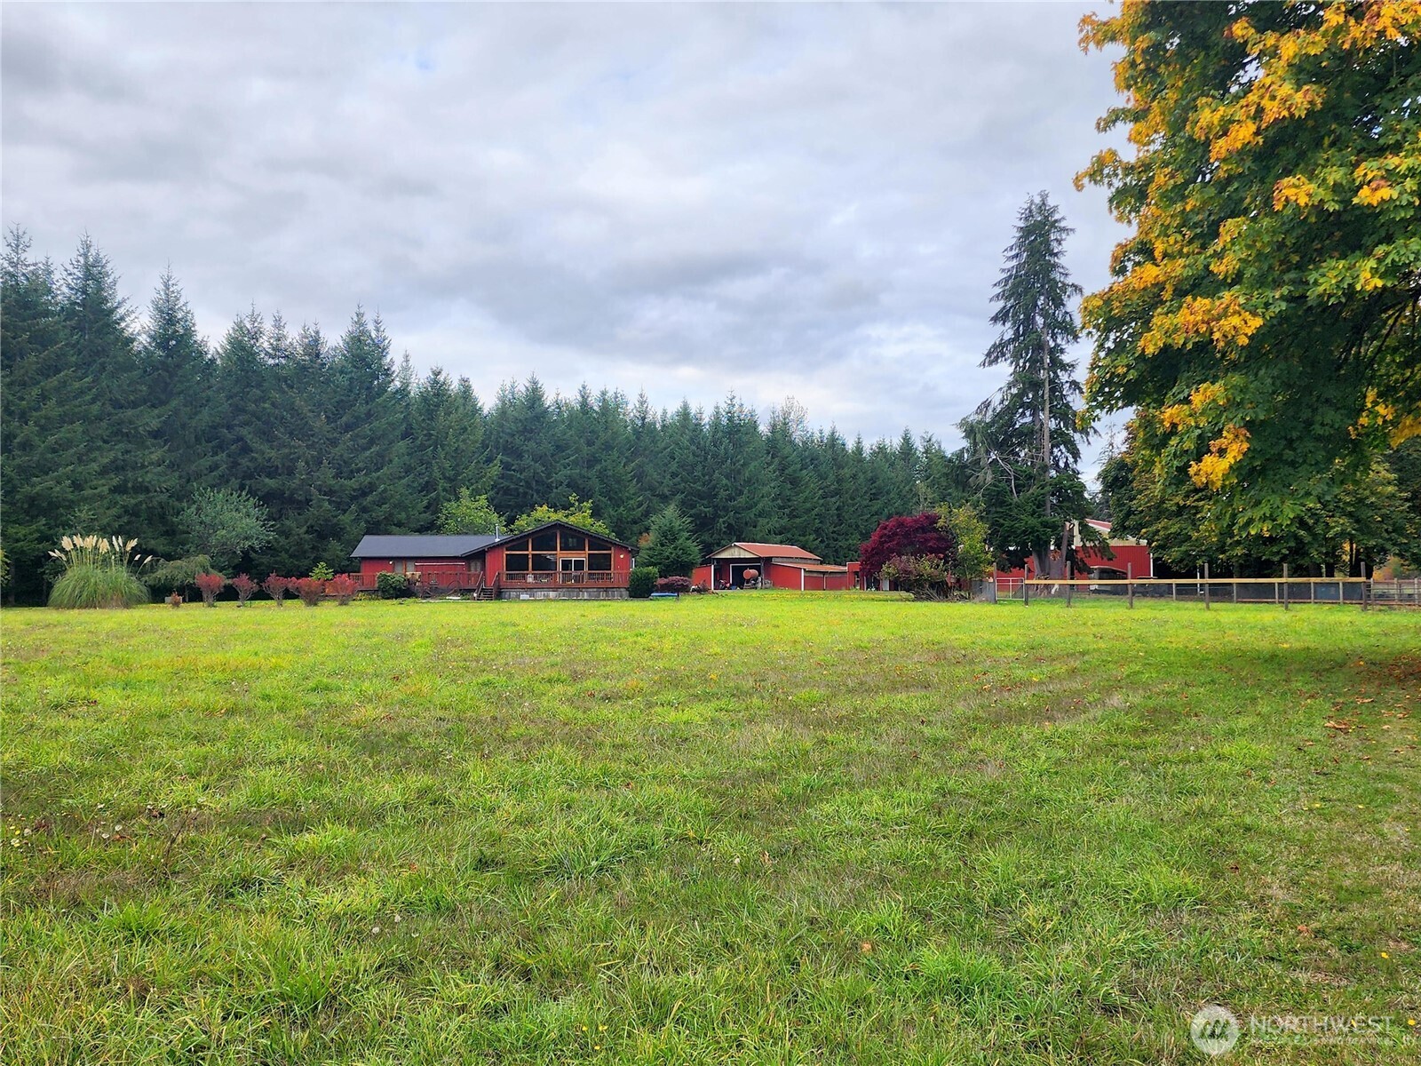
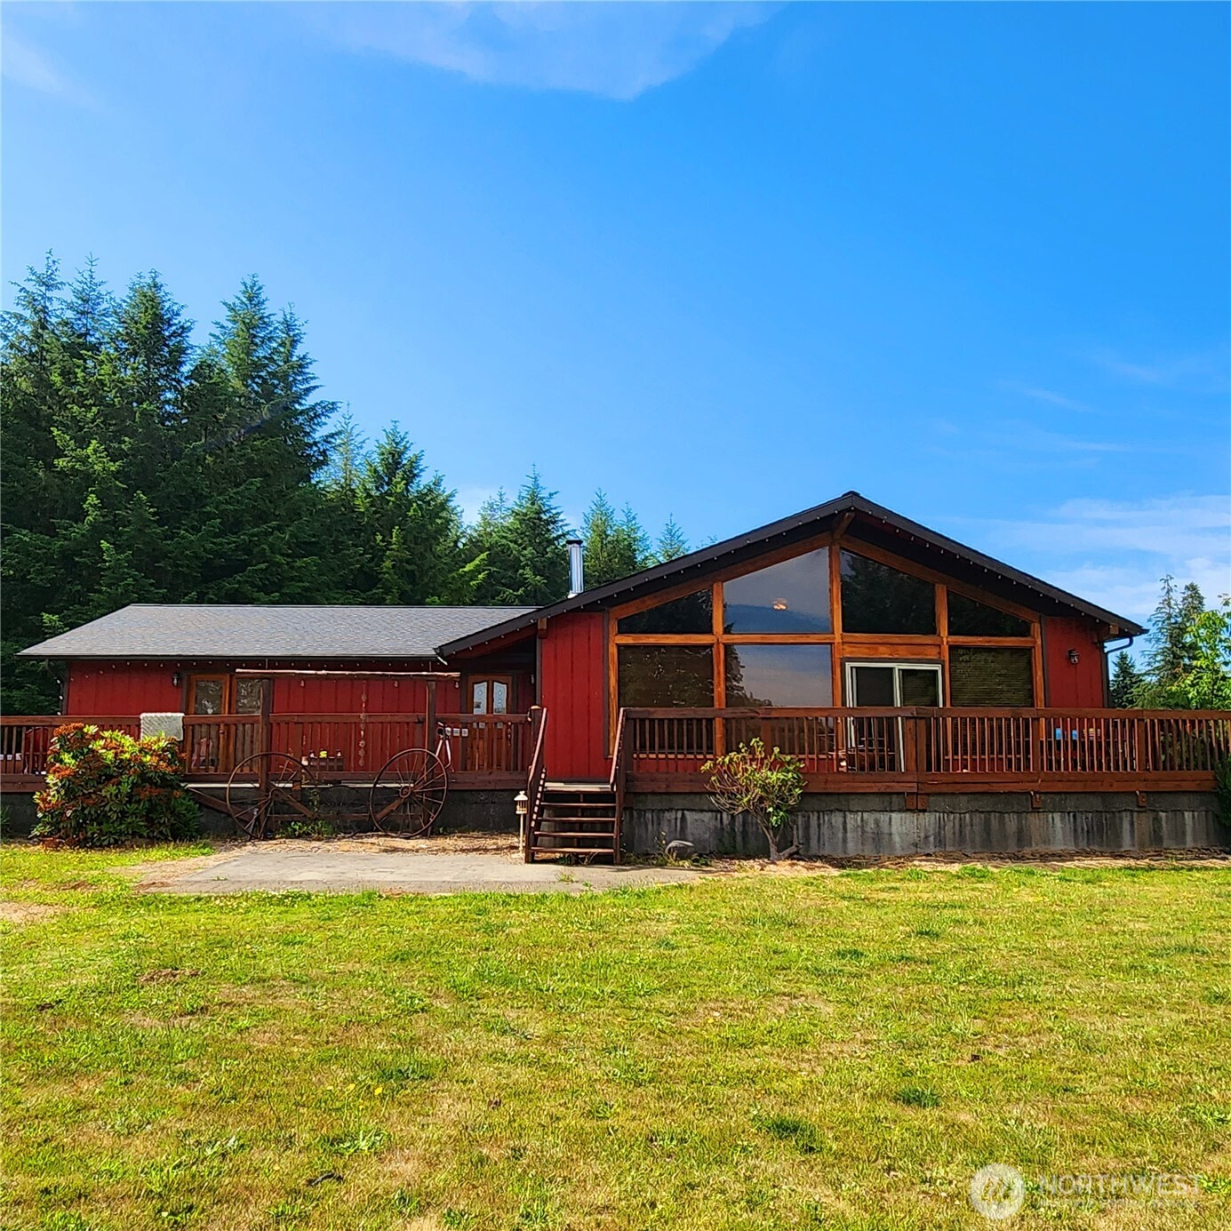
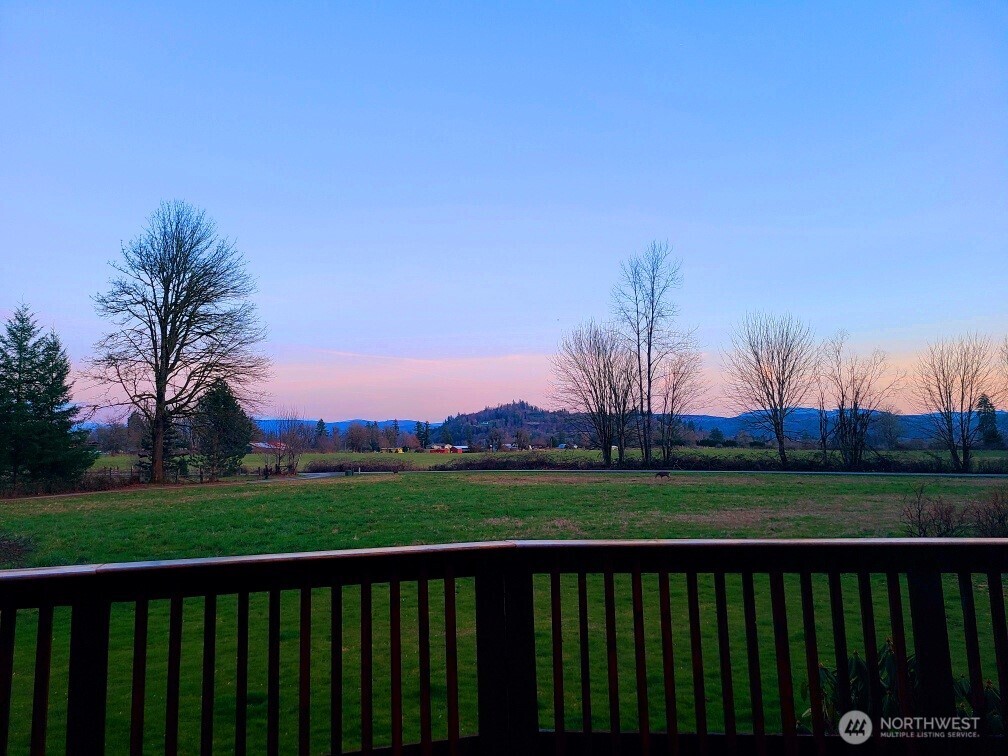

Equestrians dream property! This country property has 10-acres with 2 barns, a shop, a 60x120 indoor arena w/lounge area that features a fireplace, tack room, covered hay storage, multiple covered stalls, a large pasture area, & his & her outdoor bathrooms. It butts up against miles of the most pristine country riding trails in Washington Horse Haven that go down to the Tilton River, walking trails to Ike Park & is a block away from the Mossyrock's Horse & Rider Club. It also features a huge garden area, mature blueberry bushes, walnut tree and apple trees. If you have always wanted a Mt. View this property has a top view of Mt. St. Helens on a clear day. Five minutes from the boat launch and Ike Recreational area. This is a one of a kind property you will not want to miss, come see for yourself!
| 2 days ago | Listing updated with changes from the MLS® | |
| a week ago | Listing first seen on site |
Listing courtesy of Shannon Anderson of RE/MAX Premier Group

Listing information is provided by Participants of the Northwest MLS. IDX information is provided exclusively for personal, non-commercial use, and may not be used for any purpose other than to identify prospective properties consumers may be interested in purchasing. Information is deemed reliable but not guaranteed. Copyright 2026, Northwest MLS.
All data is obtained from various sources and may not have been verified by the broker or MLS Grid. Supplied open house information is subject to change without notice. All information should be independently reviewed and verified for accuracy. Properties may or may not be listed by the office/agent presenting the information.
Last checked: 2026-07-27 01:42 AM PDT
*Estimate only. Actual rebate may vary based on final price, lender requirements, MLS rules, and broker policies.
Found a home you love?
Schedule a free consultation to lock in your rebate before you offer.
Calls and texts are answered by Amy, our AI assistant, who can answer questions and help you book.