Property search · The Consumer Protection Brokerage
Every listing shows your estimated rebate.
The green number on each home is what could come back to you: the buyer-broker fee (typically 2 to 3%) minus our flat $9,750. No other search shows you this, because no other brokerage gives it back.
14424 SE 278th PlaceKent, WA 98042
Listing courtesy of Trevor J. Gage of Keller Williams Eastside
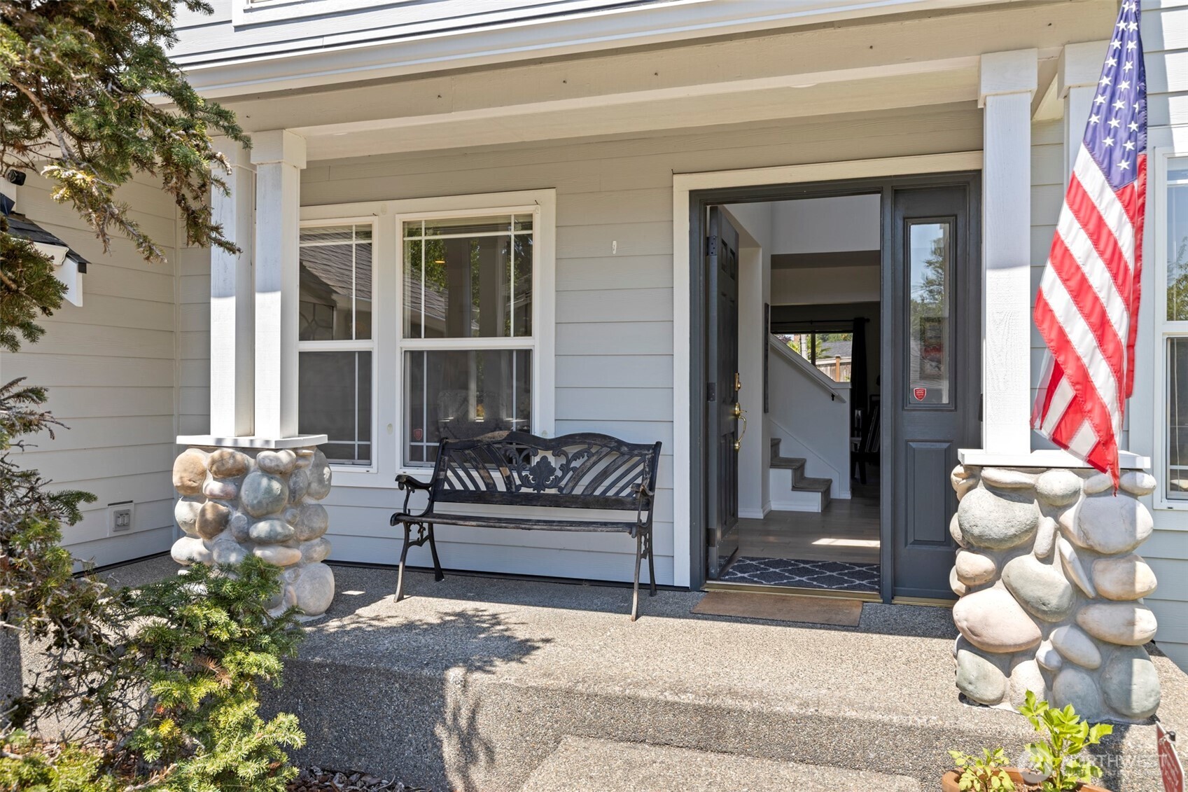
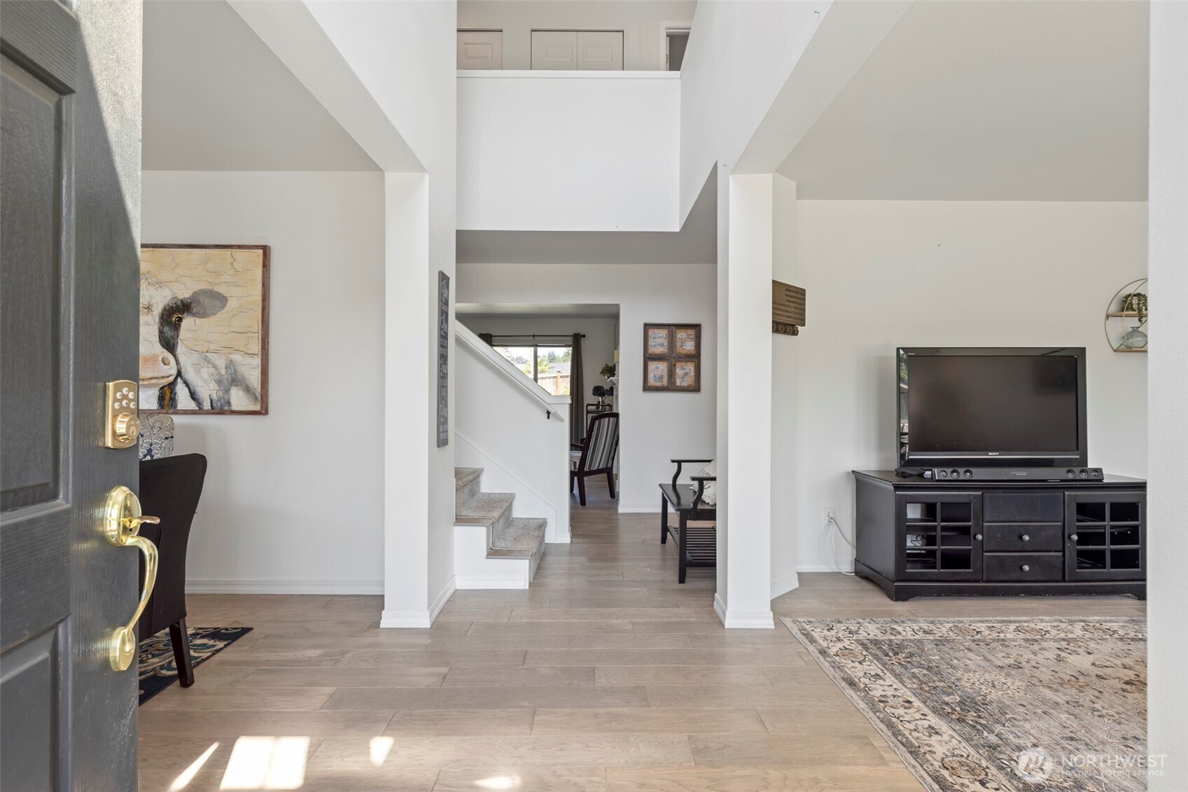
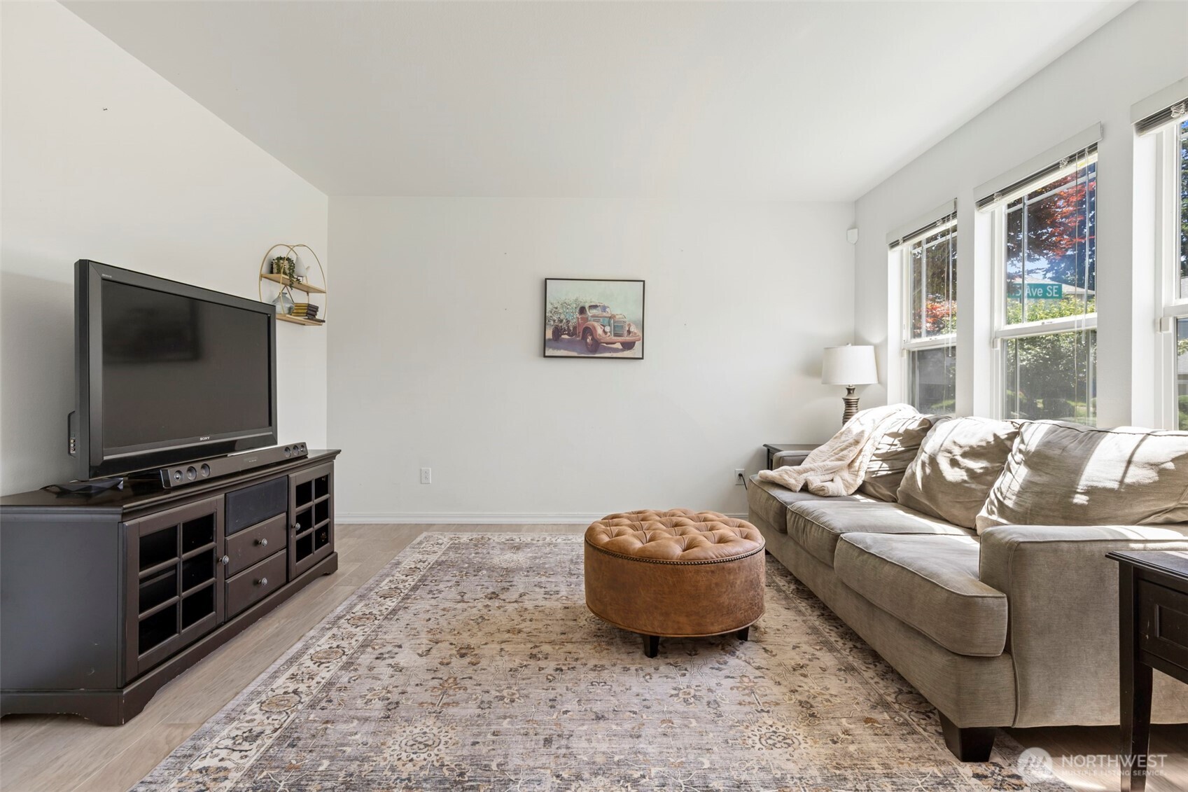
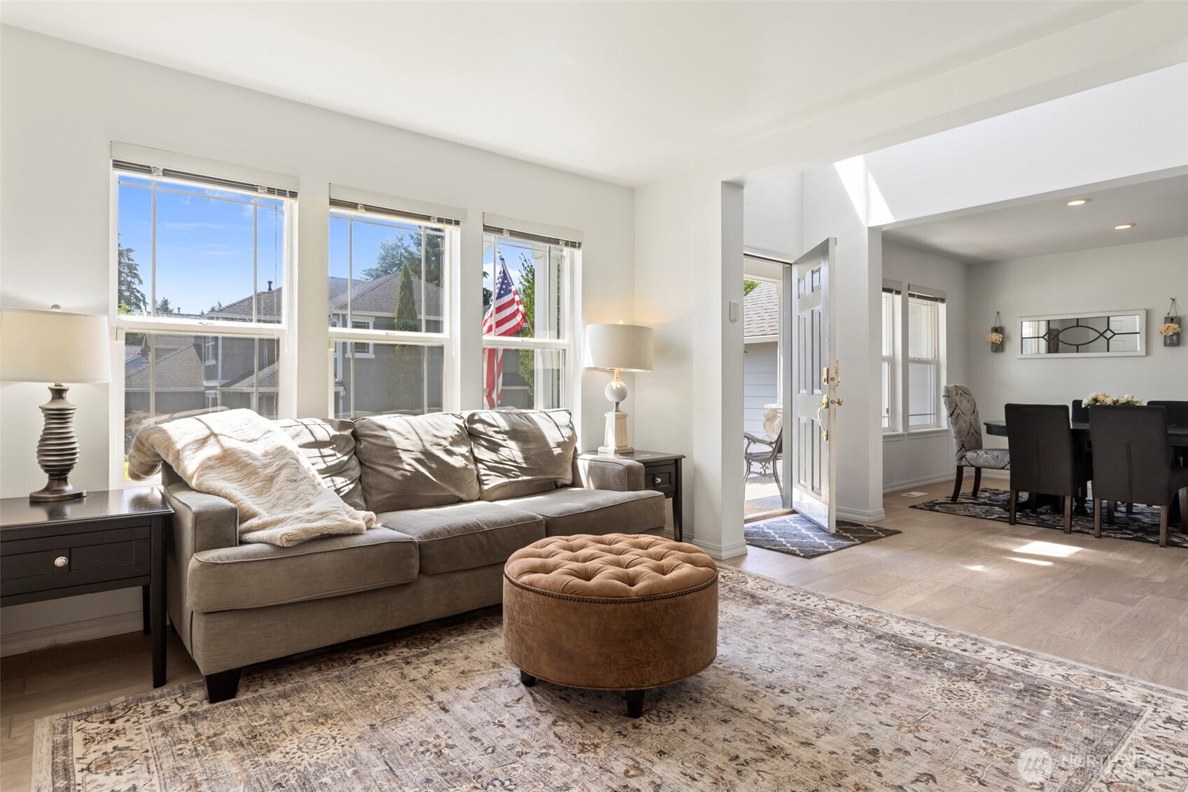
Welcome to this thoughtfully updated and beautifully maintained 5-bedroom home. The inviting entry features cathedral ceilings and opens to the upper-level staircase and walkway, creating a bright and open feel. Engineered hardwood floors extend throughout the home, while all bathrooms feature tile flooring and tile tub and shower surrounds. The thoughtfully designed main level offers formal living and dining rooms, a spacious family room with a cozy gas fireplace, a main-floor bedroom, convenient powder room, and a well-appointed kitchen featuring quartz countertops, a large island with abundant storage, stainless steel appliances, tile backsplash, and a dining nook.Upstairs you'll find four additional bedrooms, including a generous primary suite with a spacious walk-in closet and a private ensuite featuring marble tile, a large soaking tub, and a separate shower. A large bonus room offers flexible living space, while the open walkway is filled with natural light from an overhead skylight. Window A/C units in each upstairs bedroom help keep the home comfortable during the warmer months.Step outside to enjoy the fully fenced backyard featuring a patio that's perfect for entertaining, along with plenty of room for gardening, play, or simply relaxing outdoors. Durable HardiePlank siding offers lasting curb appeal w/ low-maintenance living, while the attached 2-car garage provides everyday convenience. Nestled on a quiet cul-de-sac, just minutes from shopping, dining & parks
| 2 days ago | Listing updated with changes from the MLS® | |
| 2 weeks ago | Status changed to Active | |
| 3 weeks ago | Listing first seen on site |
Listing courtesy of Trevor J. Gage of Keller Williams Eastside

Listing information is provided by Participants of the Northwest MLS. IDX information is provided exclusively for personal, non-commercial use, and may not be used for any purpose other than to identify prospective properties consumers may be interested in purchasing. Information is deemed reliable but not guaranteed. Copyright 2026, Northwest MLS.
All data is obtained from various sources and may not have been verified by the broker or MLS Grid. Supplied open house information is subject to change without notice. All information should be independently reviewed and verified for accuracy. Properties may or may not be listed by the office/agent presenting the information.
Last checked: 2026-07-26 08:40 PM PDT
*Estimate only. Actual rebate may vary based on final price, lender requirements, MLS rules, and broker policies.
Found a home you love?
Schedule a free consultation to lock in your rebate before you offer.
Calls and texts are answered by Amy, our AI assistant, who can answer questions and help you book.