Property search · The Consumer Protection Brokerage
Every listing shows your estimated rebate.
The green number on each home is what could come back to you: the buyer-broker fee (typically 2 to 3%) minus our flat $9,750. No other search shows you this, because no other brokerage gives it back.
3329 282nd Street NEArlington, WA 98223
Listing courtesy of Jessica E Jordan of KW Everett


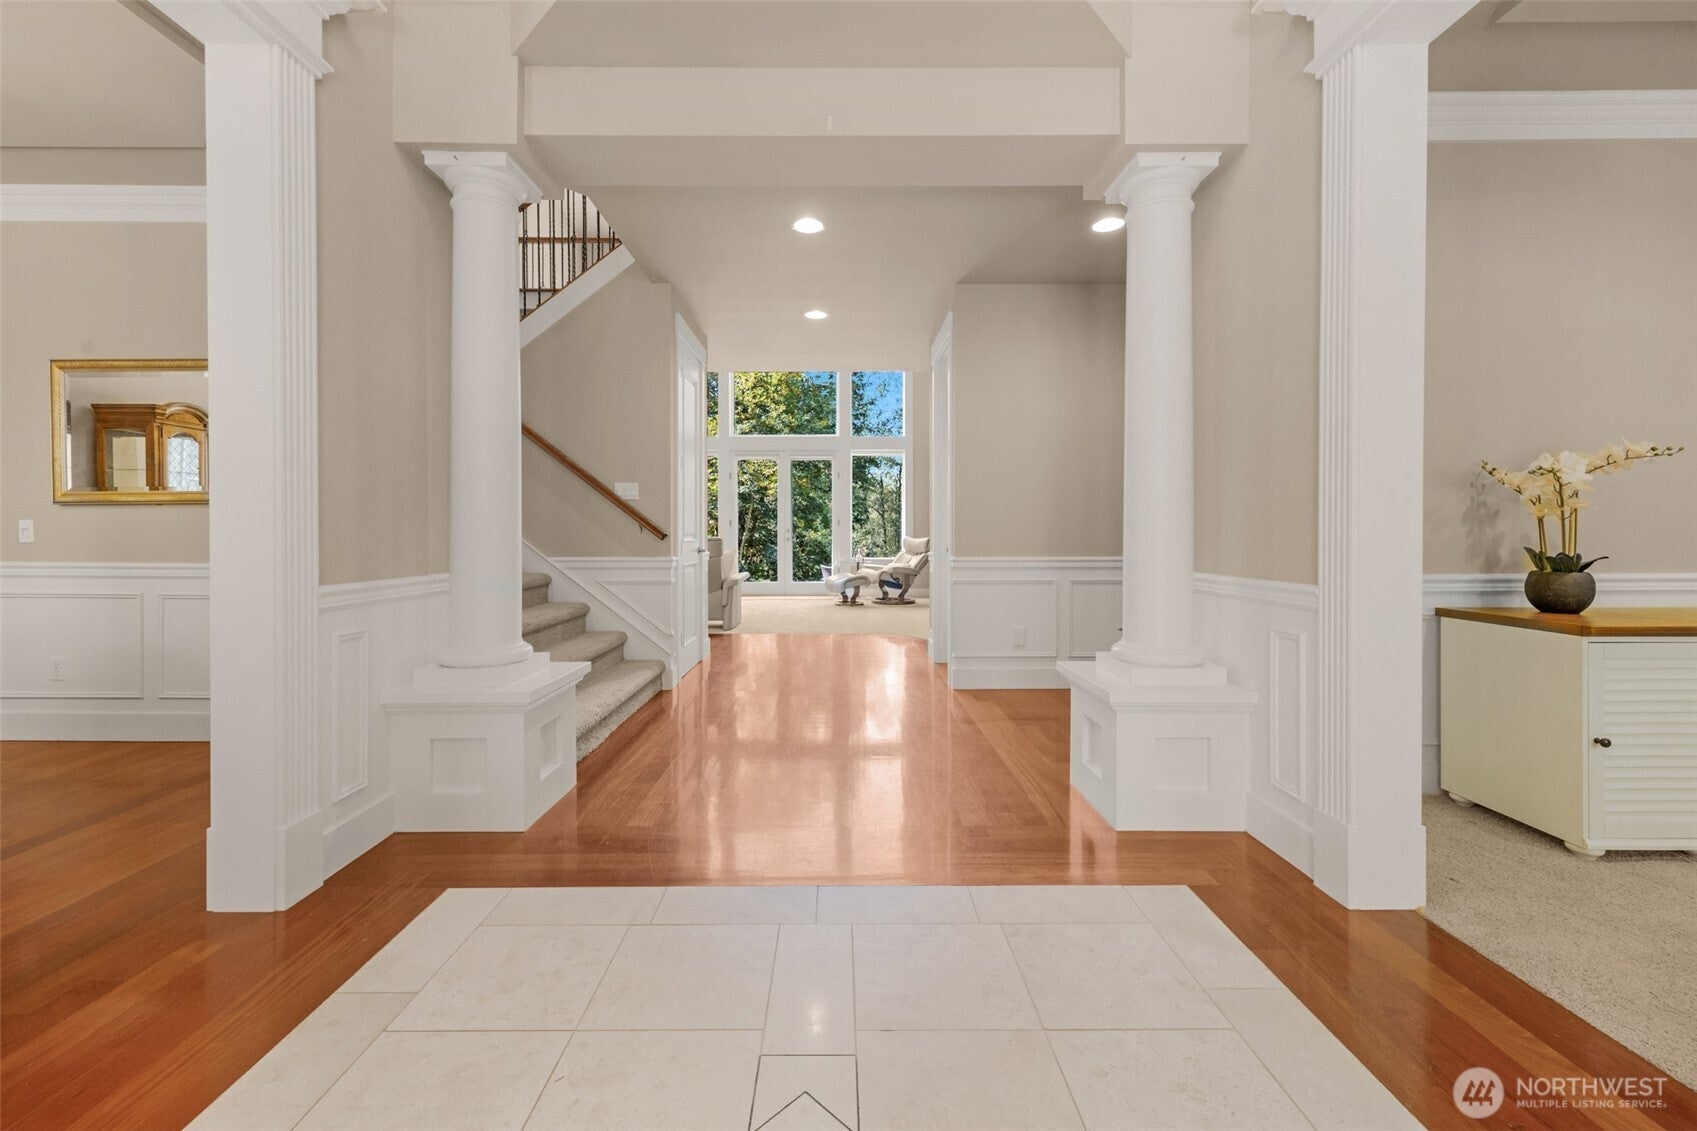
Beyond a gated entry, discover a private estate on 5 acres along Pilchuck Creek. Beautifully established landscaping gives way to approximately 330 feet of creek frontage bordered by protected native growth, where the sounds of Pilchuck Creek, birdsong, and unmatched privacy without another rooftop in sight create an extraordinary sense of escape. The main floor features a luxurious primary suite with a gas fireplace, patio access, jetted soaking tub, and walk-in shower. Rich hardwood floors lead into the kitchen with granite countertops, quality cabinetry, an oversized walk-in pantry, and a butler's pantry with prep space and beverage refrigerator. Upstairs, a spacious media room with wet bar opens to a generous loft-style landing overlooking the living room below, where soaring vaulted ceilings and a dramatic wall of windows frame views of the surrounding forest and creek. Two generous bedrooms share a Jack & Jill bath, while a third bedroom and additional full bath complete the upper level. Every bedroom includes a walk-in closet. A three-car garage, generous RV and guest parking, garden shed, beautifully established grounds, and an automatic whole-house generator round out this exceptional property. Offering a rare combination of privacy, natural beauty, and thoughtful design, it feels worlds away while remaining just minutes from Highway 9 and I-5.
| 4 days ago | Listing updated with changes from the MLS® | |
| 2 weeks ago | Listing first seen on site |
Listing courtesy of Jessica E Jordan of KW Everett

Listing information is provided by Participants of the Northwest MLS. IDX information is provided exclusively for personal, non-commercial use, and may not be used for any purpose other than to identify prospective properties consumers may be interested in purchasing. Information is deemed reliable but not guaranteed. Copyright 2026, Northwest MLS.
All data is obtained from various sources and may not have been verified by the broker or MLS Grid. Supplied open house information is subject to change without notice. All information should be independently reviewed and verified for accuracy. Properties may or may not be listed by the office/agent presenting the information.
Last checked: 2026-07-27 02:38 AM PDT
*Estimate only. Actual rebate may vary based on final price, lender requirements, MLS rules, and broker policies.
Found a home you love?
Schedule a free consultation to lock in your rebate before you offer.
Calls and texts are answered by Amy, our AI assistant, who can answer questions and help you book.