Property search · The Consumer Protection Brokerage
Every listing shows your estimated rebate.
The green number on each home is what could come back to you: the buyer-broker fee (typically 2 to 3%) minus our flat $9,750. No other search shows you this, because no other brokerage gives it back.
5327 Canvasback RoadBlaine, WA 98230
Listing courtesy of Paulina Antczak of Windermere RE Whatcom, Inc.
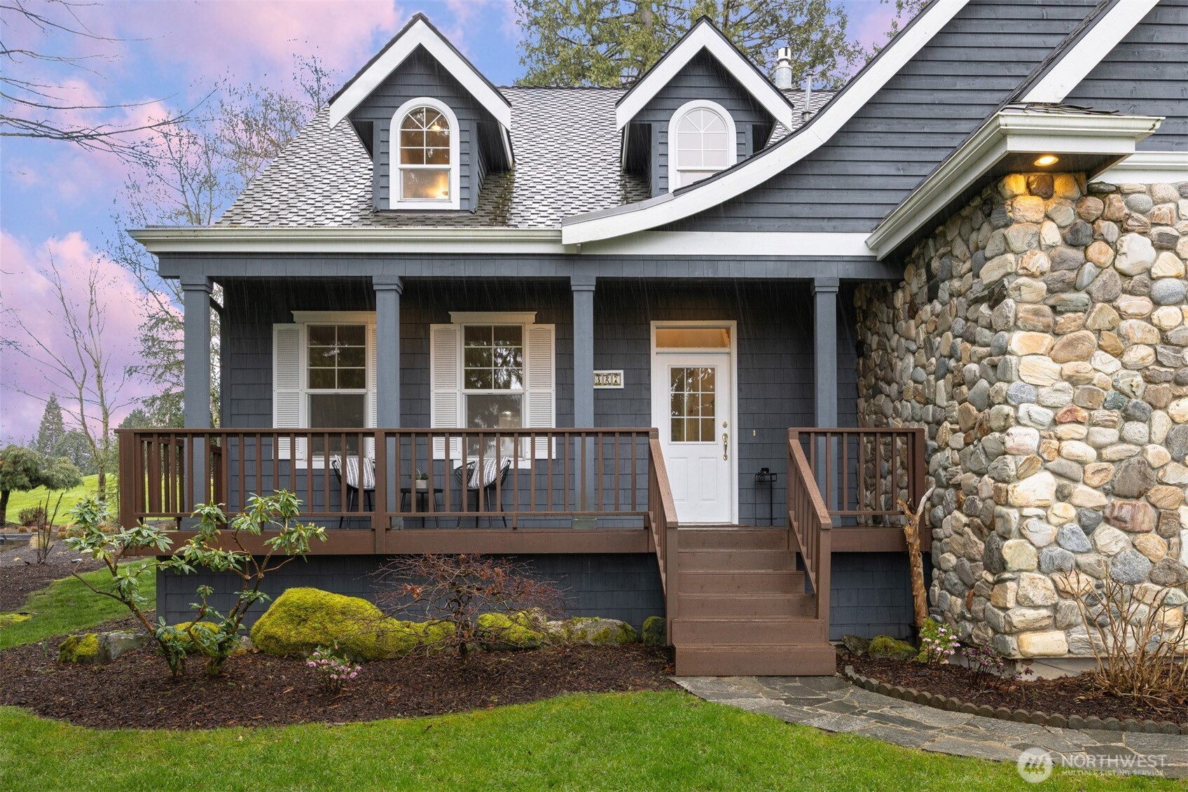
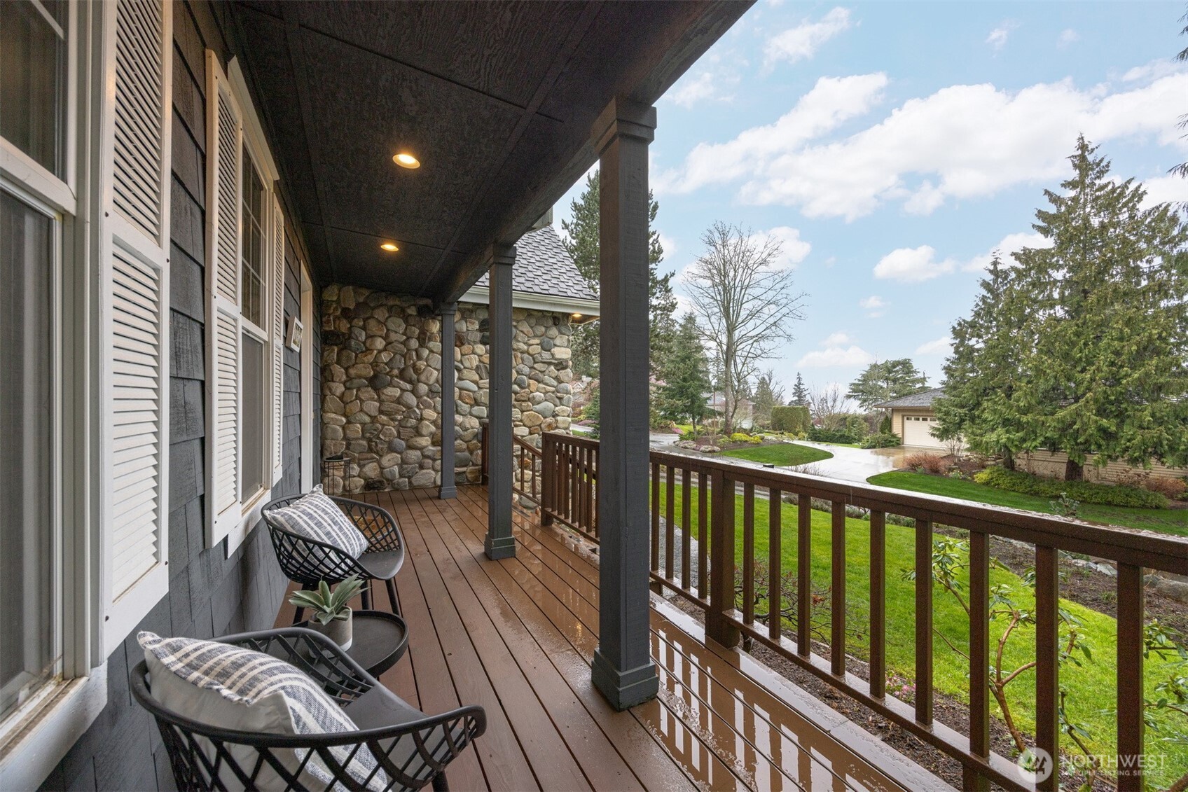
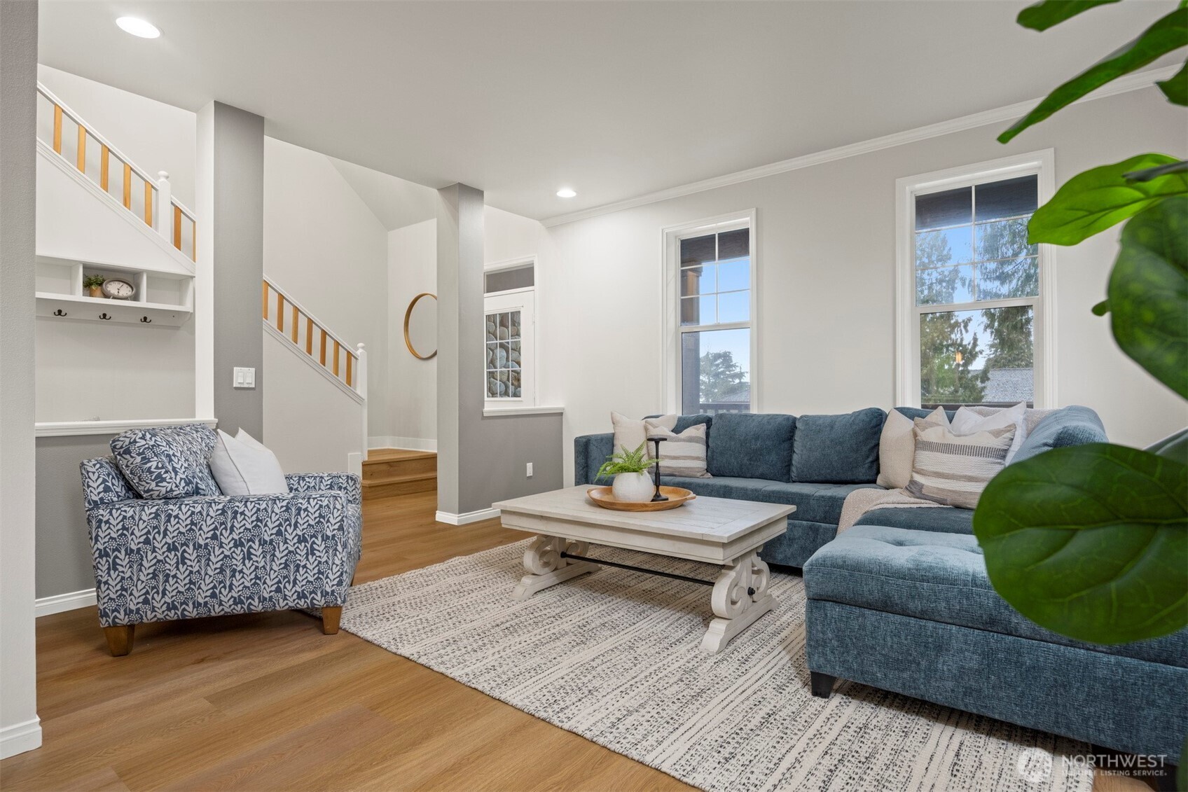
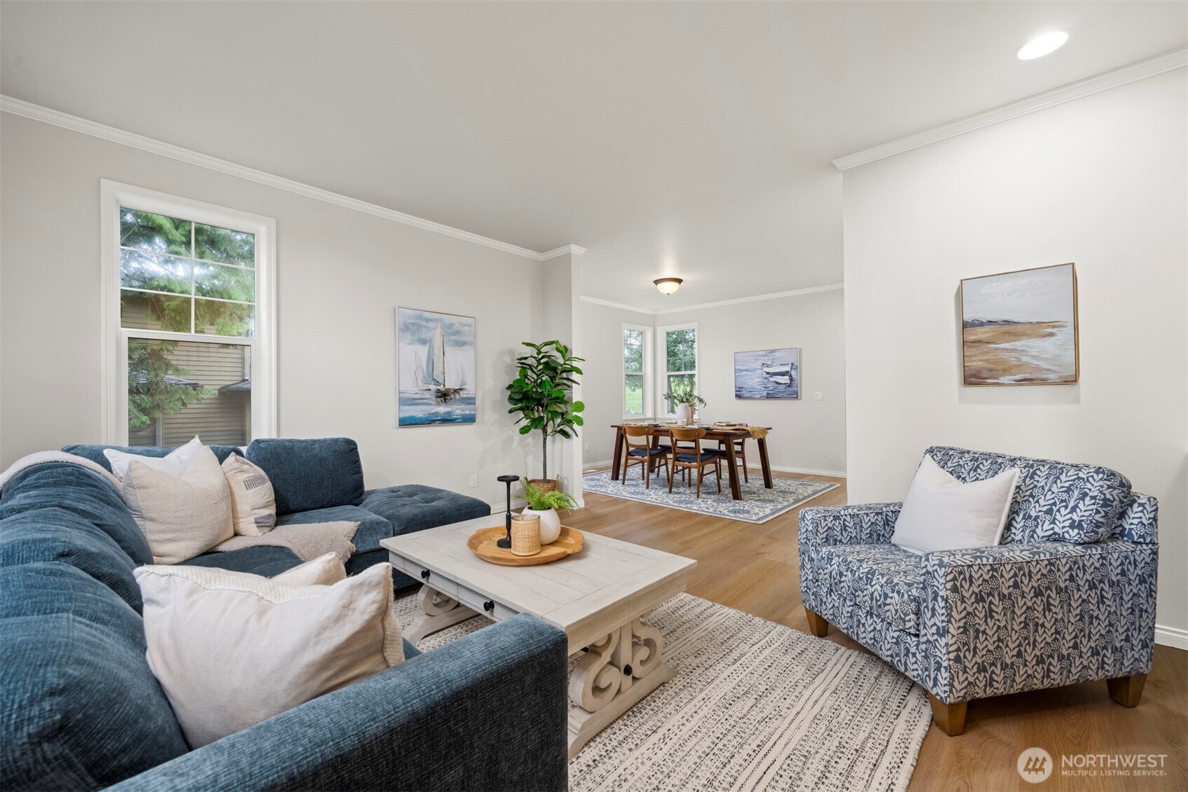
Tucked at the end of a quiet cul de sac, this sunny fairway home offers privacy, golf course views on one side & bay views on the other. Overlooking the beautifully maintained Arnold Palmer designed golf course, the setting alone is something special.Inside, you’ll find an extensive interior remodel w/all the heavy lifting done. High ceilings & thoughtful window placement flood the home w/natural light, creating a clean, bright feel throughout. The kitchen anchors the main living space w/a stunning 10 foot breakfast island, upgraded appliances & seamless flow into the great room. Custom French doors open to a Trex deck for effortless indoor outdoor living.The lower level expands your living space w/an oversized family & dining room combination, a completely remodeled kitchen, additional family room & a bonus room capturing views of Drayton Harbor & the surrounding mountains. High end engineered LVP & new carpet complete the space, tying into the home’s cohesive design.The primary suite is ideally located on the main level, overlooking the fairway, & fts a beautifully remodeled bath w/a spacious walk in shower + walk in closet. Wide plank flooring enhances the main areas, while mini splits provide efficient year round comfort. Upstairs offers 3 bedrooms + a huge rec room w/a view, giving flexibility for guests, hobbies or WFH. With a newer roof & curated landscaping that highlights the location, this home delivers space, views & thoughtful updates.
| 3 days ago | Listing updated with changes from the MLS® | |
| 2 weeks ago | Listing first seen on site |
Listing courtesy of Paulina Antczak of Windermere RE Whatcom, Inc.

Listing information is provided by Participants of the Northwest MLS. IDX information is provided exclusively for personal, non-commercial use, and may not be used for any purpose other than to identify prospective properties consumers may be interested in purchasing. Information is deemed reliable but not guaranteed. Copyright 2026, Northwest MLS.
All data is obtained from various sources and may not have been verified by the broker or MLS Grid. Supplied open house information is subject to change without notice. All information should be independently reviewed and verified for accuracy. Properties may or may not be listed by the office/agent presenting the information.
Last checked: 2026-07-26 09:10 PM PDT
*Estimate only. Actual rebate may vary based on final price, lender requirements, MLS rules, and broker policies.
Found a home you love?
Schedule a free consultation to lock in your rebate before you offer.
Calls and texts are answered by Amy, our AI assistant, who can answer questions and help you book.
Did you know? You can invite friends and family to your search. They can join your search, rate and discuss listings with you.