Property search · The Consumer Protection Brokerage
Every listing shows your estimated rebate.
The green number on each home is what could come back to you: the buyer-broker fee (typically 2 to 3%) minus our flat $9,750. No other search shows you this, because no other brokerage gives it back.
14739 SE 39th StreetBellevue, WA 98006
Listing courtesy of Shueli Sun of Skyline Properties, Inc.
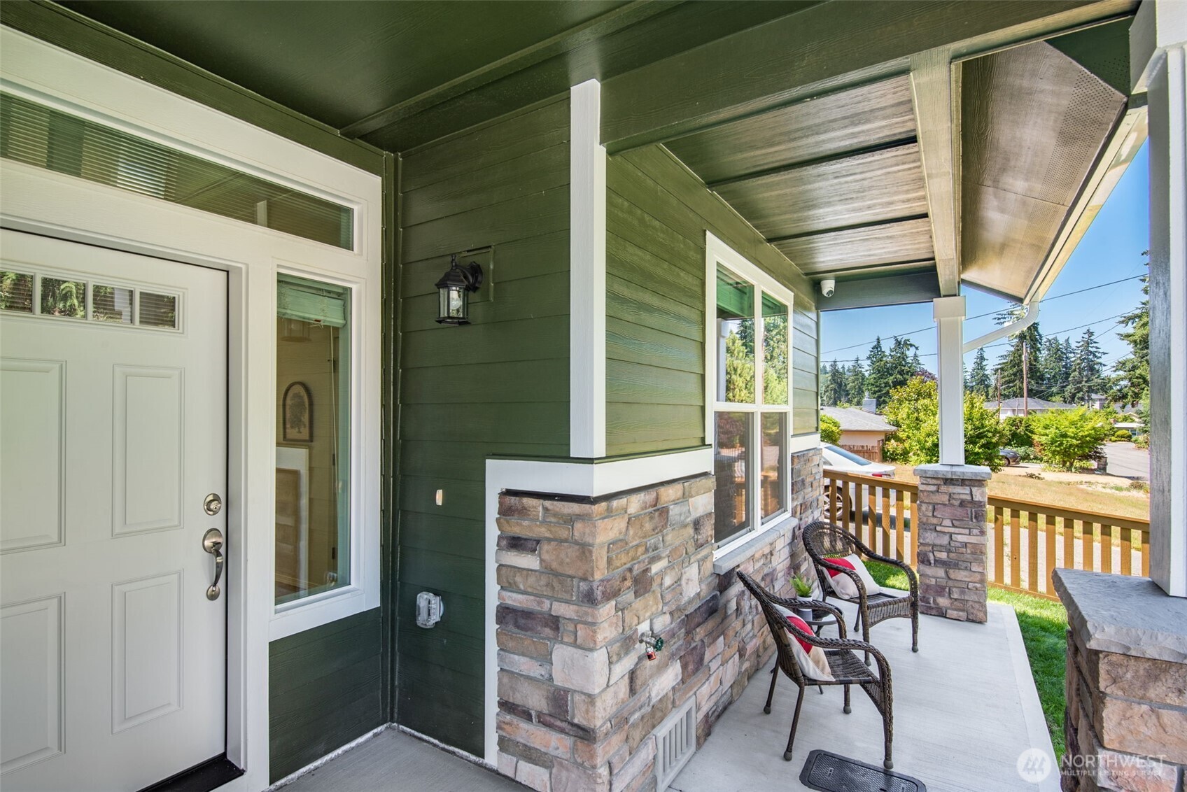
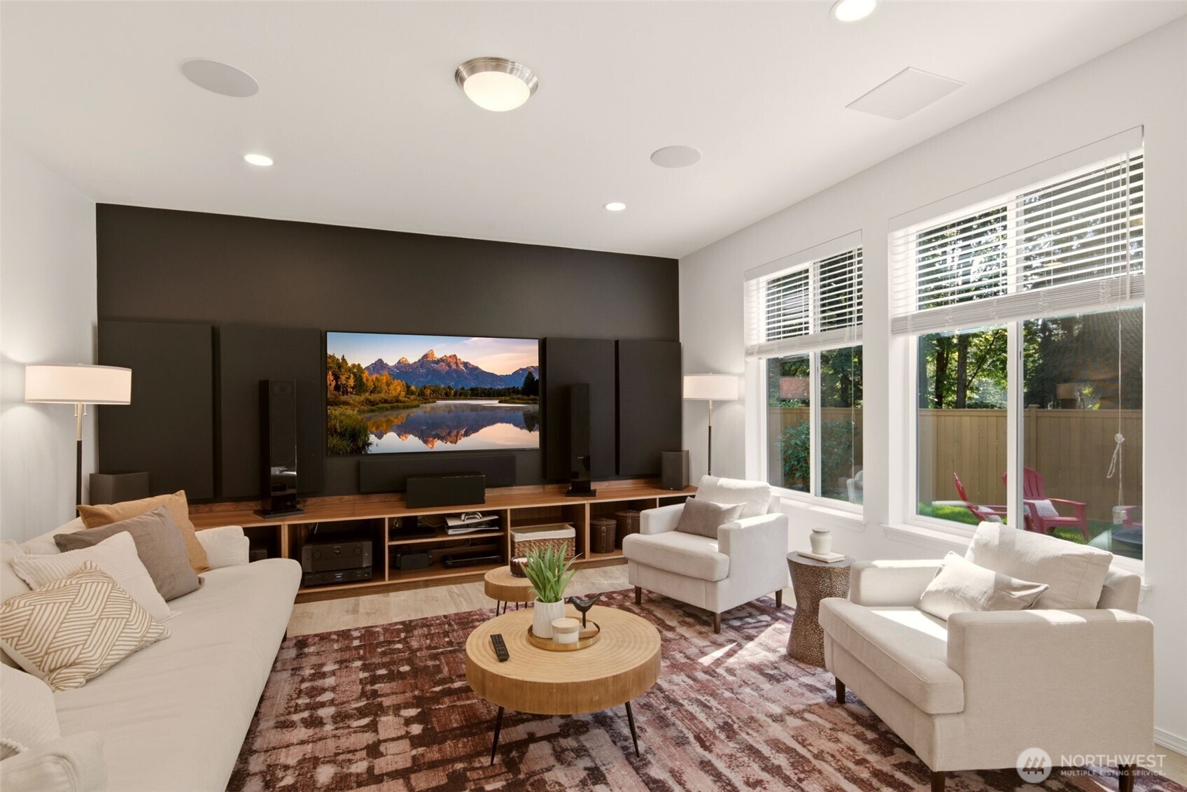
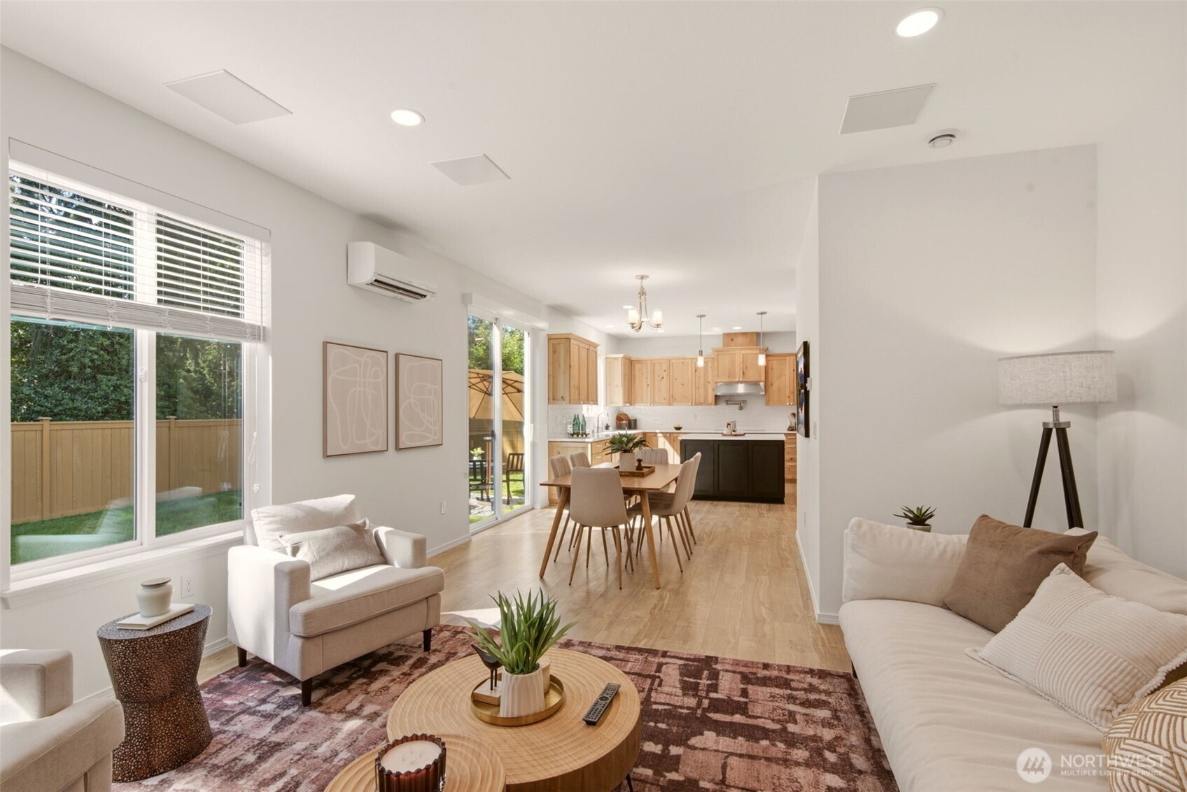
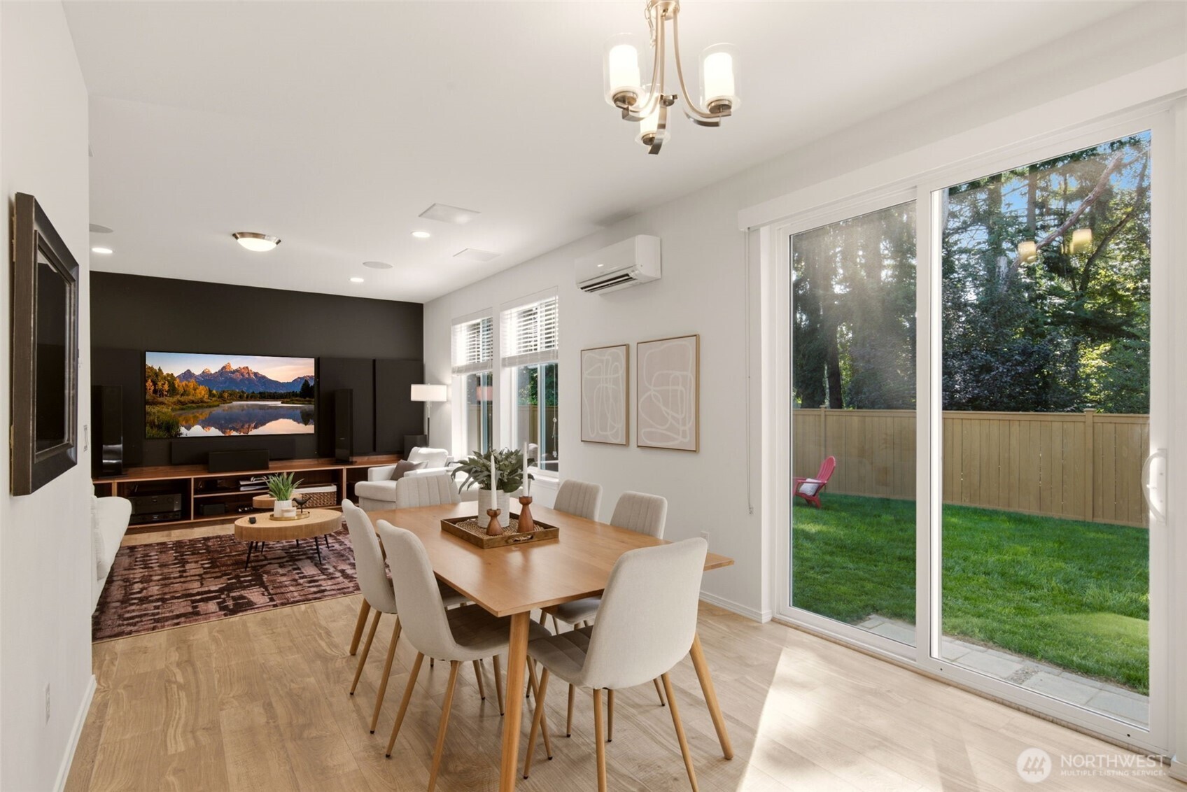
Better than new, this exceptional home built in 2023 is pristine. Ideally located in desirable Eastgate neighborhood with top-rated Bellevue schools, it offers easy access to I-90/I-405 and a new neighborhood park coming in 2028 a few houses down. Surrounded by classic and newer custom-built residences, this is the area's only newer home at its perfectly balanced size of 2440 SF. The sunny floor plan features main level 9' ceilings, a spacious primary suite and 3 additional bedrooms upstairs, main-floor den and bonus room with pocket doors ideal as a library, studio, playroom/nursery or guest space. The chef-inspired kitchen boasts an expansive island, premium Miele appliances with side-by-side oversized refrigeration and double ovens. Knotty alder cabinets and quartz countertops throughout add warmth and modern elegance. The luxurious primary suite includes a soaking tub and dual-head shower. The great room's home theater ceiling surround speakers and acoustic treatment create an immersive experience for movies, music, gaming and game day gatherings. Enjoy custom blinds and bedroom-darkening shades, an oversized 2 car garage with EV outlet and high ceilings, a fully fenced backyard with wooded privacy, and thoughtful upgrades including individual room climate control (7-zone Mitsubishi mini-split), HRV fresh-air system with dual HEPA filtration, radiant floor heat, auto-on backup generator, enterprise-grade home network, a robotic lawn mower, and much more.
| 7 days ago | Listing updated with changes from the MLS® | |
| 7 days ago | Status changed to Pending | |
| a week ago | Listing first seen on site |
Listing courtesy of Shueli Sun of Skyline Properties, Inc.

Listing information is provided by Participants of the Northwest MLS. IDX information is provided exclusively for personal, non-commercial use, and may not be used for any purpose other than to identify prospective properties consumers may be interested in purchasing. Information is deemed reliable but not guaranteed. Copyright 2026, Northwest MLS.
All data is obtained from various sources and may not have been verified by the broker or MLS Grid. Supplied open house information is subject to change without notice. All information should be independently reviewed and verified for accuracy. Properties may or may not be listed by the office/agent presenting the information.
Last checked: 2026-07-26 09:05 PM PDT
*Estimate only. Actual rebate may vary based on final price, lender requirements, MLS rules, and broker policies.
Found a home you love?
Schedule a free consultation to lock in your rebate before you offer.
Calls and texts are answered by Amy, our AI assistant, who can answer questions and help you book.