Property search · The Consumer Protection Brokerage
Every listing shows your estimated rebate.
The green number on each home is what could come back to you: the buyer-broker fee (typically 2 to 3%) minus our flat $9,750. No other search shows you this, because no other brokerage gives it back.
Avondale6502 Avondale Road SW 4Lakewood, WA 98499
Listing courtesy of Kathy Lawber of John L. Scott, Inc.
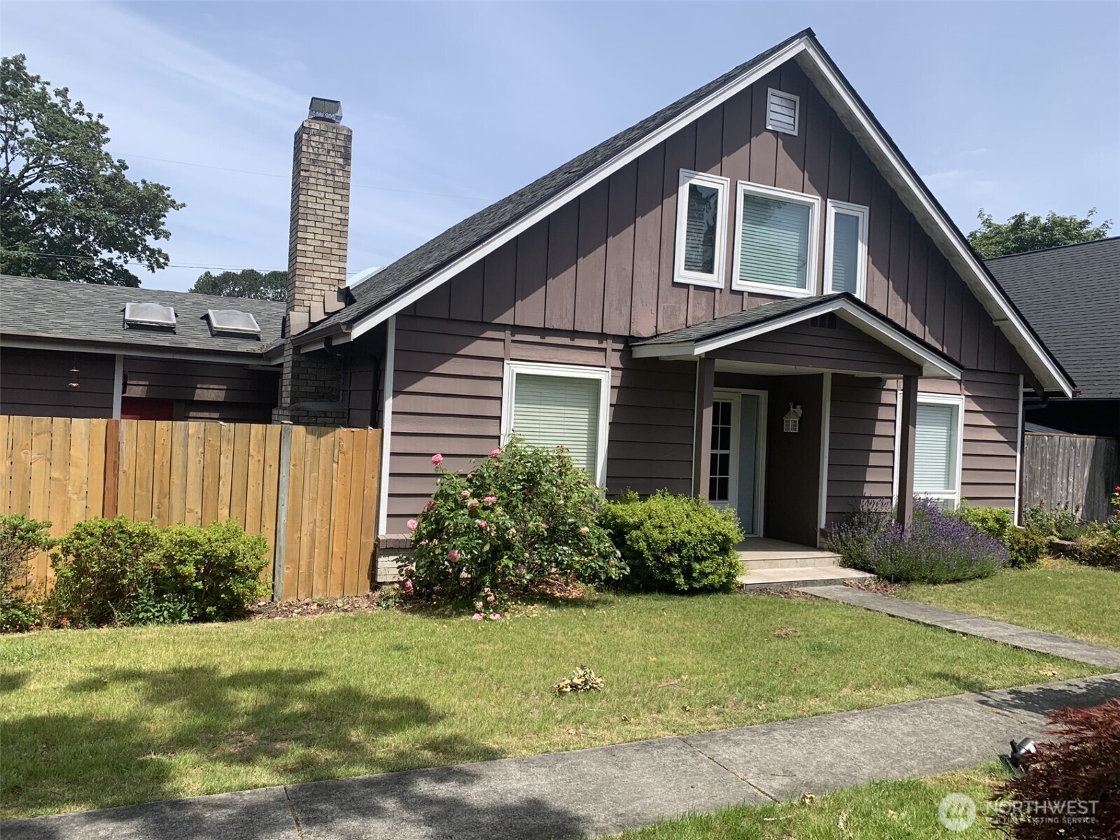
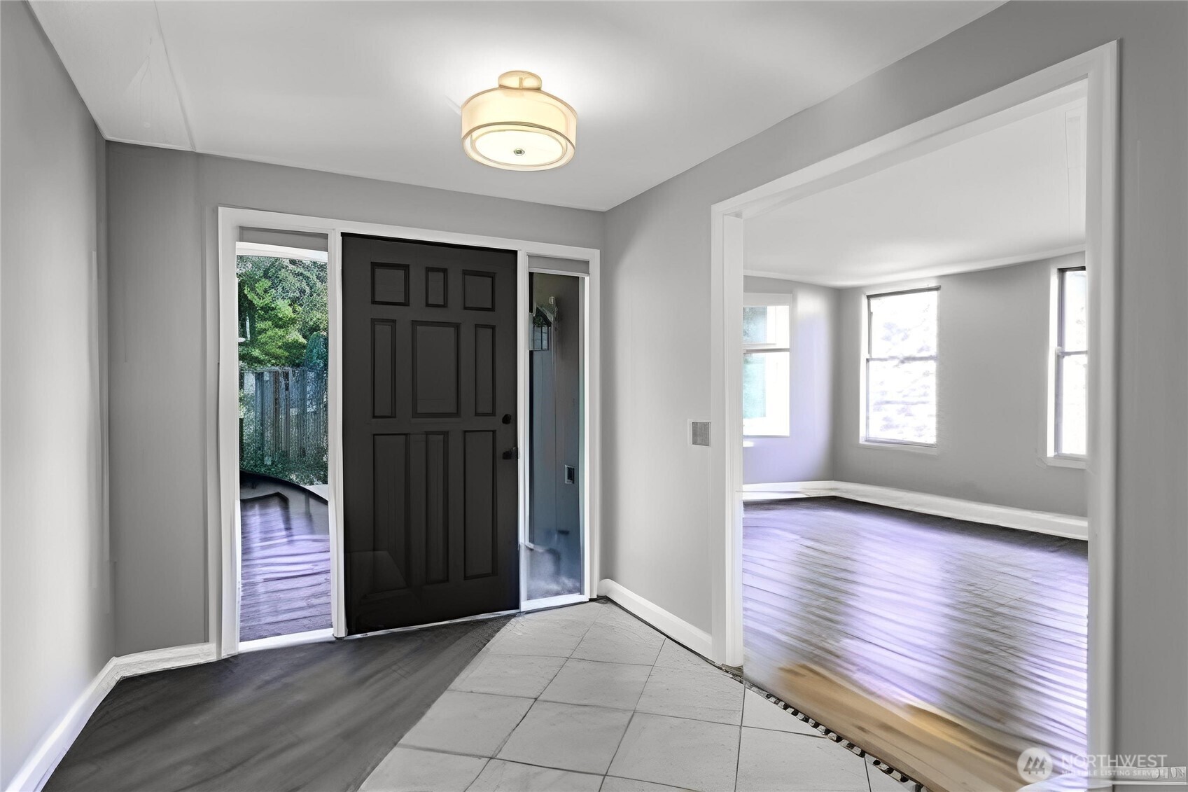
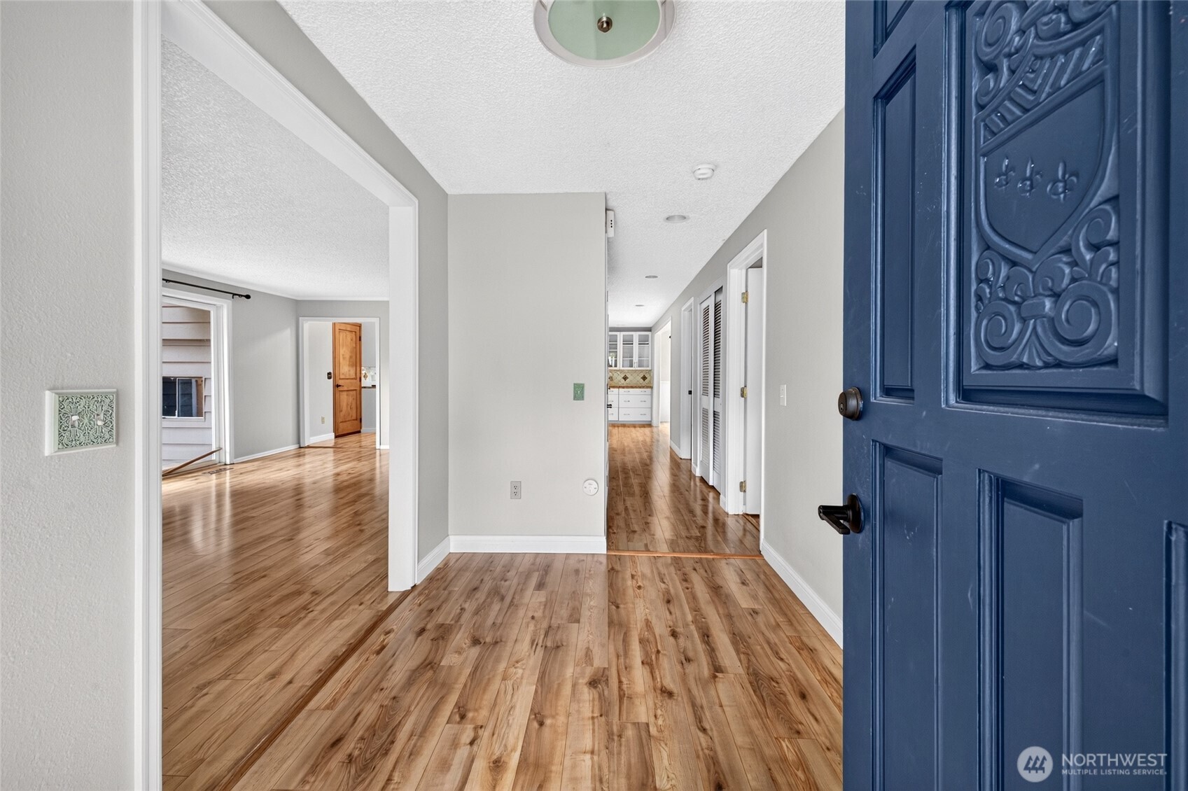
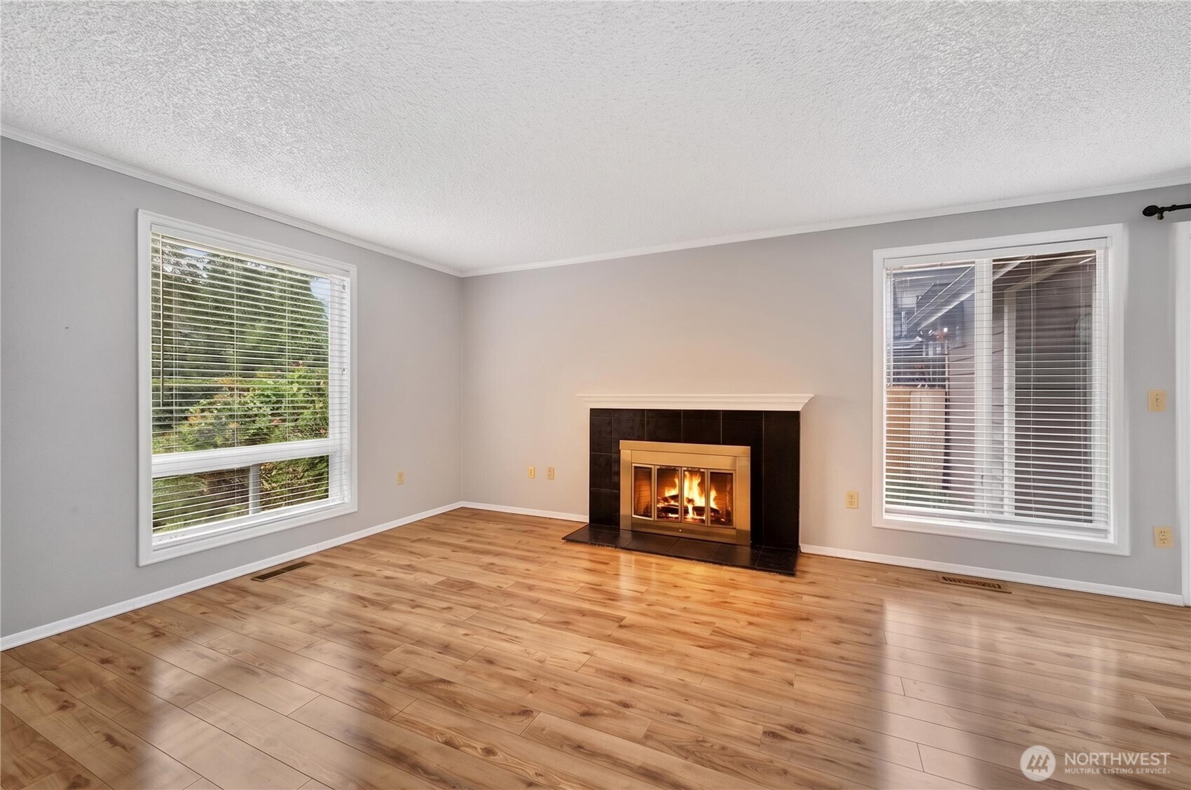
Welcome to this beautifully maintained home in the highly sought-after Avondale Square community! Offering the privacy of single-family living with the convenience of a low-maintenance lifestyle, this home combines thoughtful updates, inviting living spaces, and an unbeatable location near Lakewood Towne Center. Step inside to discover fresh updates, a tiled entry, and crisp white trim throughout. The inviting living room is filled with natural lights and features a cozy fireplace with a tile surround and white mantel. The spacious kitchen is designed for both everyday living and entertaining, showcasing vaulted ceiling, skylights, granite counts, stainless appliances, tile backsplash, white cabinetry, and abundant storage. The dining area offers a second brick fireplace and sliding glass door leading to the outdoor living space. Main-floor primary suite, two additional bedrooms, full bathroom, and a versatile landing area upstairs offer plenty of space for guests, hobbies, or a home office. Outside, enjoy two fully fenced yard areas—one featuring a patio surrounded by mature landscaping and another grassy area perfect for pets, play, or gardening. Central air conditioning, newer roof, newer fencing, a private garage with extra storage space, and an oversized driveway with room for additional parking. Ideally located just a short walk from schools, parks, shopping, and more!
| 2 weeks ago | Listing updated with changes from the MLS® | |
| 2 weeks ago | Status changed to Active | |
| a month ago | Listing first seen on site |
Listing courtesy of Kathy Lawber of John L. Scott, Inc.

Listing information is provided by Participants of the Northwest MLS. IDX information is provided exclusively for personal, non-commercial use, and may not be used for any purpose other than to identify prospective properties consumers may be interested in purchasing. Information is deemed reliable but not guaranteed. Copyright 2026, Northwest MLS.
All data is obtained from various sources and may not have been verified by the broker or MLS Grid. Supplied open house information is subject to change without notice. All information should be independently reviewed and verified for accuracy. Properties may or may not be listed by the office/agent presenting the information.
Last checked: 2026-07-27 12:52 AM PDT
*Estimate only. Actual rebate may vary based on final price, lender requirements, MLS rules, and broker policies.
Found a home you love?
Schedule a free consultation to lock in your rebate before you offer.
Calls and texts are answered by Amy, our AI assistant, who can answer questions and help you book.