Property search · The Consumer Protection Brokerage
Every listing shows your estimated rebate.
The green number on each home is what could come back to you: the buyer-broker fee (typically 2 to 3%) minus our flat $9,750. No other search shows you this, because no other brokerage gives it back.
11544 17th Circle SWBurien, WA 98146
Listing courtesy of Trina Tuyet Luong of Keller Williams Rlty Bellevue
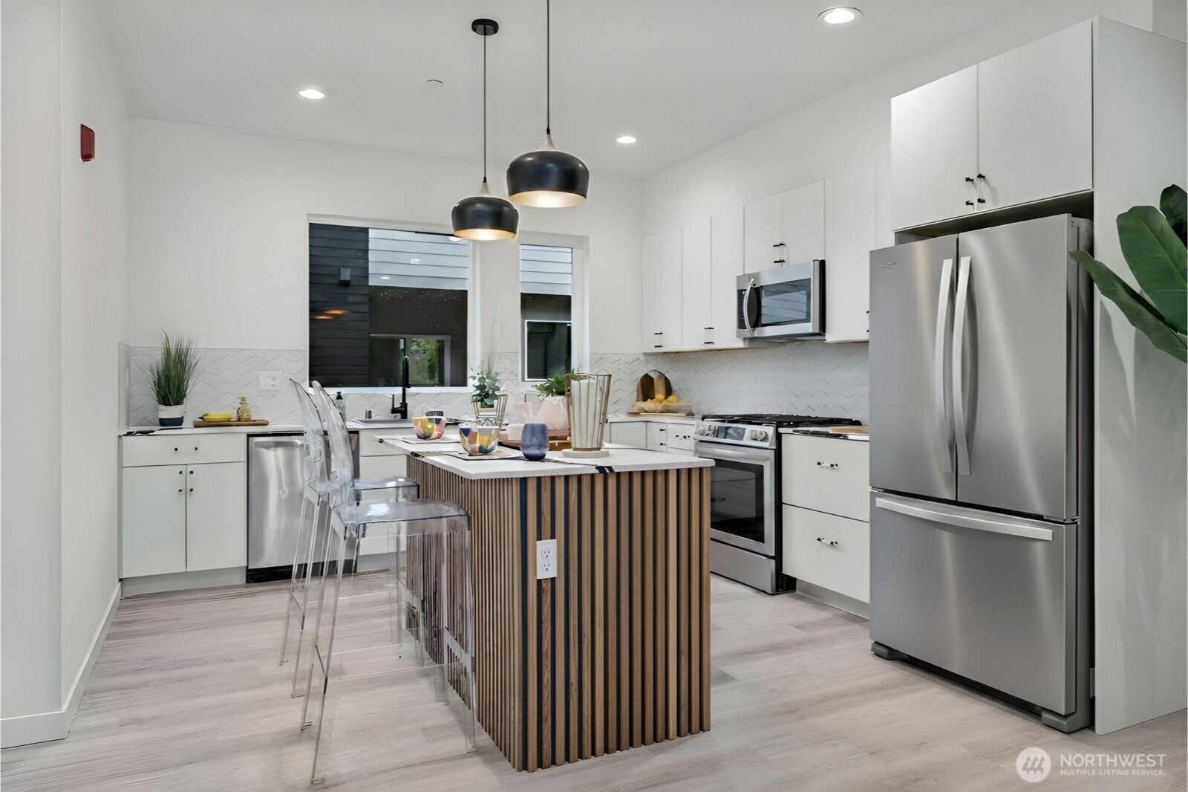
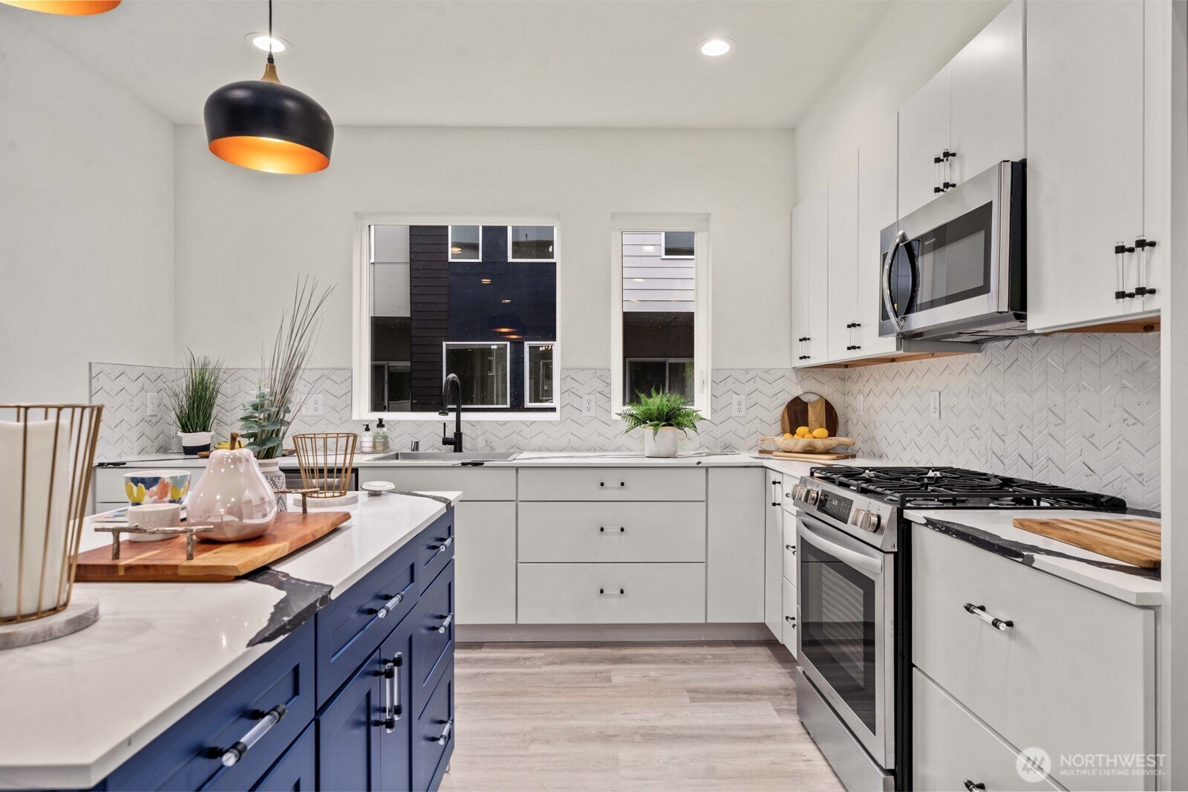
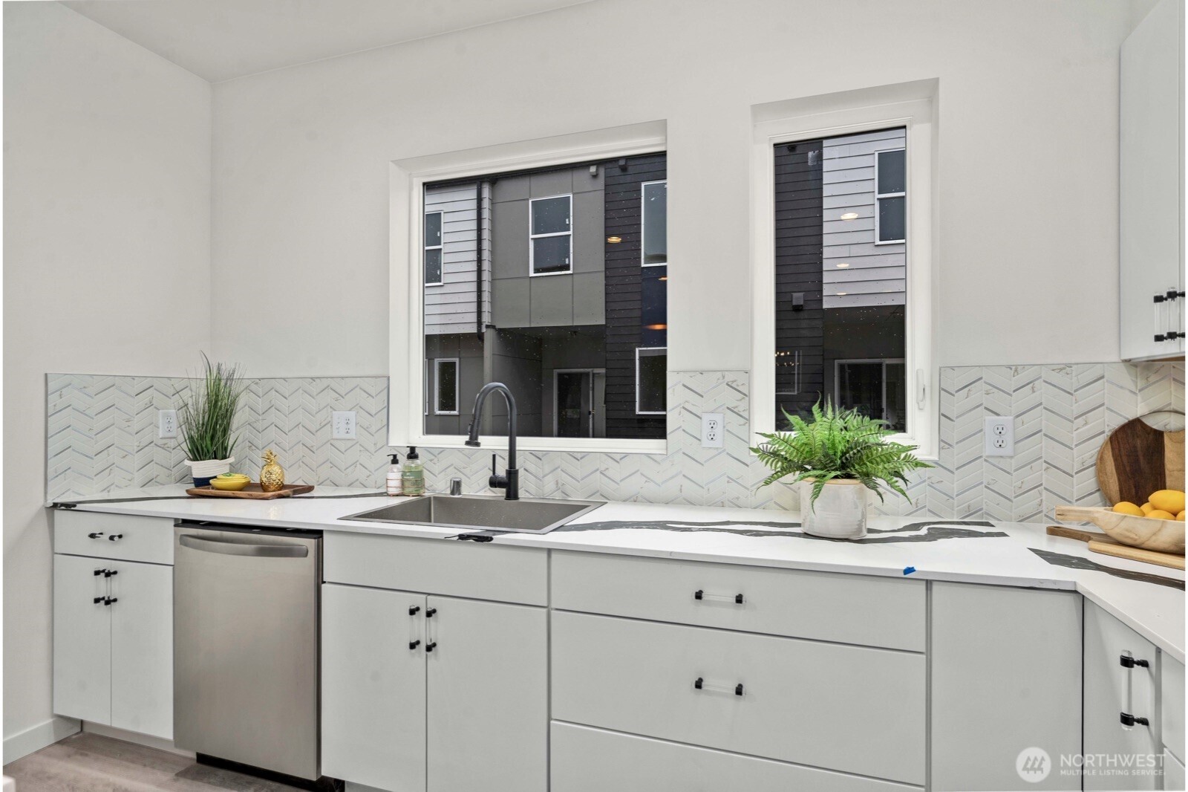
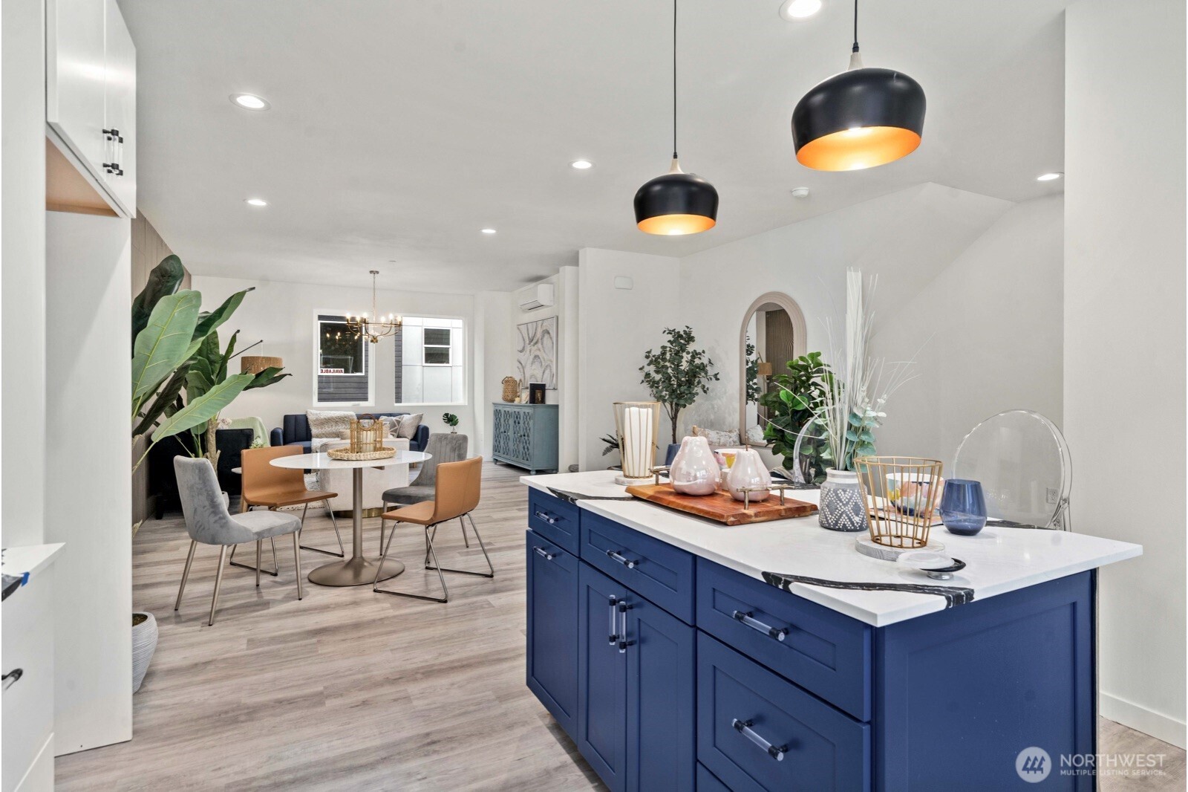
GPS: 1622 SW 116th St, Burien. Discover Vita Nova Townhomes in the desirable Shorewood community, where thoughtful collaboration, innovative design, and exceptional craftsmanship come together. Built by American Dream Home Group, these modern homes feature elegant porcelain tile, durable luxury vinyl plank flooring, quartz countertops, and custom cabinetry throughout. Smart, functional floor plans are designed to maximize natural light, storage, and everyday living. Residents will enjoy upcoming community amenities, including a private playground, a gazebo with benches, 5 guest parking spaces, and 1 ADA-accessible parking space. Ideally located just 20 minutes from Downtown Seattle and only minutes from the Fauntleroy Ferry, Lincoln Park, Seattle-Tacoma International Airport, and Westfield Southcenter, Vita Nova offers the perfect blend of comfort, style, and convenience. Includes a 1-Year Builder Home Warranty for added peace of mind.
| 3 days ago | Listing updated with changes from the MLS® | |
| 2 weeks ago | Listing first seen on site |
Listing courtesy of Trina Tuyet Luong of Keller Williams Rlty Bellevue

Listing information is provided by Participants of the Northwest MLS. IDX information is provided exclusively for personal, non-commercial use, and may not be used for any purpose other than to identify prospective properties consumers may be interested in purchasing. Information is deemed reliable but not guaranteed. Copyright 2026, Northwest MLS.
All data is obtained from various sources and may not have been verified by the broker or MLS Grid. Supplied open house information is subject to change without notice. All information should be independently reviewed and verified for accuracy. Properties may or may not be listed by the office/agent presenting the information.
Last checked: 2026-07-27 01:27 AM PDT
*Estimate only. Actual rebate may vary based on final price, lender requirements, MLS rules, and broker policies.
Found a home you love?
Schedule a free consultation to lock in your rebate before you offer.
Calls and texts are answered by Amy, our AI assistant, who can answer questions and help you book.