Property search · The Consumer Protection Brokerage
Every listing shows your estimated rebate.
The green number on each home is what could come back to you: the buyer-broker fee (typically 2 to 3%) minus our flat $9,750. No other search shows you this, because no other brokerage gives it back.
4293 E Pickering RoadShelton, WA 98584
Listing courtesy of Mariah Pede of Richard Beckman Rlty Group LLC
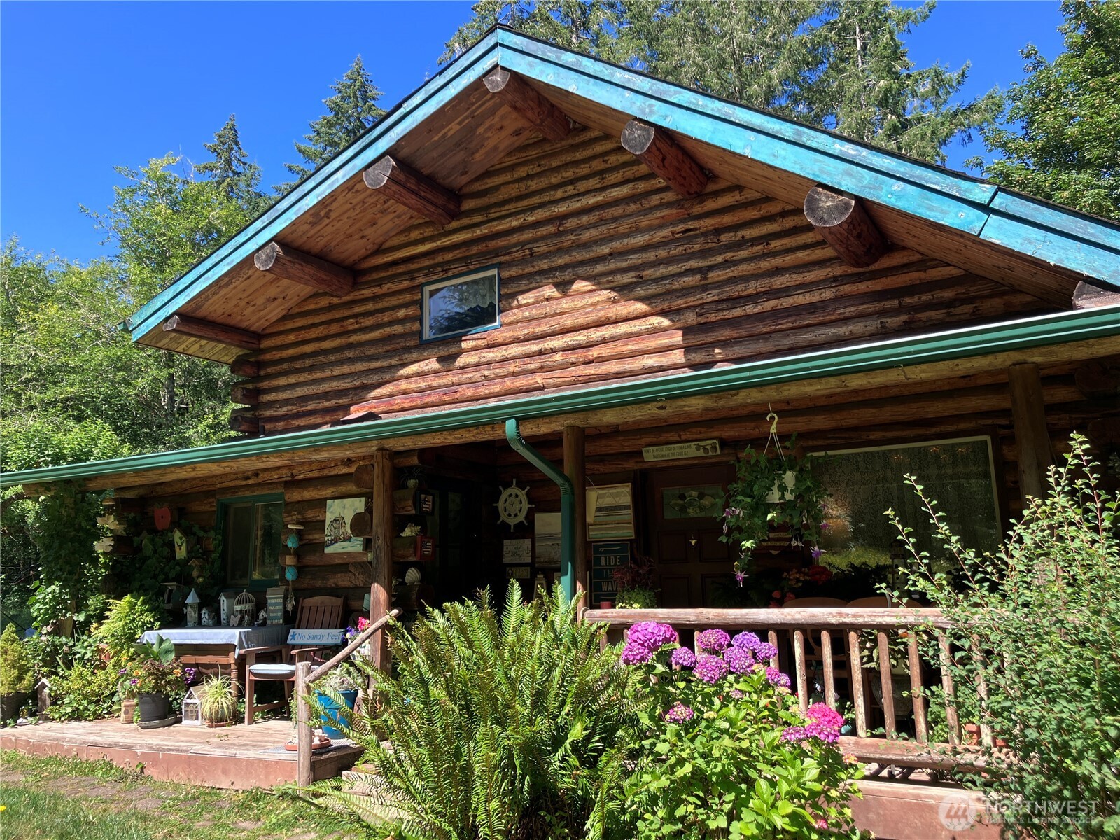
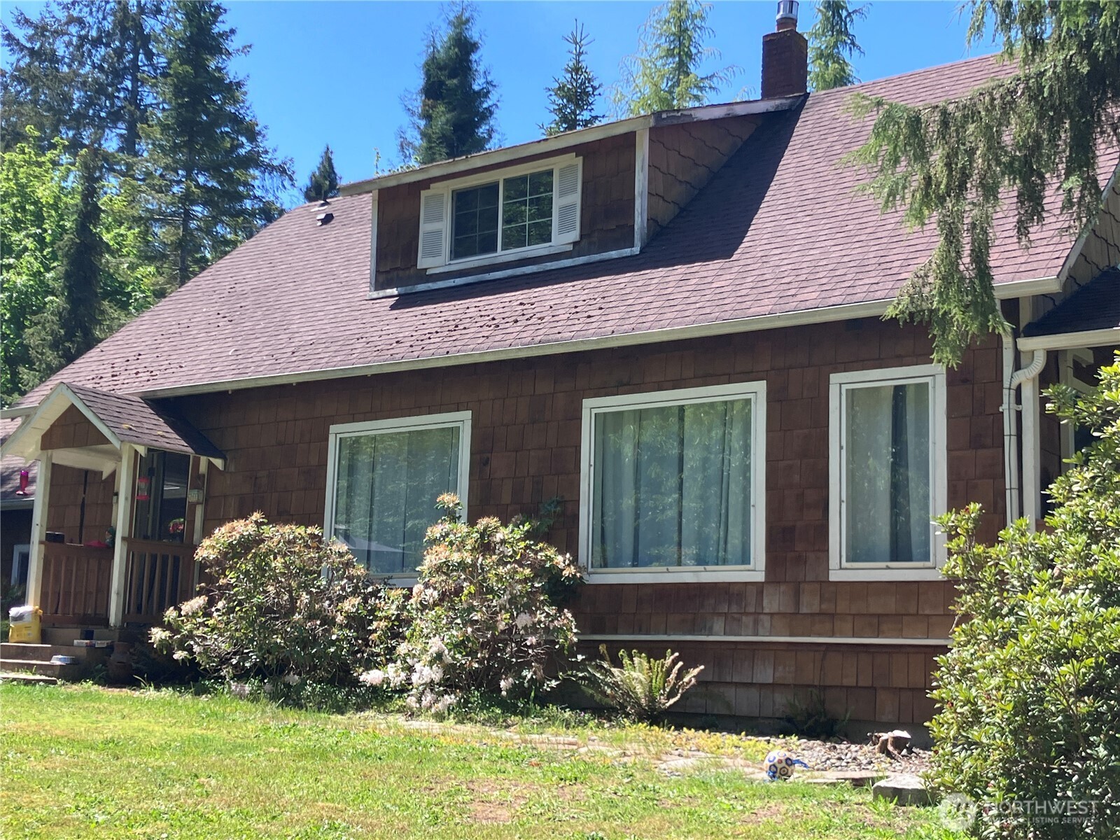
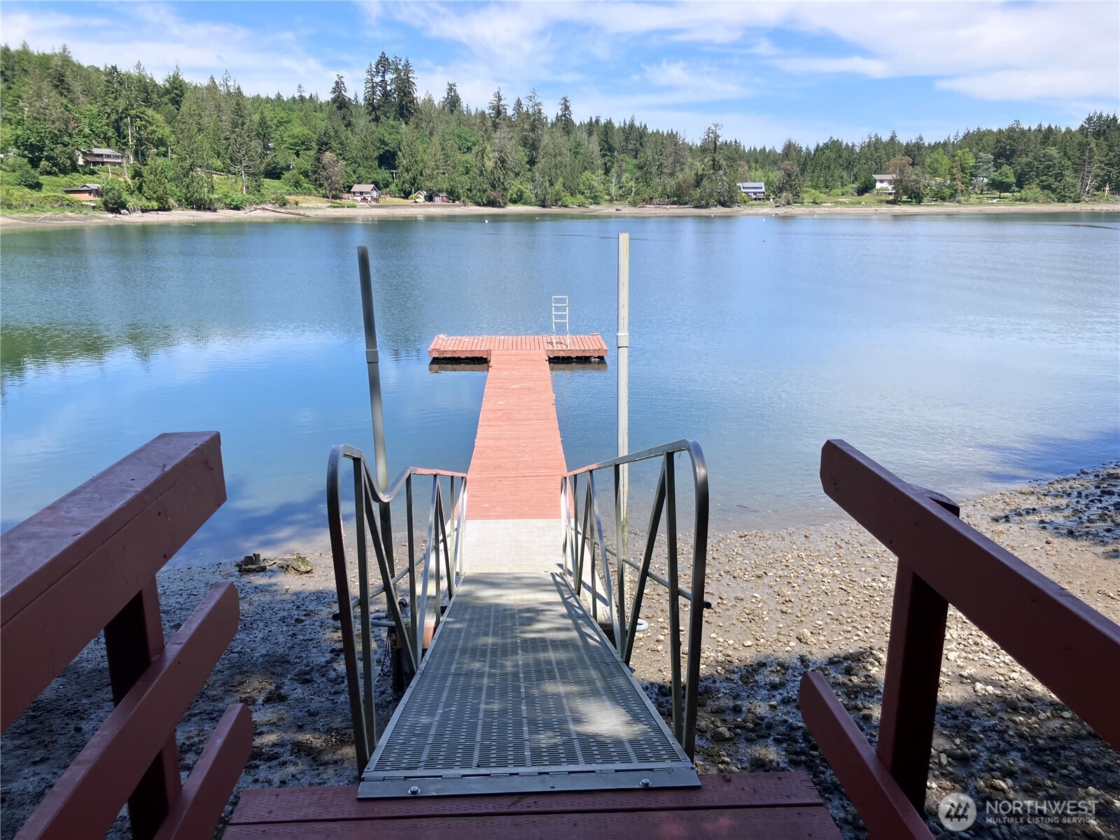
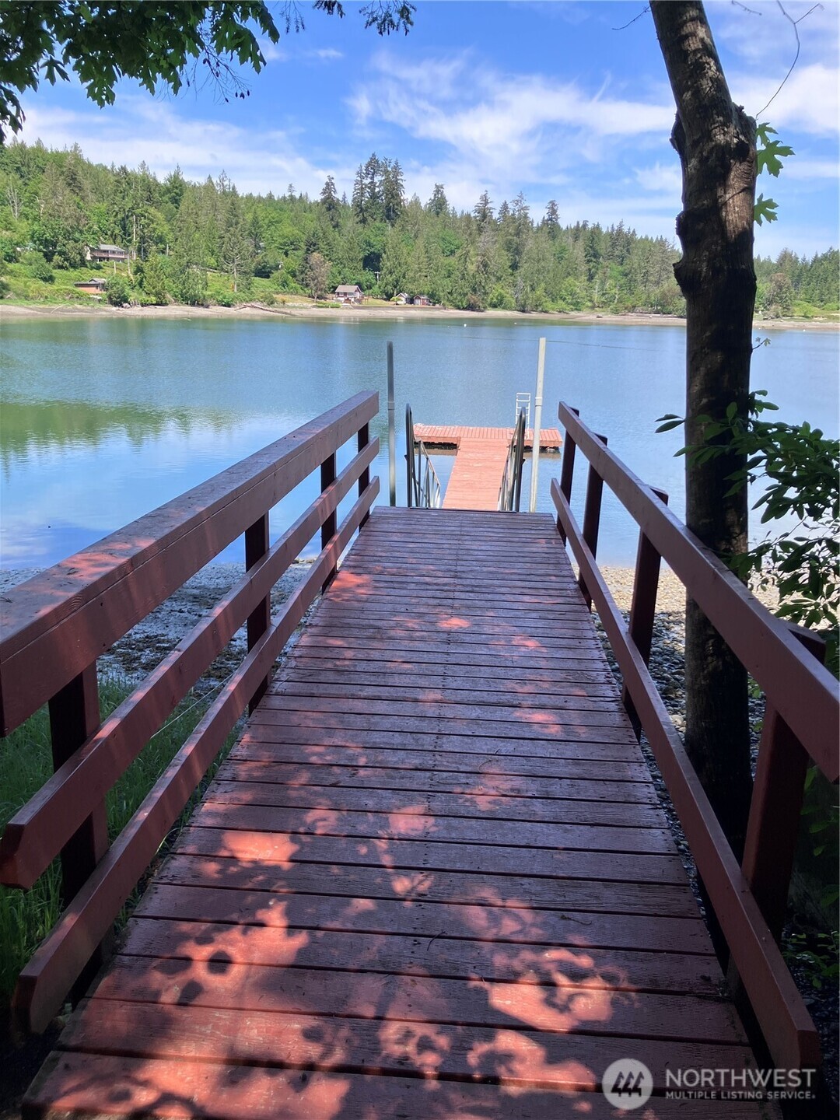
Once-In-A-Lifetime Opportunity! 3.16 acre Waterfront Estate featuring two homes. 1st home is 2688sqft 2 bed 1 bath with and unfinished 2nd bathroom. 2nd home is 1500sqft 2 bed, 2 bath Log Cabin. A spacious 30x40 shop for all of your toys/hobbies, 90’ private dock, gazebo, and valuable tidal rights. Enjoy 178’ of low to no-bank waterfront with private clams and oysters ready for harvesting and endless shoreline enjoyment. Homes are spaced apart to give privacy yet the comfort of being nearby. The property also features a garden area, mature fruit trees, and a natural privacy greenbelt creating a peaceful buffer from both the roadway and neighboring properties. A truly unique offering blending recreation, privacy, investment potential, and Pacific Northwest waterfront living.
| 6 days ago | Listing updated with changes from the MLS® | |
| 2 weeks ago | Listing first seen on site |
Listing courtesy of Mariah Pede of Richard Beckman Rlty Group LLC

Listing information is provided by Participants of the Northwest MLS. IDX information is provided exclusively for personal, non-commercial use, and may not be used for any purpose other than to identify prospective properties consumers may be interested in purchasing. Information is deemed reliable but not guaranteed. Copyright 2026, Northwest MLS.
All data is obtained from various sources and may not have been verified by the broker or MLS Grid. Supplied open house information is subject to change without notice. All information should be independently reviewed and verified for accuracy. Properties may or may not be listed by the office/agent presenting the information.
Last checked: 2026-07-26 10:55 PM PDT
*Estimate only. Actual rebate may vary based on final price, lender requirements, MLS rules, and broker policies.
Found a home you love?
Schedule a free consultation to lock in your rebate before you offer.
Calls and texts are answered by Amy, our AI assistant, who can answer questions and help you book.