Property search · The Consumer Protection Brokerage
Every listing shows your estimated rebate.
The green number on each home is what could come back to you: the buyer-broker fee (typically 2 to 3%) minus our flat $9,750. No other search shows you this, because no other brokerage gives it back.
1701 33rd AvenueSeattle, WA 98122
Listing courtesy of Matt Goyer of Urban Living
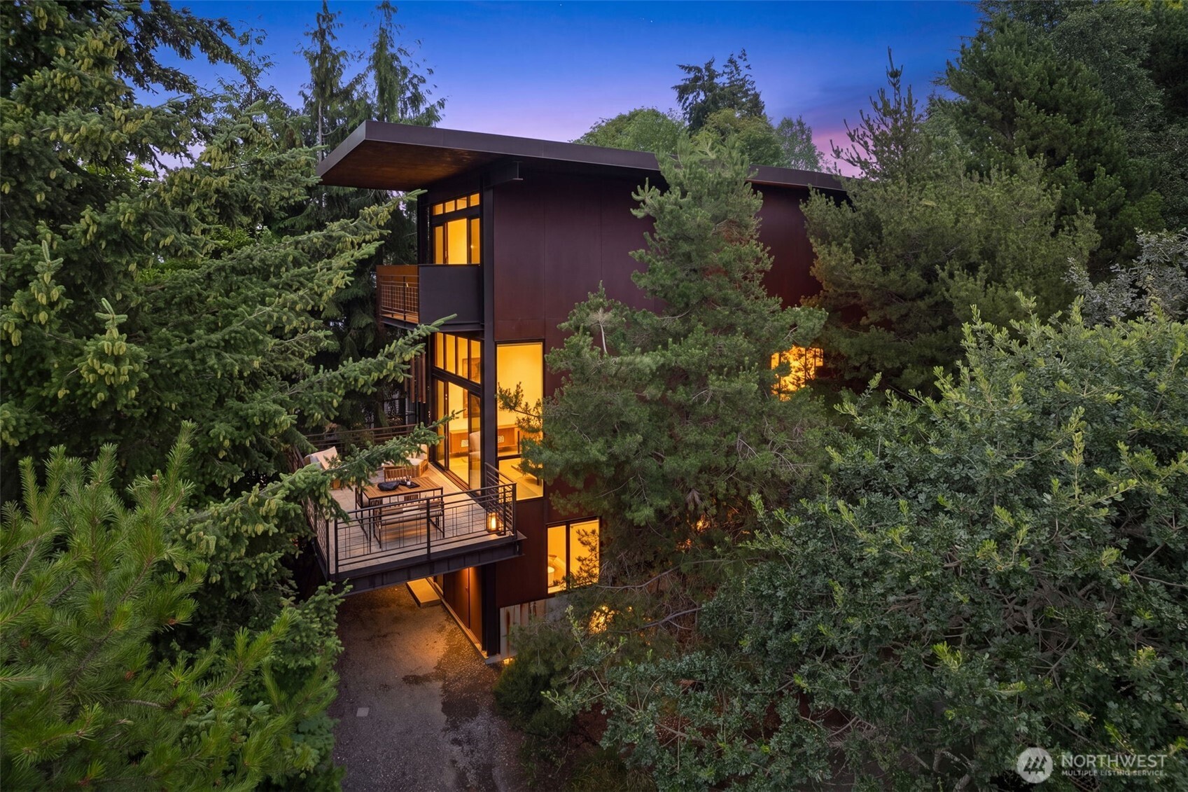
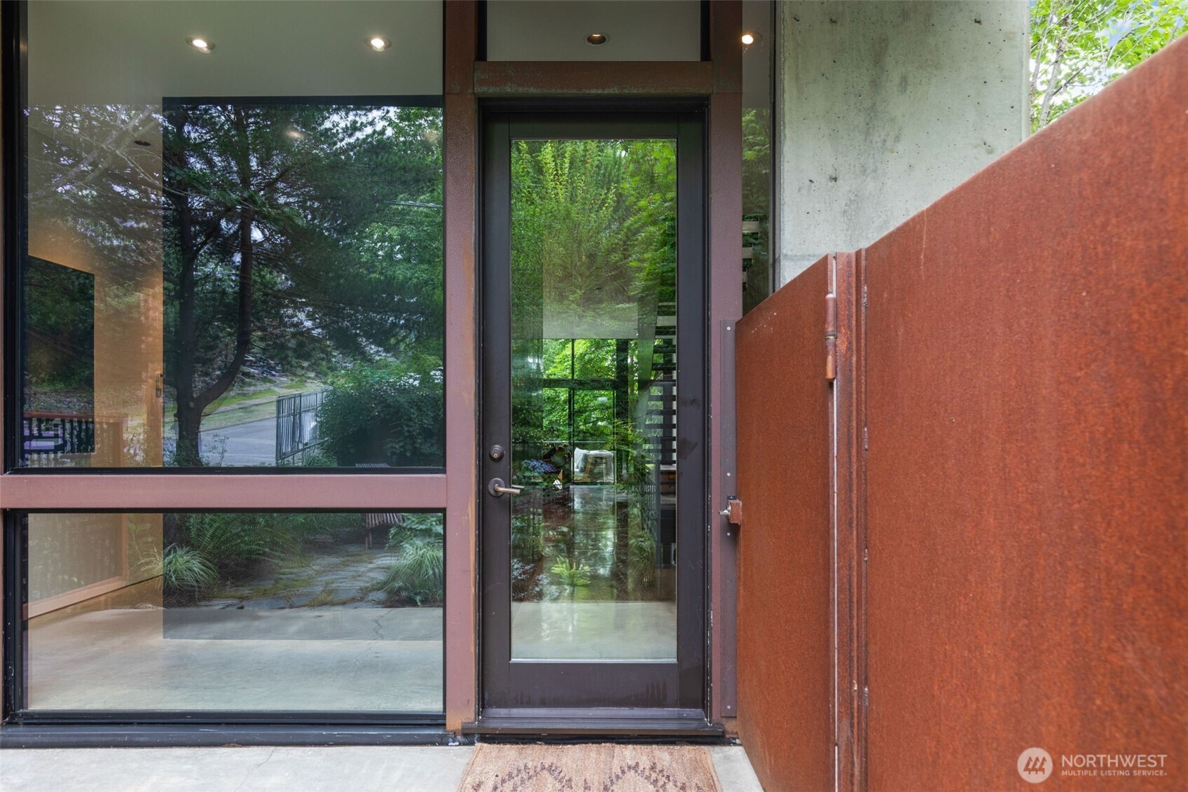
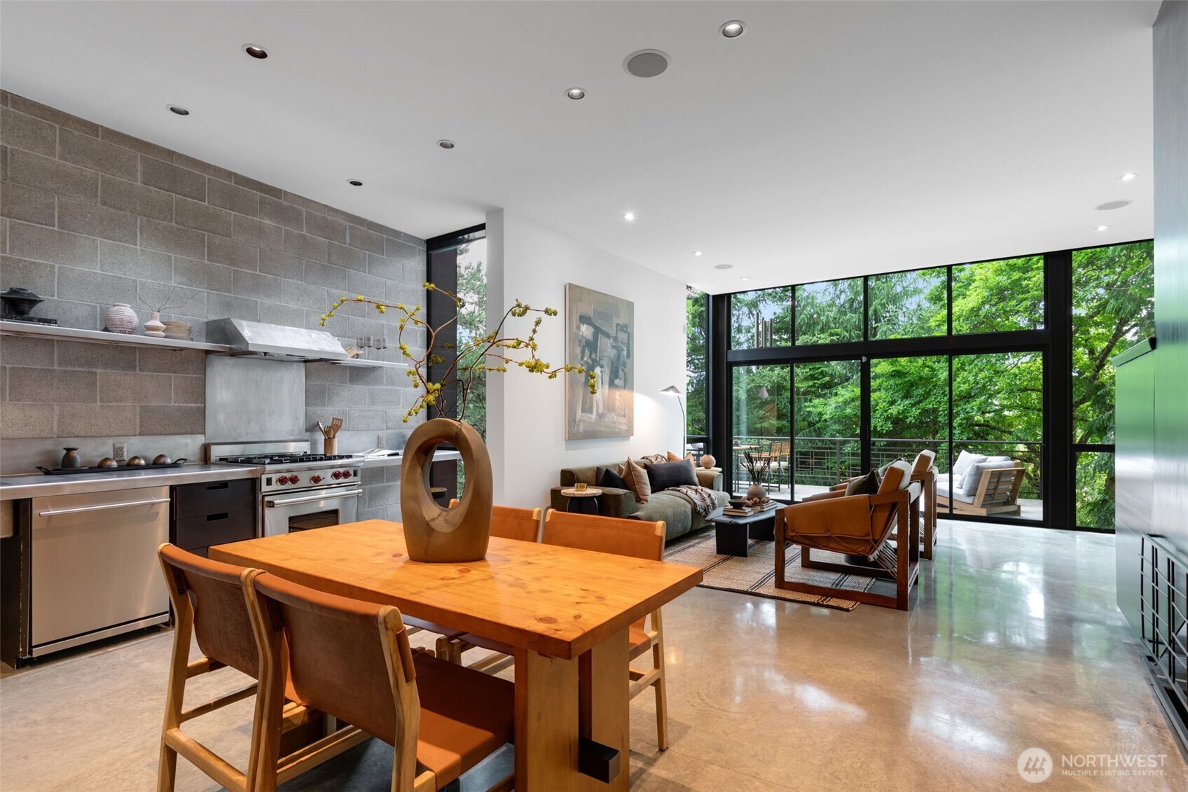
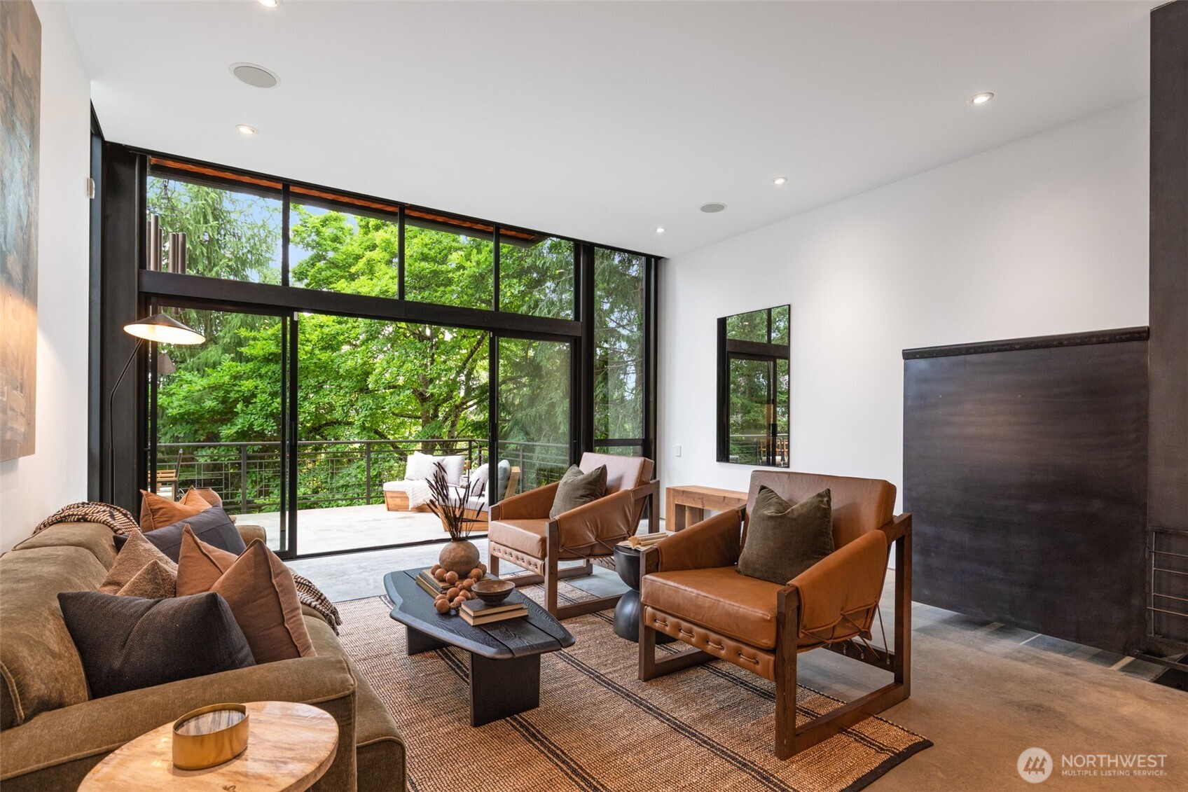
An Olson Kundig masterpiece in Madrona, the "Hammer House" pairs no-expense-spared construction by Dowbuilt with iconic Pacific Northwest design. A commercial-grade steel moment frame eliminates the need for interior load-bearing walls, allowing for massive, uninterrupted floor-to-ceiling windows that bring the outdoors in. True to Kundig’s signature aesthetic, the palette features weathered steel, exposed concrete slab flooring, and floating steel stairs that preserve the home's transparency. The open main level flows seamlessly from the private street-side garden straight through to the large western deck. Nestled in a lush tree canopy just minutes from Capitol Hill and Downtown, this is a rare chance to own an Olson Kundig at a fraction of the usual price.
| a week ago | Listing updated with changes from the MLS® | |
| 2 weeks ago | Listing first seen on site |
Listing courtesy of Matt Goyer of Urban Living

Listing information is provided by Participants of the Northwest MLS. IDX information is provided exclusively for personal, non-commercial use, and may not be used for any purpose other than to identify prospective properties consumers may be interested in purchasing. Information is deemed reliable but not guaranteed. Copyright 2026, Northwest MLS.
All data is obtained from various sources and may not have been verified by the broker or MLS Grid. Supplied open house information is subject to change without notice. All information should be independently reviewed and verified for accuracy. Properties may or may not be listed by the office/agent presenting the information.
Last checked: 2026-07-26 08:40 PM PDT
*Estimate only. Actual rebate may vary based on final price, lender requirements, MLS rules, and broker policies.
Found a home you love?
Schedule a free consultation to lock in your rebate before you offer.
Calls and texts are answered by Amy, our AI assistant, who can answer questions and help you book.
Did you know? You can invite friends and family to your search. They can join your search, rate and discuss listings with you.