Property search · The Consumer Protection Brokerage
Every listing shows your estimated rebate.
The green number on each home is what could come back to you: the buyer-broker fee (typically 2 to 3%) minus our flat $9,750. No other search shows you this, because no other brokerage gives it back.
8706 NE 135th PlaceKirkland, WA 98034
Listing courtesy of Jeff Thornton of eXp Realty
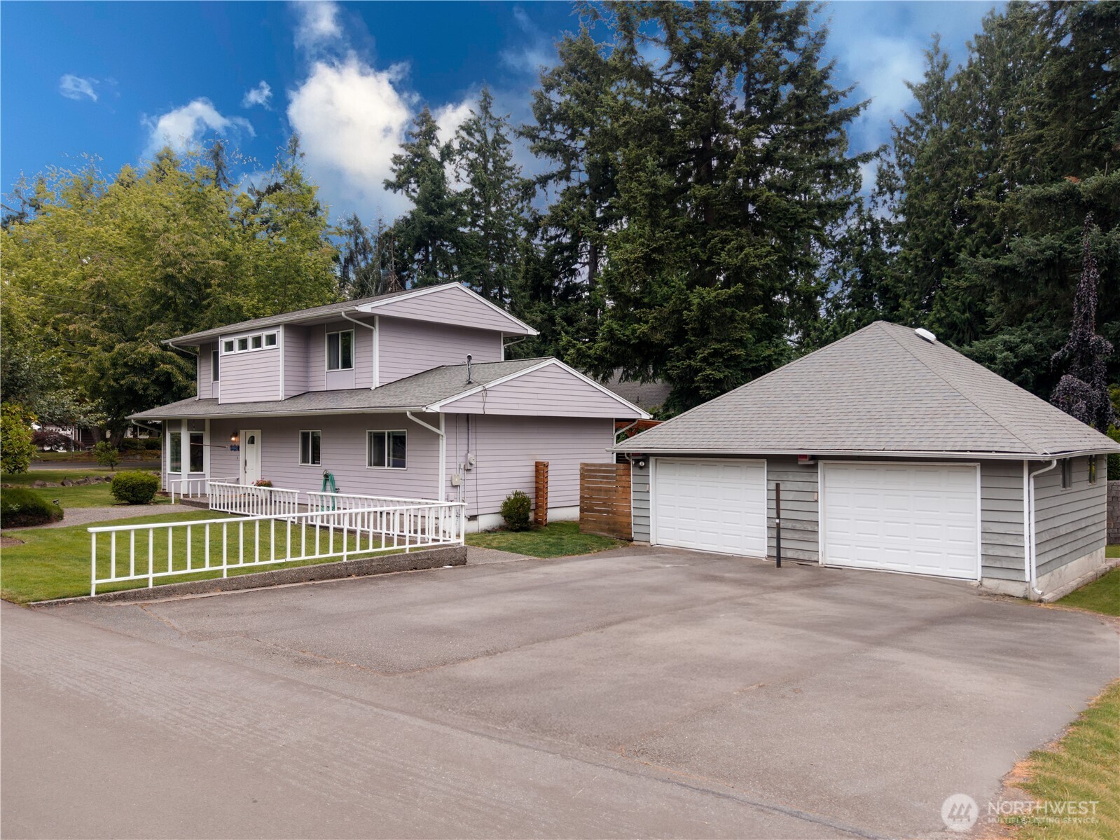
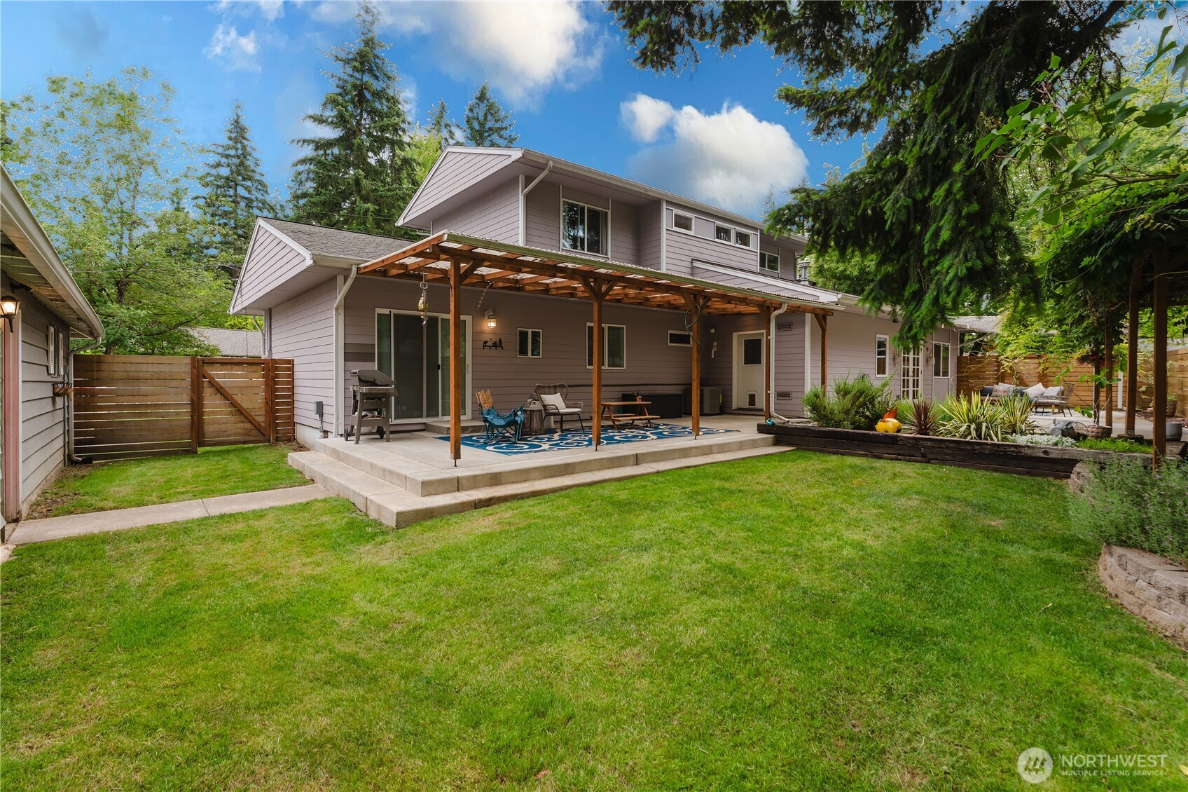
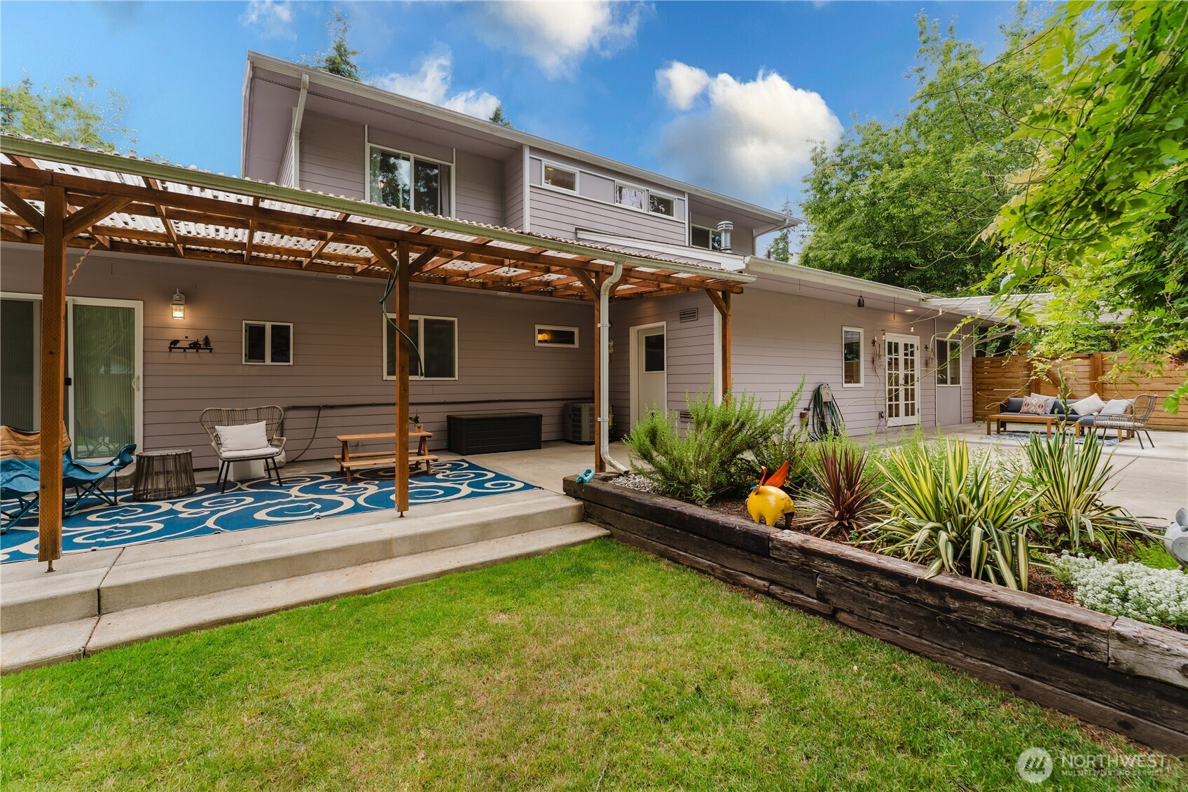
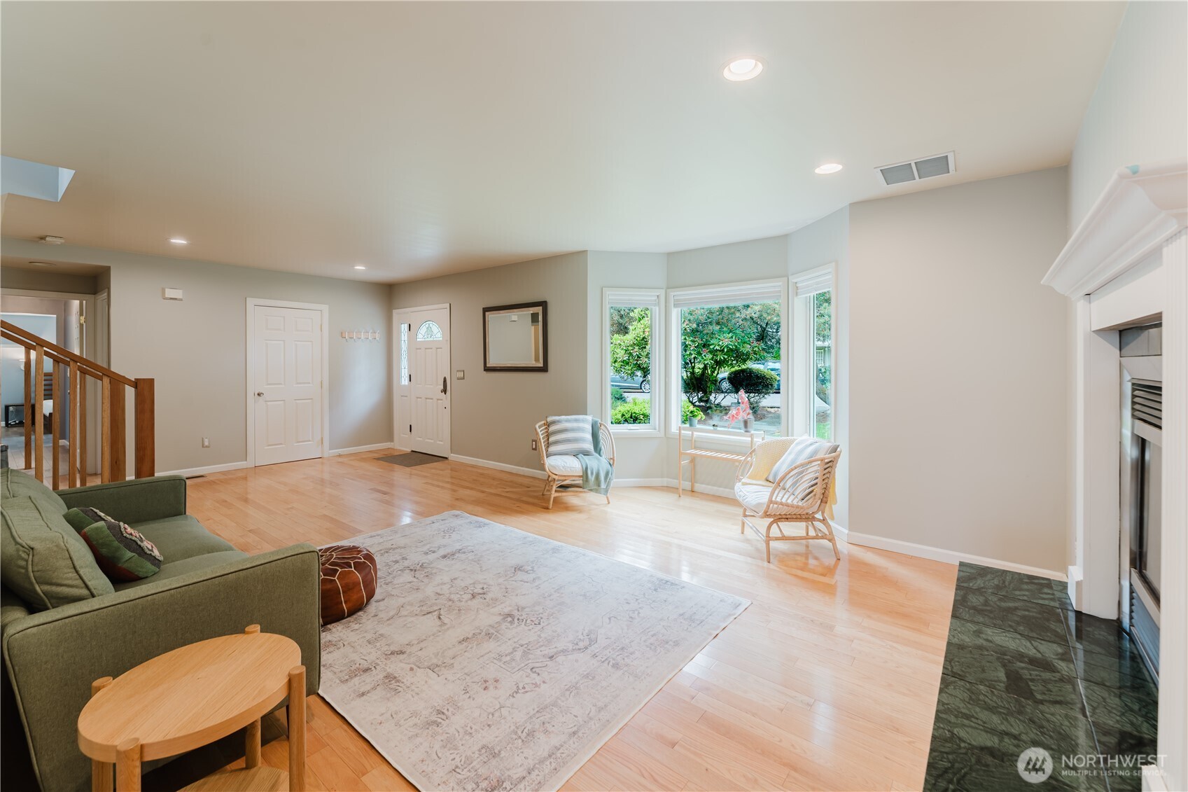
Pre-inspected and sewer scoped for added peace of mind! Extensively updated in 2016, this Finn Hill home offers 2,420 sq ft with a highly desirable floor plan featuring a main-floor primary suite with walk-in closet, private full bath with radiant heated floors, and direct access to the fully fenced backyard. The main level also includes a second bedroom and a full hallway bathroom, providing ideal main-floor living, while upstairs offers two additional bedrooms, a full bath, and a spacious bonus room ideal for a media room, home office, or play area. Major 2019 improvements include plumbing, electrical, insulation, and more. Additional features include hardwood floors, central A/C, tankless water heater, gas fireplace, dedicated laundry room, and abundant natural light throughout. Situated on a level 10,166 sq ft corner lot in the desirable Finn Hill neighborhood within the Lake Washington School District and within walking distance to scholls and parks. This rare property features a 1,070 sq ft detached garage/shop built in 2003 with its own electrical subpanel, two finished flex rooms (not included in the bedroom count), and abundant storage. The detached garage/shop offers excellent future ADU potential (buyer to verify). No HOA with ample parking for RVs, boats, and multiple vehicles. Enjoy a covered patio, pergola, hot tub hookups, and a private backyard designed for year-round entertaining and relaxing.
| 4 days ago | Listing updated with changes from the MLS® | |
| 2 weeks ago | Listing first seen on site |
Listing courtesy of Jeff Thornton of eXp Realty

Listing information is provided by Participants of the Northwest MLS. IDX information is provided exclusively for personal, non-commercial use, and may not be used for any purpose other than to identify prospective properties consumers may be interested in purchasing. Information is deemed reliable but not guaranteed. Copyright 2026, Northwest MLS.
All data is obtained from various sources and may not have been verified by the broker or MLS Grid. Supplied open house information is subject to change without notice. All information should be independently reviewed and verified for accuracy. Properties may or may not be listed by the office/agent presenting the information.
Last checked: 2026-07-26 09:25 PM PDT
*Estimate only. Actual rebate may vary based on final price, lender requirements, MLS rules, and broker policies.
Found a home you love?
Schedule a free consultation to lock in your rebate before you offer.
Calls and texts are answered by Amy, our AI assistant, who can answer questions and help you book.
Did you know? You can invite friends and family to your search. They can join your search, rate and discuss listings with you.