Property search · The Consumer Protection Brokerage
Every listing shows your estimated rebate.
The green number on each home is what could come back to you: the buyer-broker fee (typically 2 to 3%) minus our flat $9,750. No other search shows you this, because no other brokerage gives it back.
16910 22nd Avenue SEBothell, WA 98012
Listing courtesy of Jozette Anderson of COMPASS
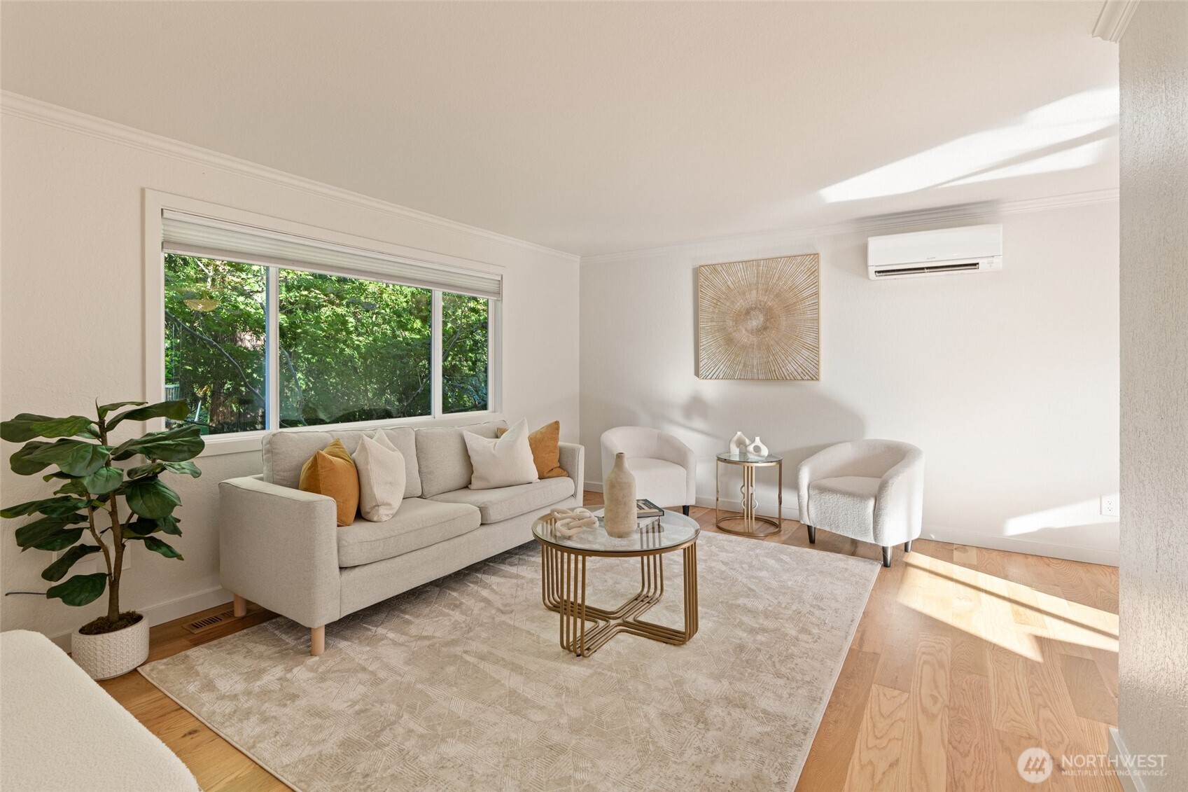
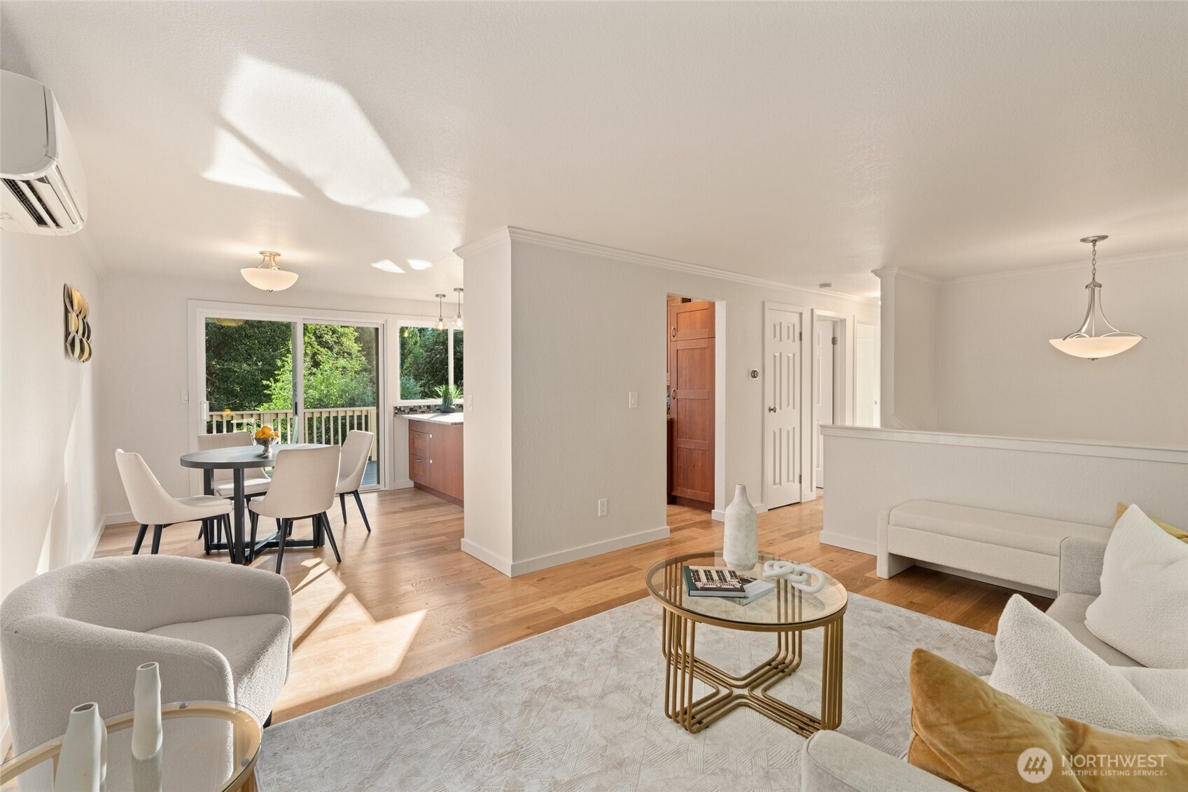
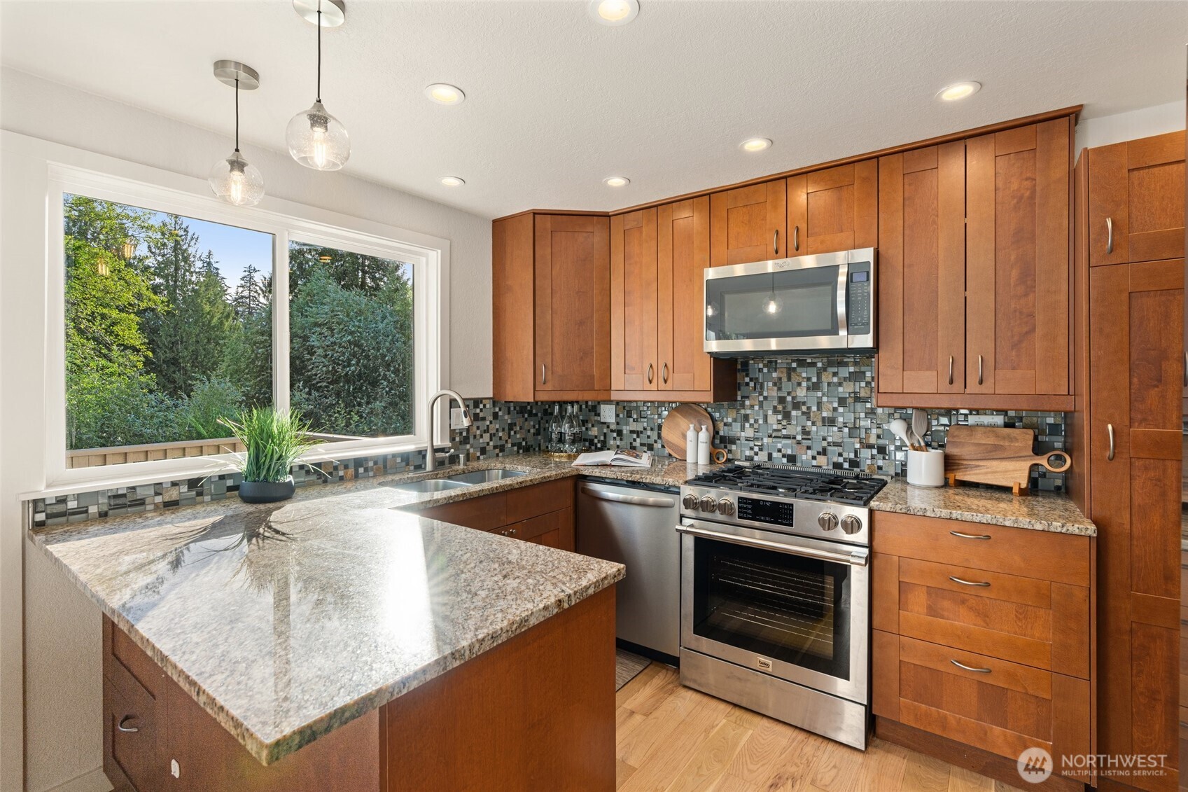
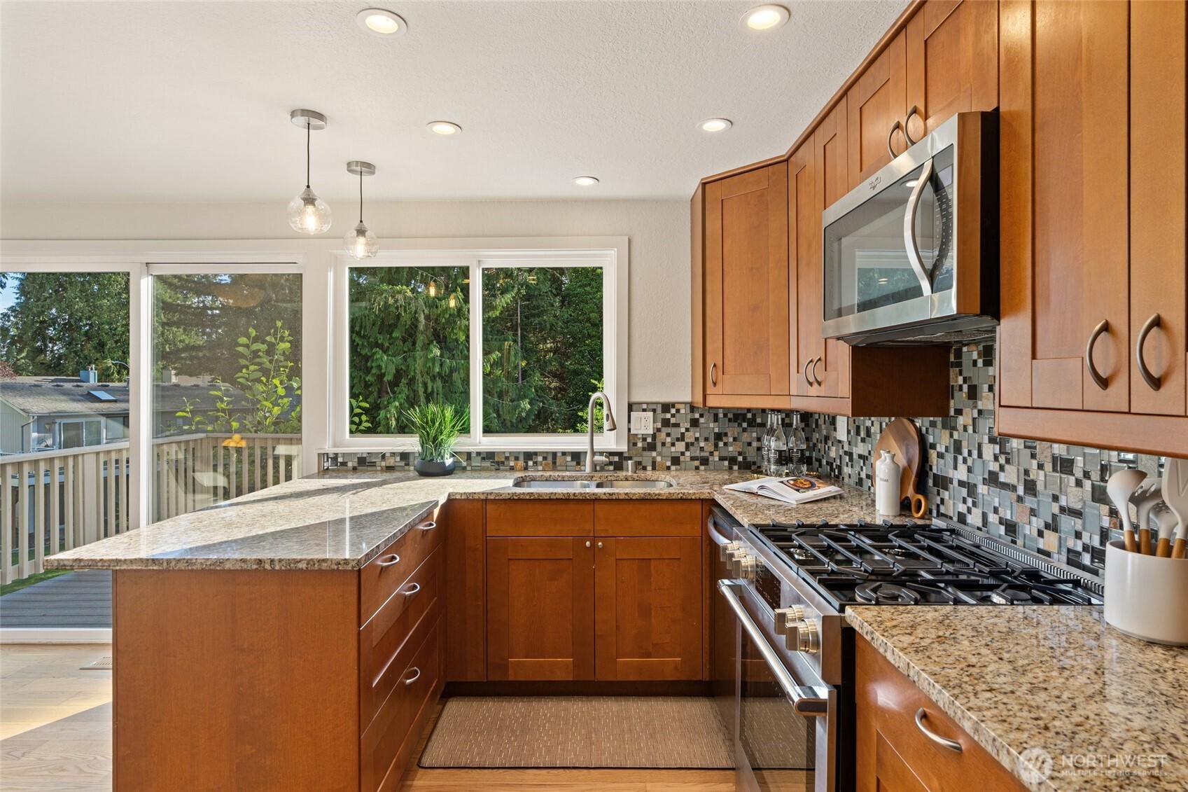
Tucked along a quiet cul-de-sac in the heart of Mays Pond, this refreshed four-bedroom home sits on nearly one-third of an acre—offering room to grow, space to breathe, and a peaceful setting that feels worlds away. Fresh interior and exterior paint, refinished hardwood floors, new carpet, updated lighting, and a smart Nest thermostat make it move-in ready. The kitchen offers granite countertops, full-height wood cabinetry, pristine stainless steel appliances, a gas range, and a peninsula that adds useful prep and gathering space. Natural light streams through the window above the sink and sliding glass doors that open to the upper deck, connecting the adjoining dining area to easy indoor-outdoor living. The light-filled lower level offers flexible living space ideal for guests, remote work, movie nights, fitness, or hobbies. A spacious primary retreat serves as a private escape with an oversized walk-in closet, en suite bath, and French doors to a private backyard deck. Trex decks on both levels extend living spaces, overlooking a fully fenced backyard with a charming cottage and room for gardens, entertaining, pets, and play. An attached garage, covered carport, and extended driveway provide generous parking and storage. From morning walks along tree-lined streets to dining at Mill Creek Town Center, this home offers a quiet neighborhood setting with exceptional everyday convenience.
| 2 weeks ago | Listing updated with changes from the MLS® | |
| 2 weeks ago | Status changed to Pending | |
| 2 weeks ago | Listing first seen on site |
Listing courtesy of Jozette Anderson of COMPASS

Listing information is provided by Participants of the Northwest MLS. IDX information is provided exclusively for personal, non-commercial use, and may not be used for any purpose other than to identify prospective properties consumers may be interested in purchasing. Information is deemed reliable but not guaranteed. Copyright 2026, Northwest MLS.
All data is obtained from various sources and may not have been verified by the broker or MLS Grid. Supplied open house information is subject to change without notice. All information should be independently reviewed and verified for accuracy. Properties may or may not be listed by the office/agent presenting the information.
Last checked: 2026-07-26 10:10 PM PDT
*Estimate only. Actual rebate may vary based on final price, lender requirements, MLS rules, and broker policies.
Found a home you love?
Schedule a free consultation to lock in your rebate before you offer.
Calls and texts are answered by Amy, our AI assistant, who can answer questions and help you book.
Did you know? You can invite friends and family to your search. They can join your search, rate and discuss listings with you.