Property search · The Consumer Protection Brokerage
Every listing shows your estimated rebate.
The green number on each home is what could come back to you: the buyer-broker fee (typically 2 to 3%) minus our flat $9,750. No other search shows you this, because no other brokerage gives it back.
1913 NW 86th CircleVancouver, WA 98665
Listing courtesy of Brenda Wilson of eXp Realty
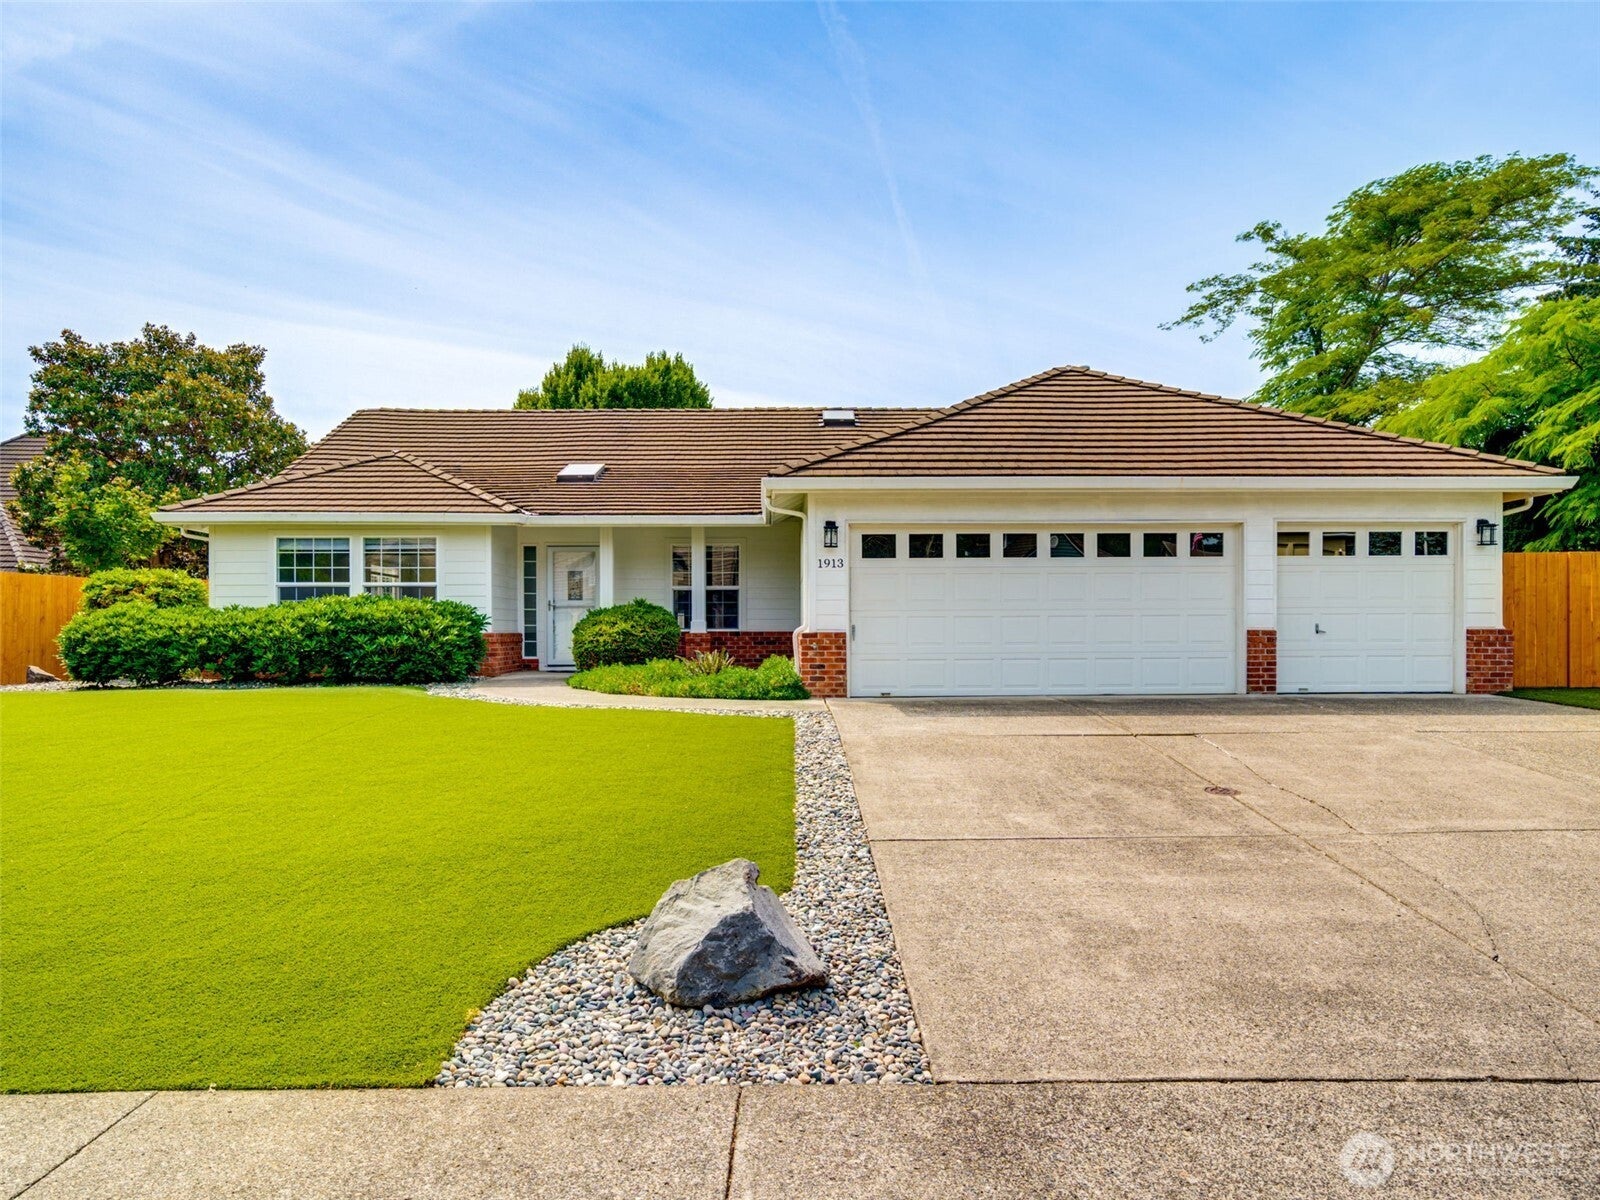
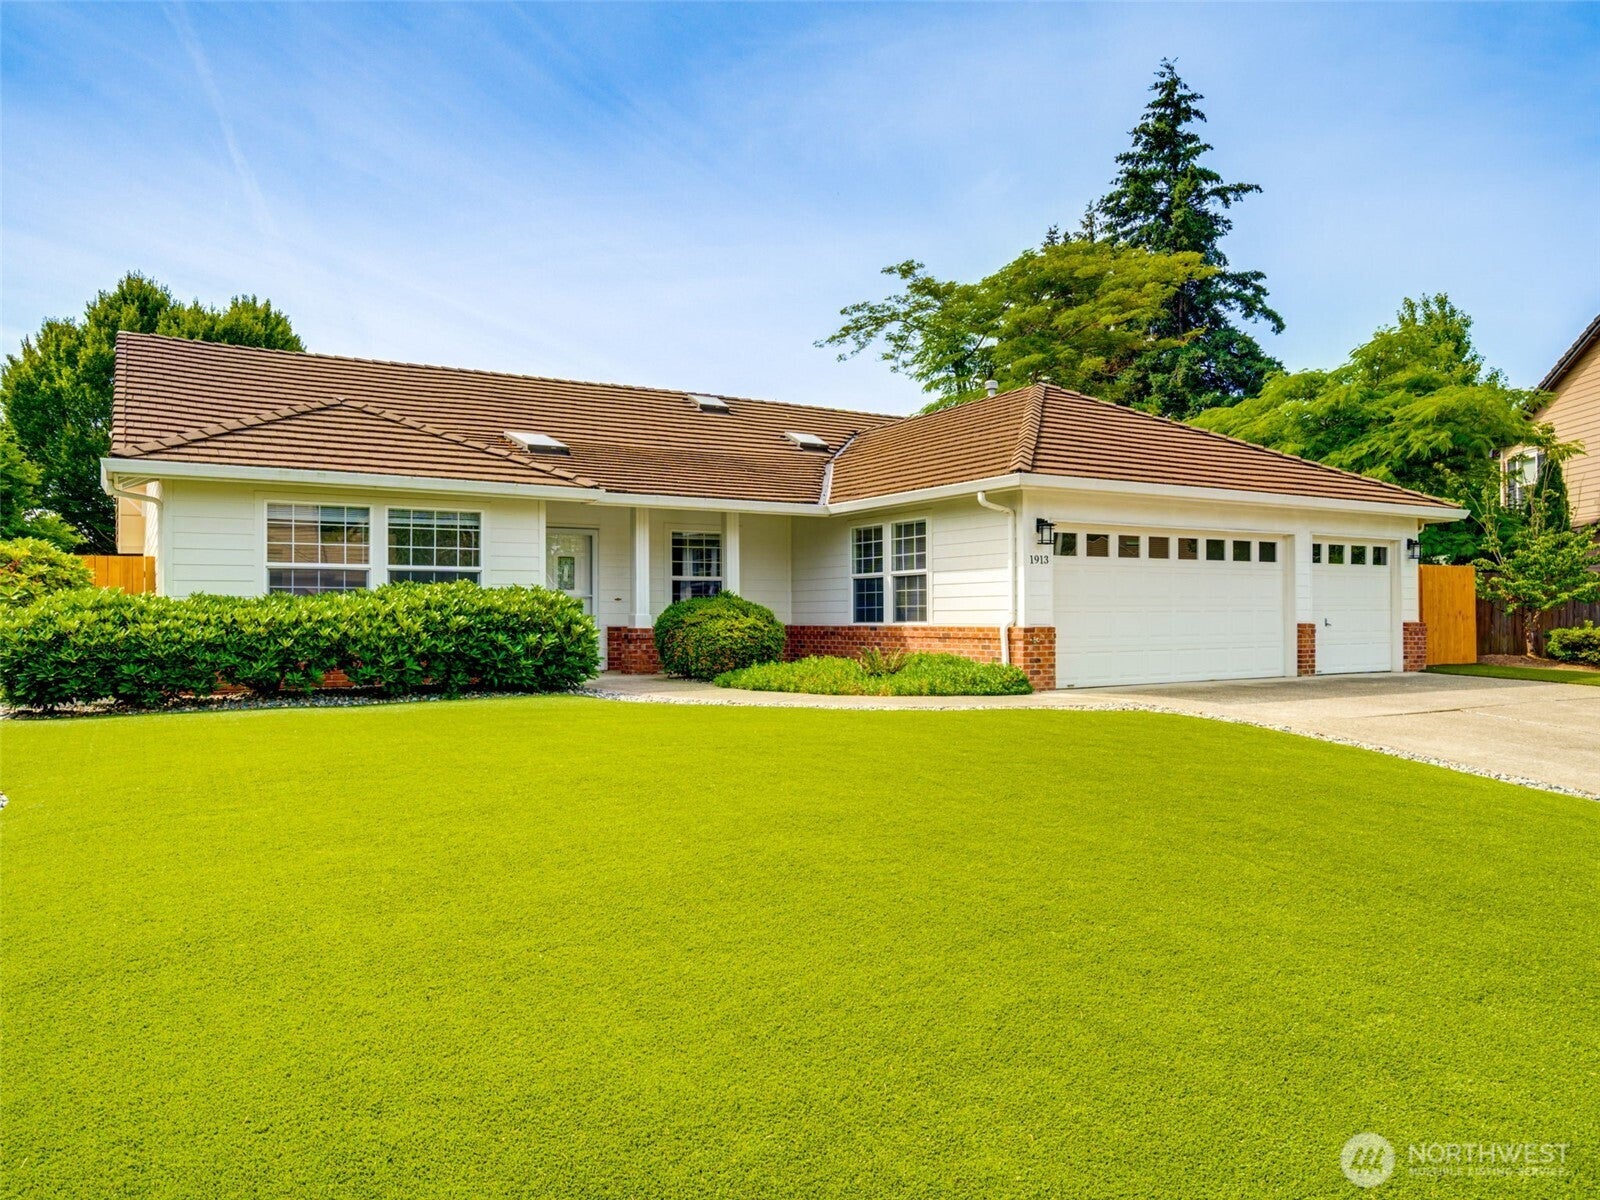


Welcome to 1913 NW 86th Cir in Vancouver, a beautifully updated one-level home offering 2,210 square feet of comfortable living space. With three bedrooms, two bathrooms, and a dedicated office, this move-in ready property combines modern updates with everyday convenience. Located in a quiet cul-de-sac within a highly walkable neighborhood, it’s just minutes from Vancouver Lake, Lake Shore Elementary, and Lake Shore Athletic Club. Inside, fresh carpet, new interior paint, and updated light fixtures create a bright and welcoming feel. The remodeled kitchen, completed within the last five years, features durable LVP flooring and stylish finishes. The laundry room has also been refreshed with new countertops, a new sink and faucet, and freshly painted cabinets. Natural light pours in through three skylights, enhancing the home’s open and inviting atmosphere. The exterior is designed for ease of living, with artificial turf in both the front and back yards that stays green year-round without mowing or watering. A tile roof adds durability and timeless appeal, while the fenced backyard provides privacy and space for outdoor enjoyment. The three-car garage offers built-in cabinetry and attic storage, perfect for organization and hobbies. The primary suite is a true retreat with dual closets, including a walk-in, and a spacious bathroom.
| yesterday | Listing updated with changes from the MLS® | |
| yesterday | Price changed to $725,000 | |
| 2 days ago | Listing first seen on site |
Listing courtesy of Brenda Wilson of eXp Realty

Listing information is provided by Participants of the Northwest MLS. IDX information is provided exclusively for personal, non-commercial use, and may not be used for any purpose other than to identify prospective properties consumers may be interested in purchasing. Information is deemed reliable but not guaranteed. Copyright 2026, Northwest MLS.
All data is obtained from various sources and may not have been verified by the broker or MLS Grid. Supplied open house information is subject to change without notice. All information should be independently reviewed and verified for accuracy. Properties may or may not be listed by the office/agent presenting the information.
Last checked: 2026-07-26 09:00 PM PDT
*Estimate only. Actual rebate may vary based on final price, lender requirements, MLS rules, and broker policies.
Found a home you love?
Schedule a free consultation to lock in your rebate before you offer.
Calls and texts are answered by Amy, our AI assistant, who can answer questions and help you book.