Property search · The Consumer Protection Brokerage
Every listing shows your estimated rebate.
The green number on each home is what could come back to you: the buyer-broker fee (typically 2 to 3%) minus our flat $9,750. No other search shows you this, because no other brokerage gives it back.
29115 11th Avenue ERoy, WA 98580
Listing courtesy of Meghan Lemoncelli of Keller Williams Realty

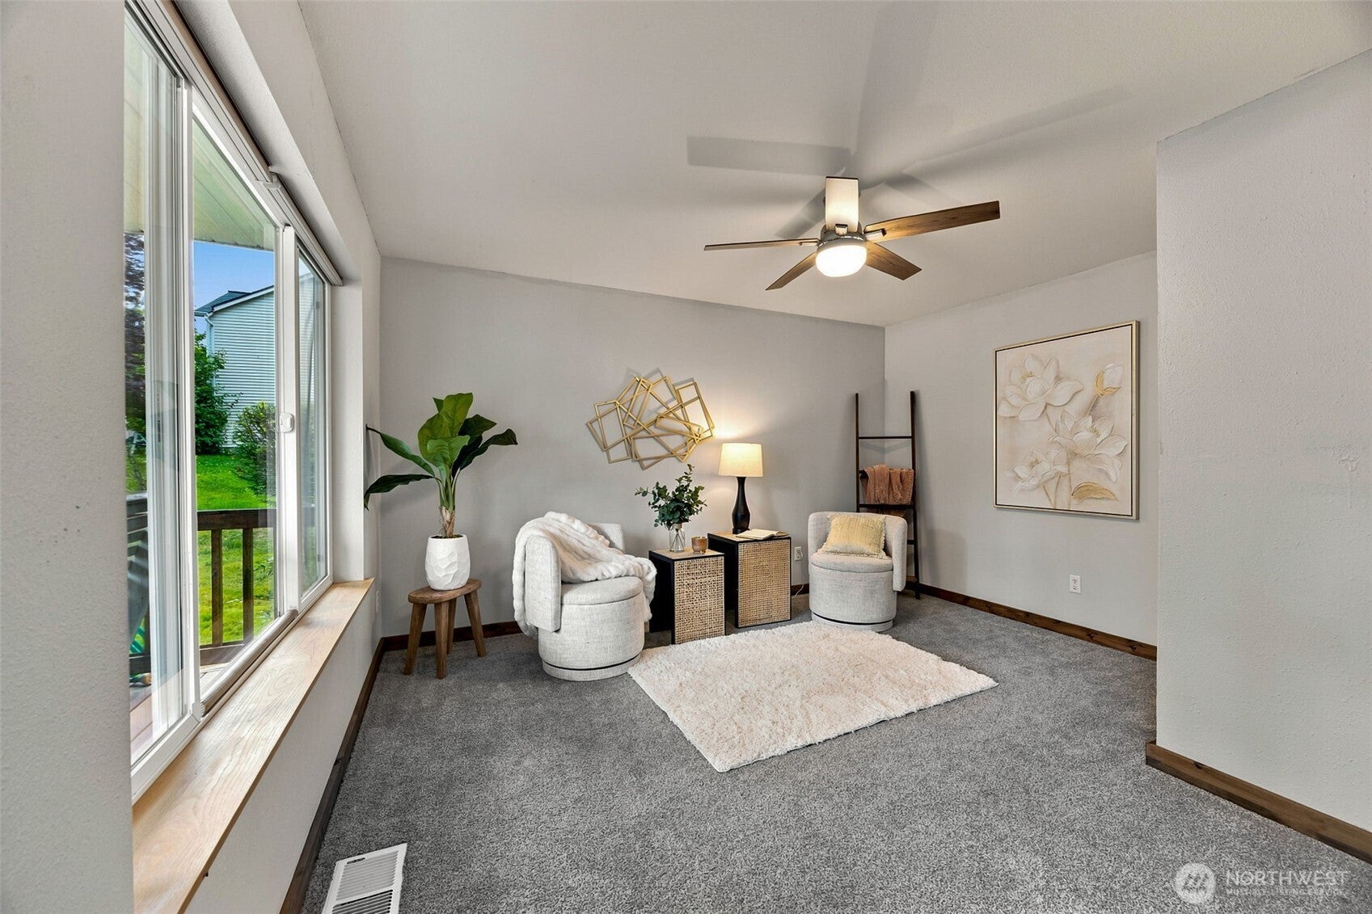
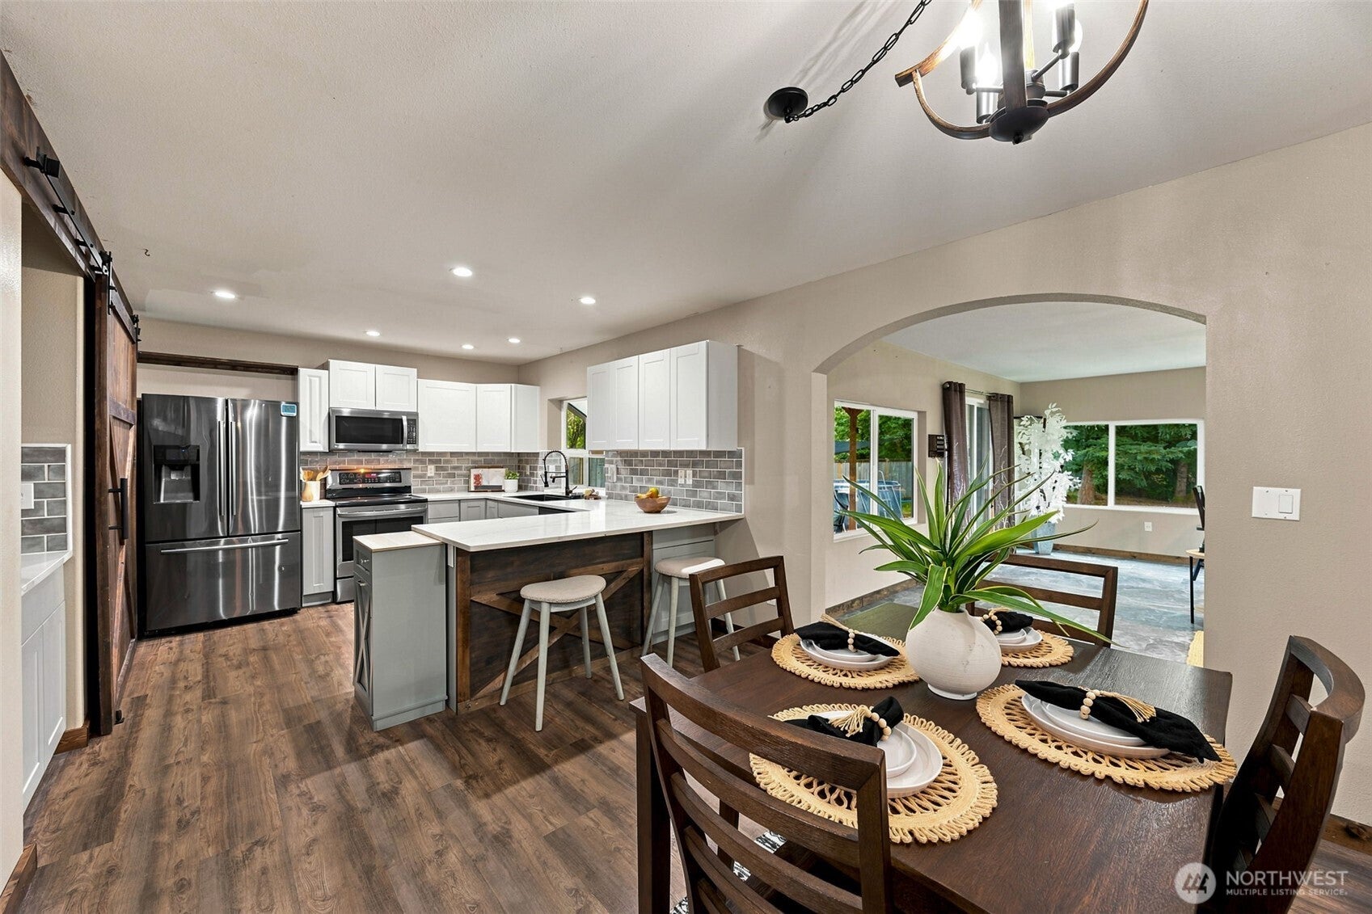
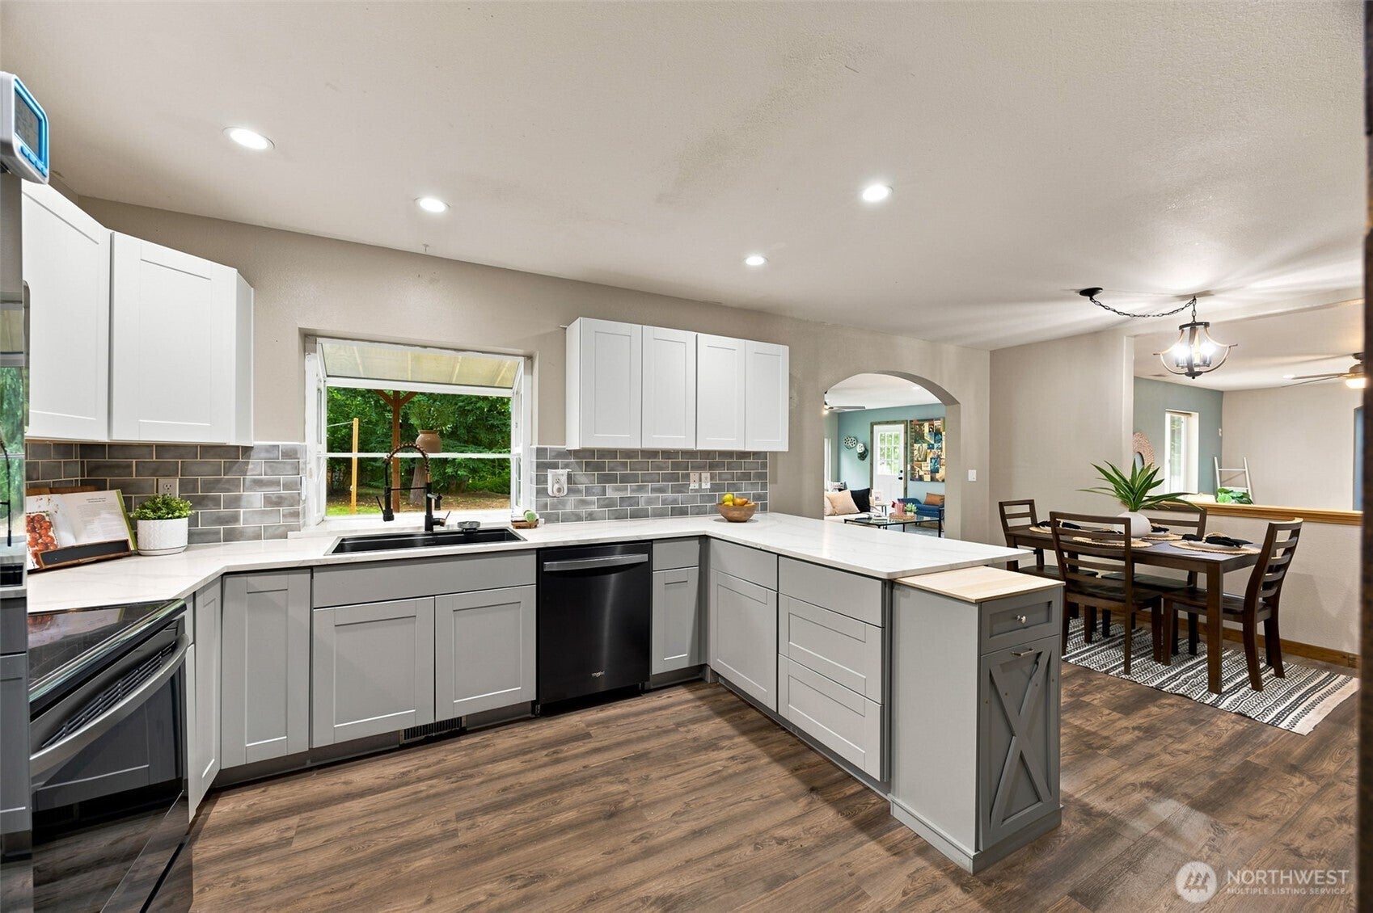
Located at the end of a cul-de-sac in the charming Prairie View Estates sits this 4 bed 2.5 bath home on over half an acre w/ a new roof! Tucked away w/ room to roam yet conveniently located a short drive to amenities & base. From the flagpole to the covered porch - you are met with curb appeal! Upon entry you are greeted by the cozy living room while down the hall you have the beautifully renovated kitchen complete w/ coffee bar, custom barn door slider, quartz counters, & SS appliances. The eating nook overlooks the family room w/ a cozy fireplace, custom mantel, & bookshelves. The MASSIVE rec room is filled w/ light & allows a perfect place for hosting - imagine all you can do with this space! From the family room you have more flex space & a bedroom. Having a main floor bedroom and 3/4 bath makes it perfect for guests or multi-generational living. Upstairs you have a spacious primary suite w/ attached 3/4 bathroom + WI closet w/ a built-in safe. Additional two bedrooms & renovated full bathroom + laundry room w/ utility sink upstairs. Did I mention AC for these hot Summer days? The covered back deck is the perfect spot to unwind & enjoy the huge backyard oasis - from the above ground pool, hot tub, firepit, & fruit trees. The detached workshop w/ loft provides ample storage w/ it's own panel. Room for your toys & RV. The big ticket items have been done for you from the new roof, 3 part water filtration system in the garage, heatpump + mini split - the list goes on.
| 2 weeks ago | Listing updated with changes from the MLS® | |
| 2 weeks ago | Status changed to Pending | |
| 2 weeks ago | Listing first seen on site |
Listing courtesy of Meghan Lemoncelli of Keller Williams Realty

Listing information is provided by Participants of the Northwest MLS. IDX information is provided exclusively for personal, non-commercial use, and may not be used for any purpose other than to identify prospective properties consumers may be interested in purchasing. Information is deemed reliable but not guaranteed. Copyright 2026, Northwest MLS.
All data is obtained from various sources and may not have been verified by the broker or MLS Grid. Supplied open house information is subject to change without notice. All information should be independently reviewed and verified for accuracy. Properties may or may not be listed by the office/agent presenting the information.
Last checked: 2026-07-26 10:45 PM PDT
*Estimate only. Actual rebate may vary based on final price, lender requirements, MLS rules, and broker policies.
Found a home you love?
Schedule a free consultation to lock in your rebate before you offer.
Calls and texts are answered by Amy, our AI assistant, who can answer questions and help you book.