Property search · The Consumer Protection Brokerage
Every listing shows your estimated rebate.
The green number on each home is what could come back to you: the buyer-broker fee (typically 2 to 3%) minus our flat $9,750. No other search shows you this, because no other brokerage gives it back.
10 Westlake RoadOroville, WA 98844
Listing courtesy of Joan R. Cool of Sun Lakes Realty
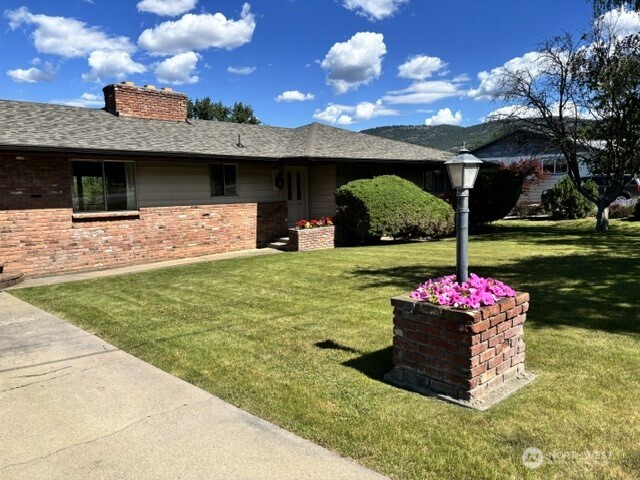
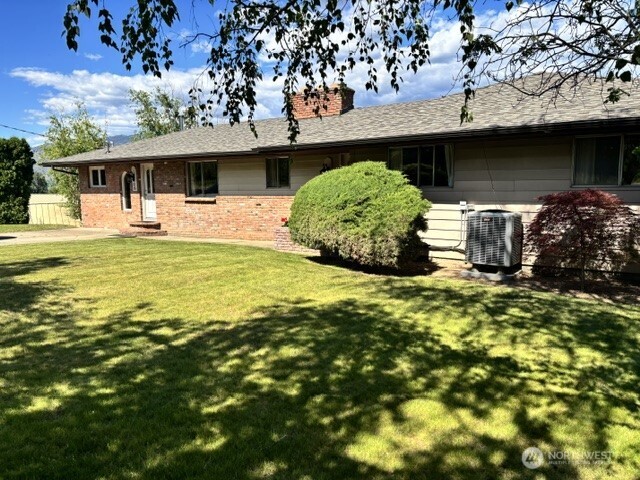
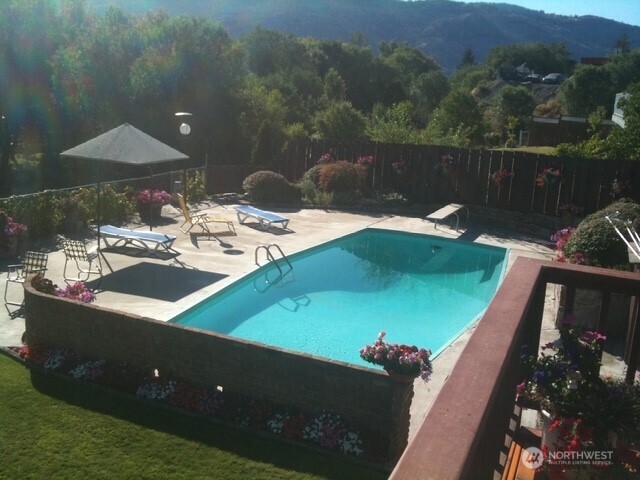

When you drive by this home, it looks ordinary , but that's a front. The large summer dining deck looks down on a spectacular secret garden filled with flowers, views, a full sized swimming pool & unexpected privacy thanks to arduously woven ivy fence, (comes back each year). Back up a minute, the custom eat-in kitchen is the center of this household. The whole clan gathers here & it fits multiple chefs. Three ample bedrooms, three modernized bathrooms, an office, a pool level bonus studio plus a large gathering lounge gives everyone a space to love. The living room's used brick fireplace becomes a great spot on the cold winter nights. Another BONUS: The lot size is just shy of an acre....the lower half is a new owner's blank canvas. For now there's a large kitchen garden , grassy field, blossoming tree & colorful flower garden. It backs to marsh pond, has dedicated access to the city park with only a jaunt to pickleball courts & all the beach has to offer.
| 4 days ago | Listing updated with changes from the MLS® | |
| 2 weeks ago | Status changed to Active | |
| 3 weeks ago | Listing first seen on site |
Listing courtesy of Joan R. Cool of Sun Lakes Realty

Listing information is provided by Participants of the Northwest MLS. IDX information is provided exclusively for personal, non-commercial use, and may not be used for any purpose other than to identify prospective properties consumers may be interested in purchasing. Information is deemed reliable but not guaranteed. Copyright 2026, Northwest MLS.
All data is obtained from various sources and may not have been verified by the broker or MLS Grid. Supplied open house information is subject to change without notice. All information should be independently reviewed and verified for accuracy. Properties may or may not be listed by the office/agent presenting the information.
Last checked: 2026-07-26 11:35 PM PDT
*Estimate only. Actual rebate may vary based on final price, lender requirements, MLS rules, and broker policies.
Found a home you love?
Schedule a free consultation to lock in your rebate before you offer.
Calls and texts are answered by Amy, our AI assistant, who can answer questions and help you book.