Property search · The Consumer Protection Brokerage
Every listing shows your estimated rebate.
The green number on each home is what could come back to you: the buyer-broker fee (typically 2 to 3%) minus our flat $9,750. No other search shows you this, because no other brokerage gives it back.
304 Antonie Avenue NEatonville, WA 98328
Listing courtesy of Gayle Folden of Terrafin
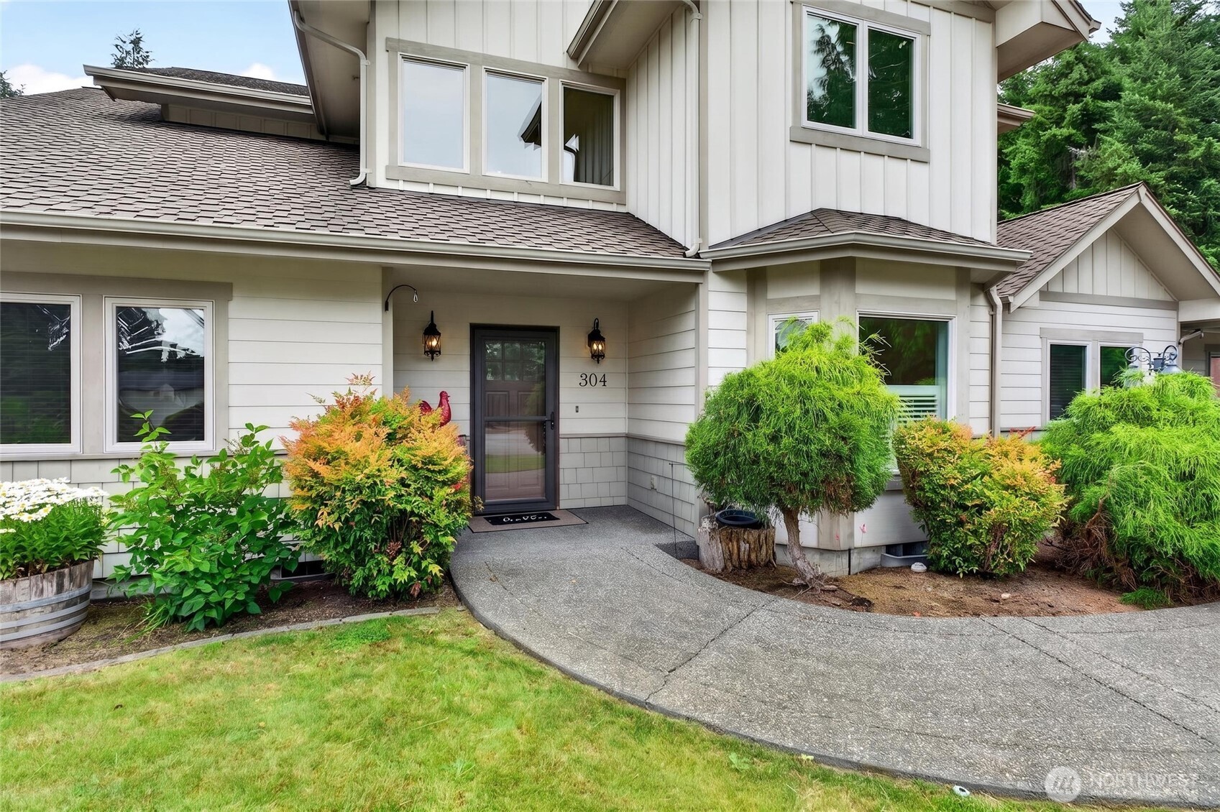
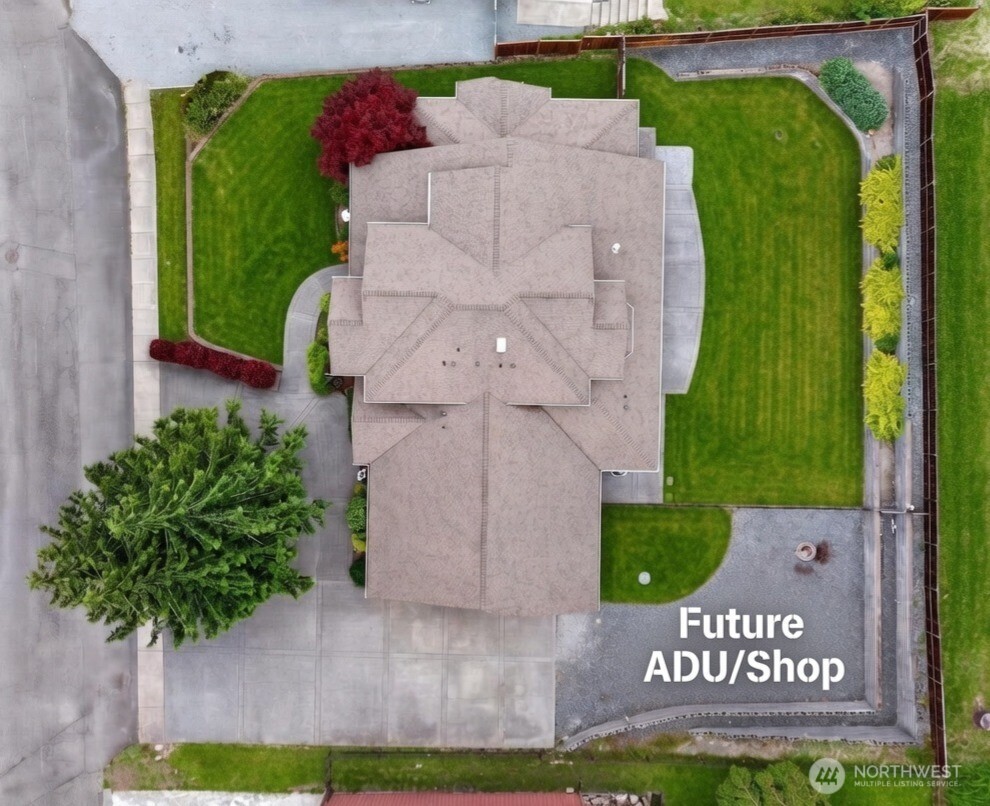
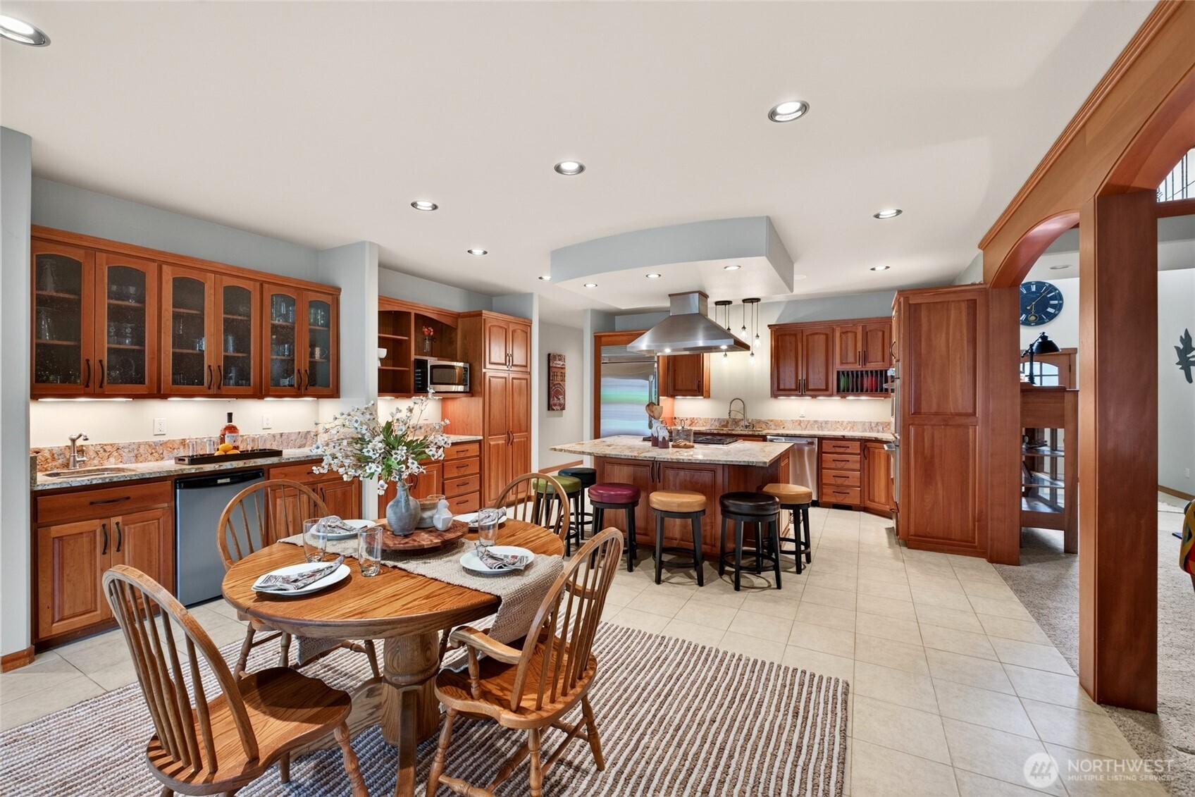
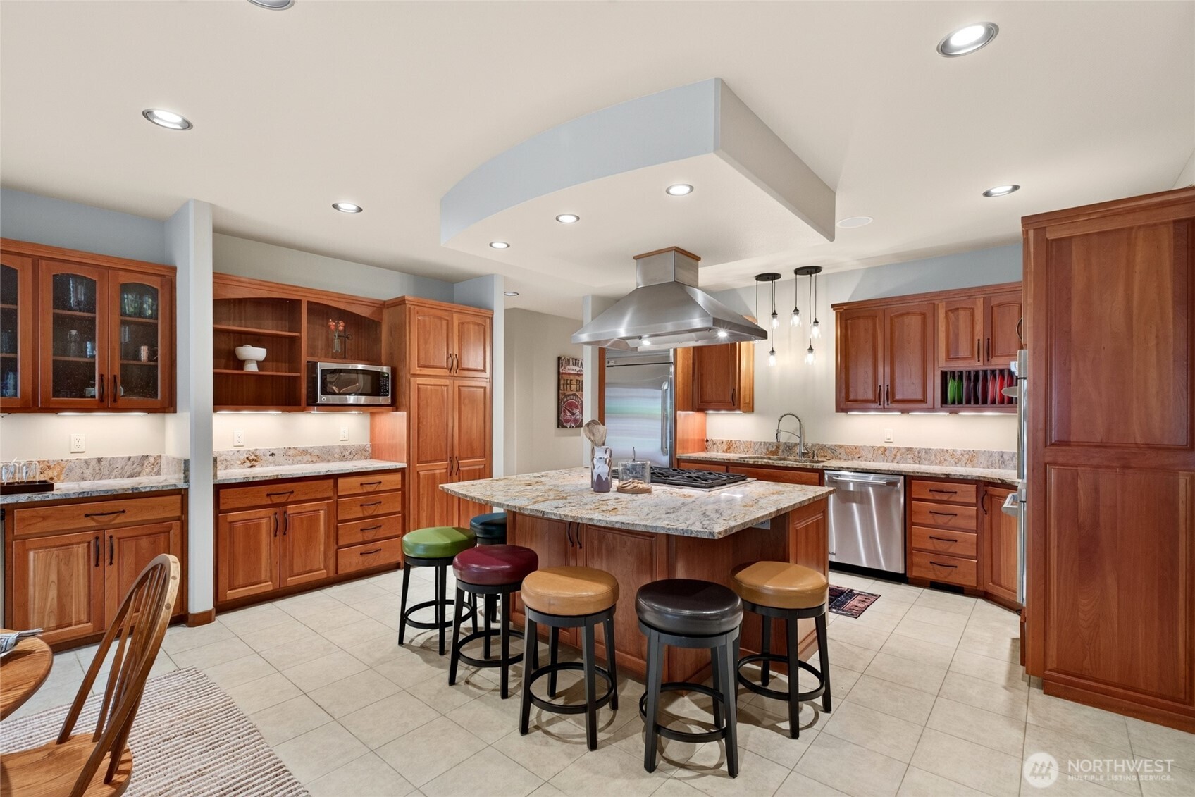
Welcome to this exceptional custom-built home by a local builder — proudly his own personal residence, crafted with pride of ownership and meticulous attention to detail throughout. Located right in downtown Eatonville yet offering the privacy and space of a large lot, this 3,367 sq ft, 4 bedroom (plus den) 3 bath home, delivers truly luxury living inside and out. At the heart of the home is a truly impressive chef’s kitchen featuring beautiful cherry cabinetry, high-end Commercial GE Monogram appliances, stunning island & hood vent. A wet bar and butler’s pantry right off the dining room make entertaining seamless. Whole-home surround sound with individual room controls (including outdoors) sets the perfect ambiance for every occasion. The primary bedroom is conveniently located on the main floor, along with an additional bedroom and a large office/den. The primary suite is a private spa with large tiled shower and jetted/heated tub. Upstairs, two large bedrooms share a Jack & Jill bath sharing only the tub/shower. Extensive custom hemlock solid wood trim, a signature bent handrail in the great room, a huge mud room, and separate laundry with yard access complete the thoughtful design. Mechanical excellence abounds with a Trane 3-zone system (updated 3 years ago), dual on-demand tankless hot water, and PEX plumbing. Exterior upgrades feature a new 50-year roof, Milgard windows, and offers space for a future shop or ADU (power, water, sewer, and gas available).
| 2 weeks ago | Listing updated with changes from the MLS® | |
| 2 weeks ago | Status changed to Active | |
| 3 weeks ago | Listing first seen on site |
Listing courtesy of Gayle Folden of Terrafin

Listing information is provided by Participants of the Northwest MLS. IDX information is provided exclusively for personal, non-commercial use, and may not be used for any purpose other than to identify prospective properties consumers may be interested in purchasing. Information is deemed reliable but not guaranteed. Copyright 2026, Northwest MLS.
All data is obtained from various sources and may not have been verified by the broker or MLS Grid. Supplied open house information is subject to change without notice. All information should be independently reviewed and verified for accuracy. Properties may or may not be listed by the office/agent presenting the information.
Last checked: 2026-07-26 10:25 PM PDT
*Estimate only. Actual rebate may vary based on final price, lender requirements, MLS rules, and broker policies.
Found a home you love?
Schedule a free consultation to lock in your rebate before you offer.
Calls and texts are answered by Amy, our AI assistant, who can answer questions and help you book.