Property search · The Consumer Protection Brokerage
Every listing shows your estimated rebate.
The green number on each home is what could come back to you: the buyer-broker fee (typically 2 to 3%) minus our flat $9,750. No other search shows you this, because no other brokerage gives it back.
14819 54th Place WEdmonds, WA 98026
Listing courtesy of Nancy Marsh of Windermere RE North, Inc.
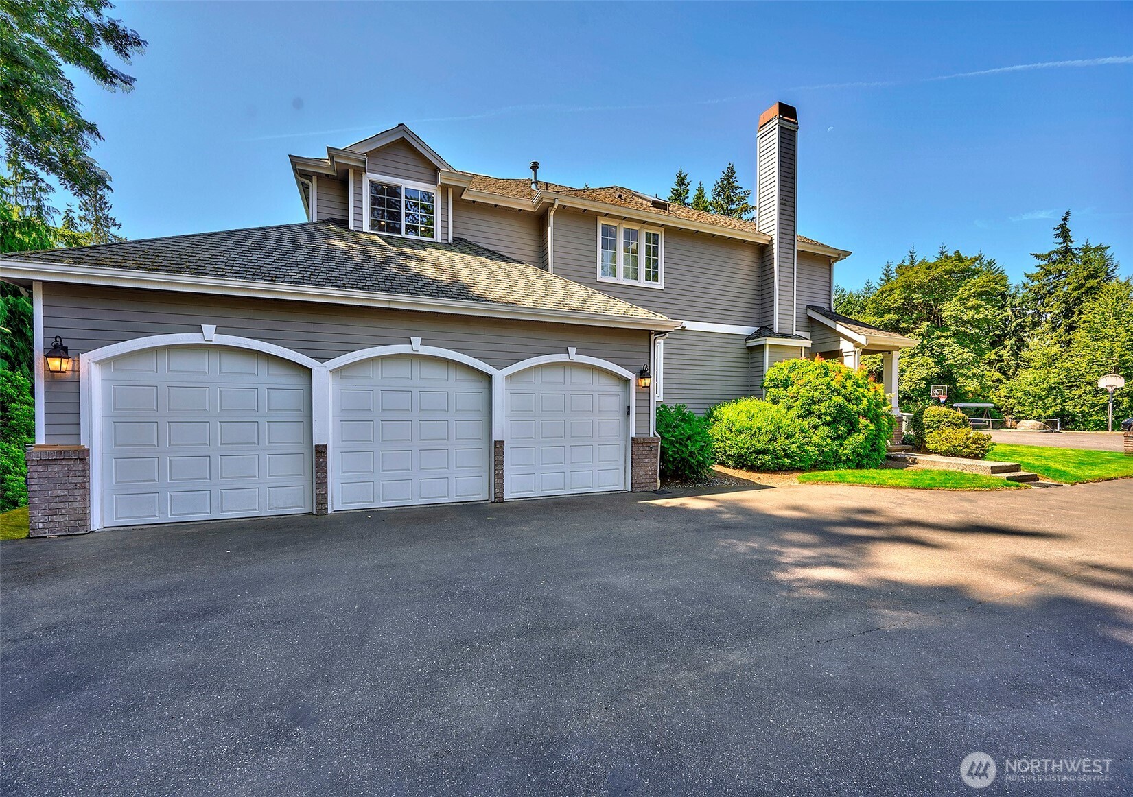
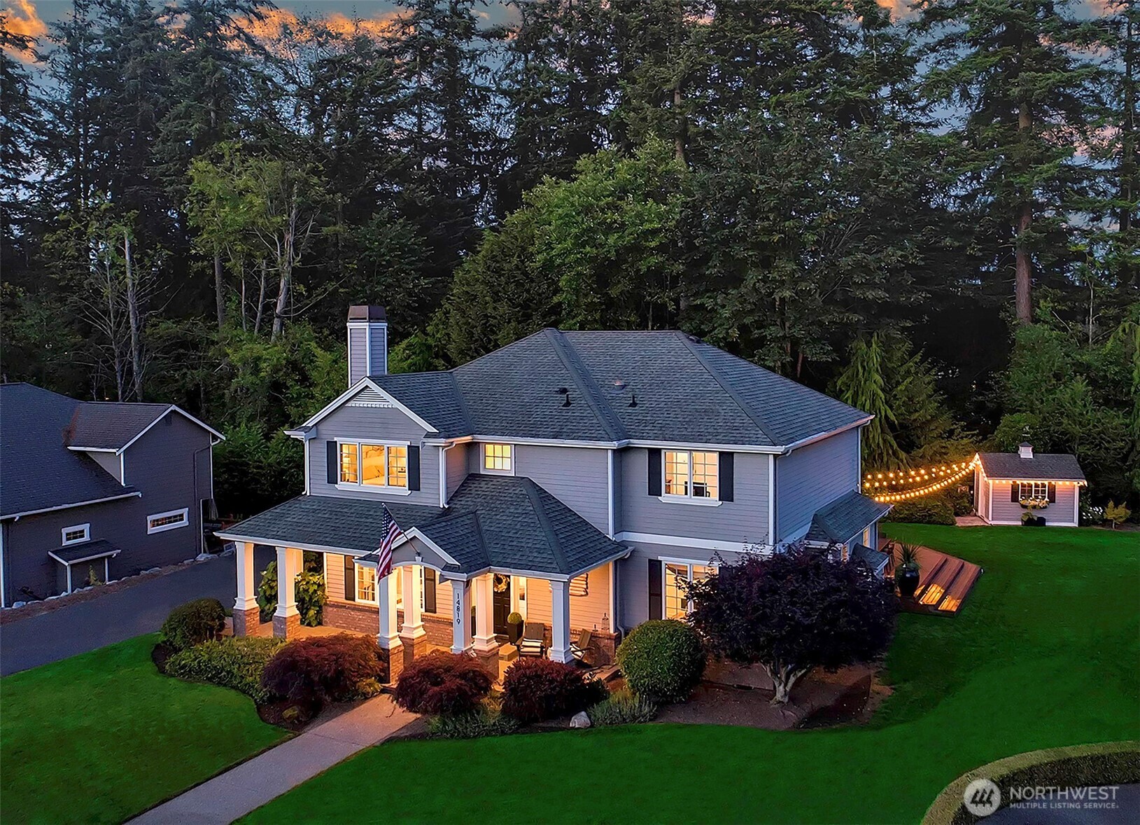
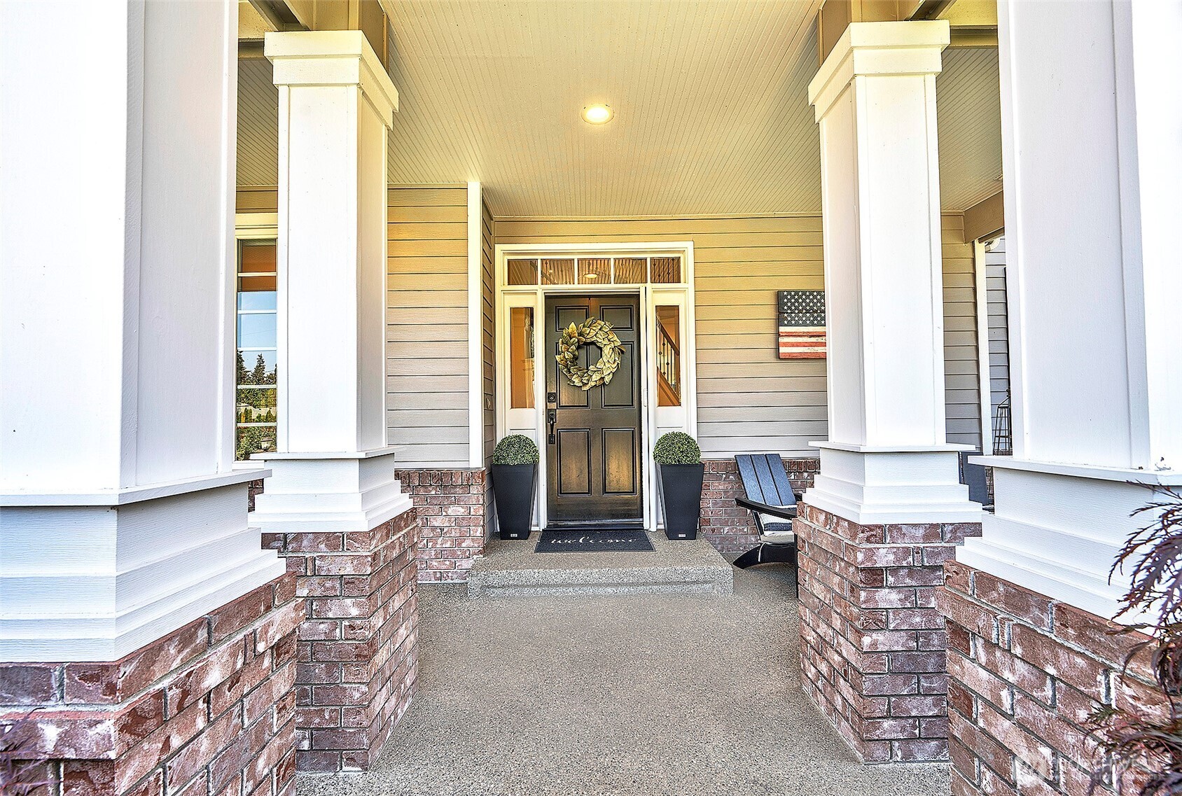
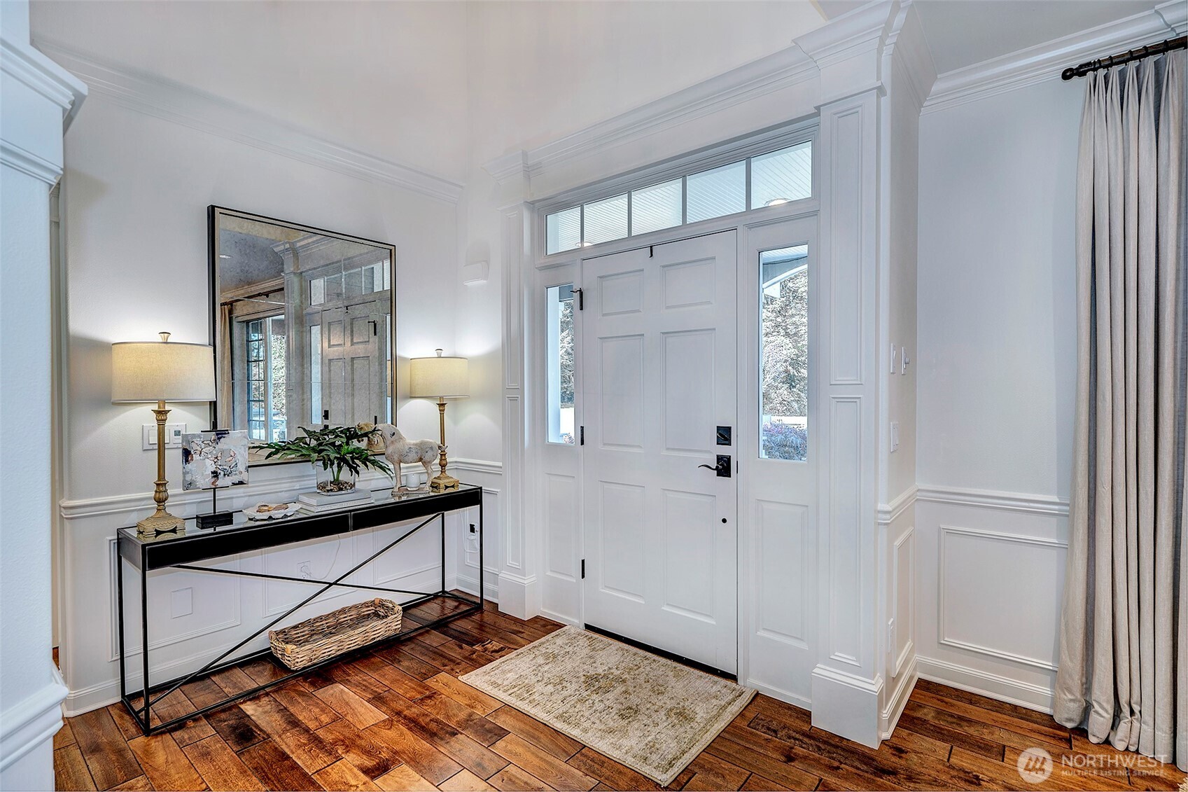
Exceptional craftsmanship, refined interiors, and beautifully manicured grounds define this remarkable residence, thoughtfully designed for gracious living and memorable entertaining, perfectly situated on a generous, .36-acre lot (15,682 sq. ft.), on a peaceful dead-end, cul-de-sac street. The home welcomes you with a grand entry, lofty ceilings and elegantly appointed living spaces, including a formal dining room with fireplace, an elegant living room with a second fireplace, powder room, and a handsome main-floor office. Designed for effortless entertainment, the chef's kitchen is the heart of the home featuring an oversized granite island, rich hardwood floors, walk-in pantry, abundant cabinetry, premium appliances and wine room with beverage refrigerator. A spacious laundry room with prep area adds everyday convenience. French door opens onto an impressive 700 sq. ft. entertainment-sized deck, gas for BBQ, overlooking landscaped grounds, creating a private outdoor sanctuary for lively gatherings or peaceful evenings. Upstairs, you'll find four generous bedrooms, including a luxurious primary suite with spa-inspired bath and walk-in closet, an additional full bath, and expansive bonus/media room with partial kitchen—perfect for movie nights, game day or hobbies. A three-car garage, storage shed, and private setting complete this meticulously maintained home. Built with enduring quality, this home beautifully balances timeless elegance with everyday comfort. Welcome Home!
| 5 days ago | Listing updated with changes from the MLS® | |
| 5 days ago | Status changed to Pending | |
| 2 weeks ago | Listing first seen on site |
Listing courtesy of Nancy Marsh of Windermere RE North, Inc.

Listing information is provided by Participants of the Northwest MLS. IDX information is provided exclusively for personal, non-commercial use, and may not be used for any purpose other than to identify prospective properties consumers may be interested in purchasing. Information is deemed reliable but not guaranteed. Copyright 2026, Northwest MLS.
All data is obtained from various sources and may not have been verified by the broker or MLS Grid. Supplied open house information is subject to change without notice. All information should be independently reviewed and verified for accuracy. Properties may or may not be listed by the office/agent presenting the information.
Last checked: 2026-07-26 11:35 PM PDT
*Estimate only. Actual rebate may vary based on final price, lender requirements, MLS rules, and broker policies.
Found a home you love?
Schedule a free consultation to lock in your rebate before you offer.
Calls and texts are answered by Amy, our AI assistant, who can answer questions and help you book.