Property search · The Consumer Protection Brokerage
Every listing shows your estimated rebate.
The green number on each home is what could come back to you: the buyer-broker fee (typically 2 to 3%) minus our flat $9,750. No other search shows you this, because no other brokerage gives it back.
11720 NE 144th PlaceKirkland, WA 98034
Listing courtesy of Emmett McLaulin of RE/MAX Northwest
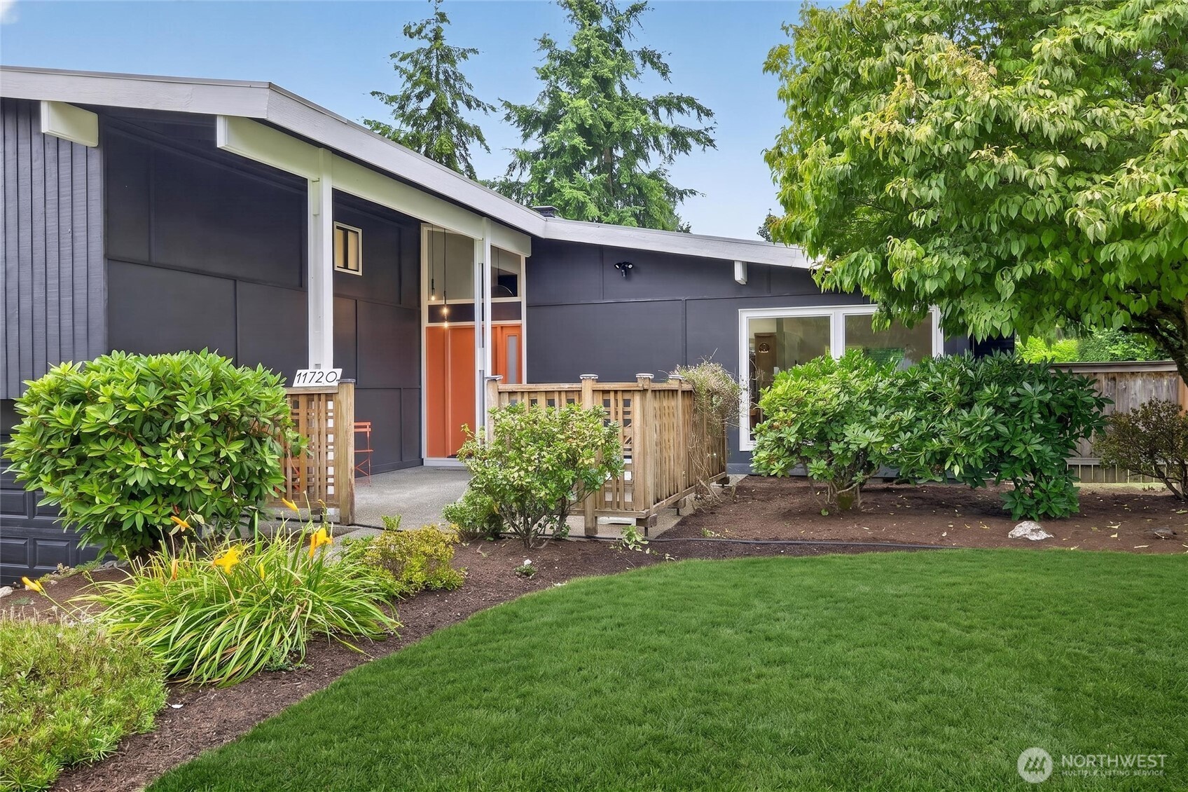
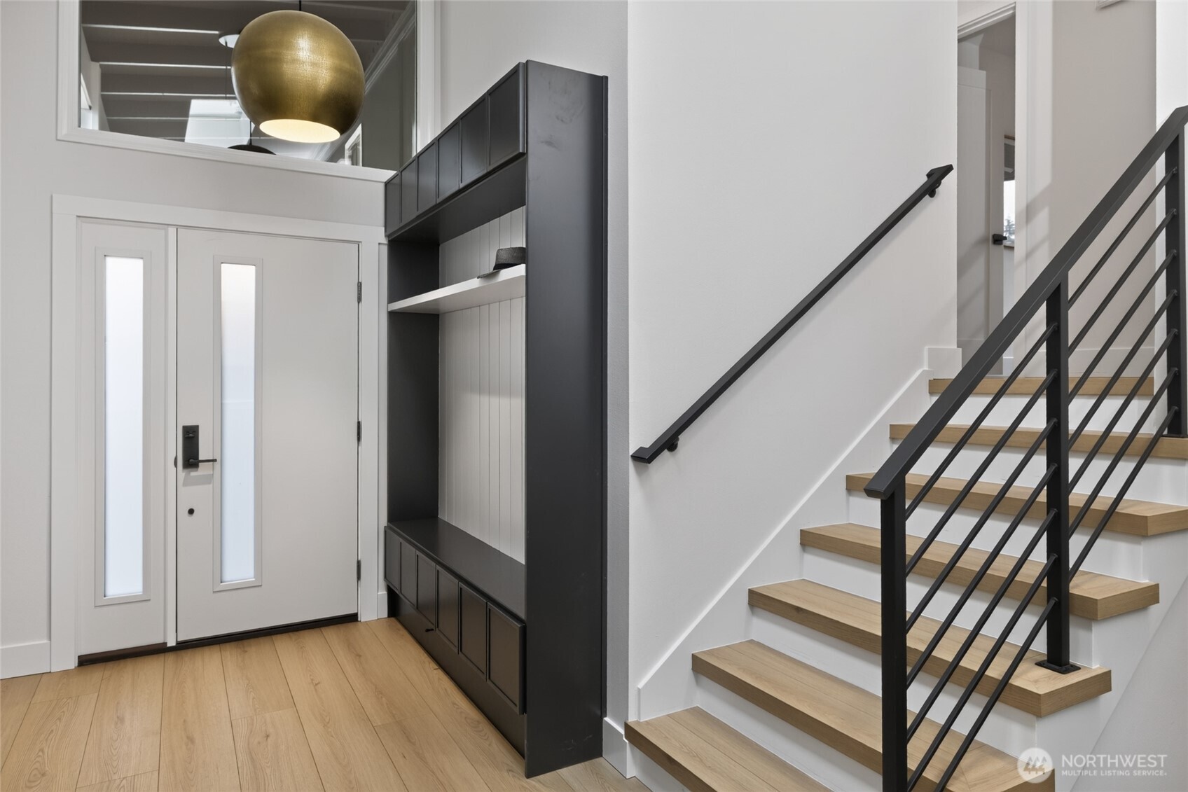
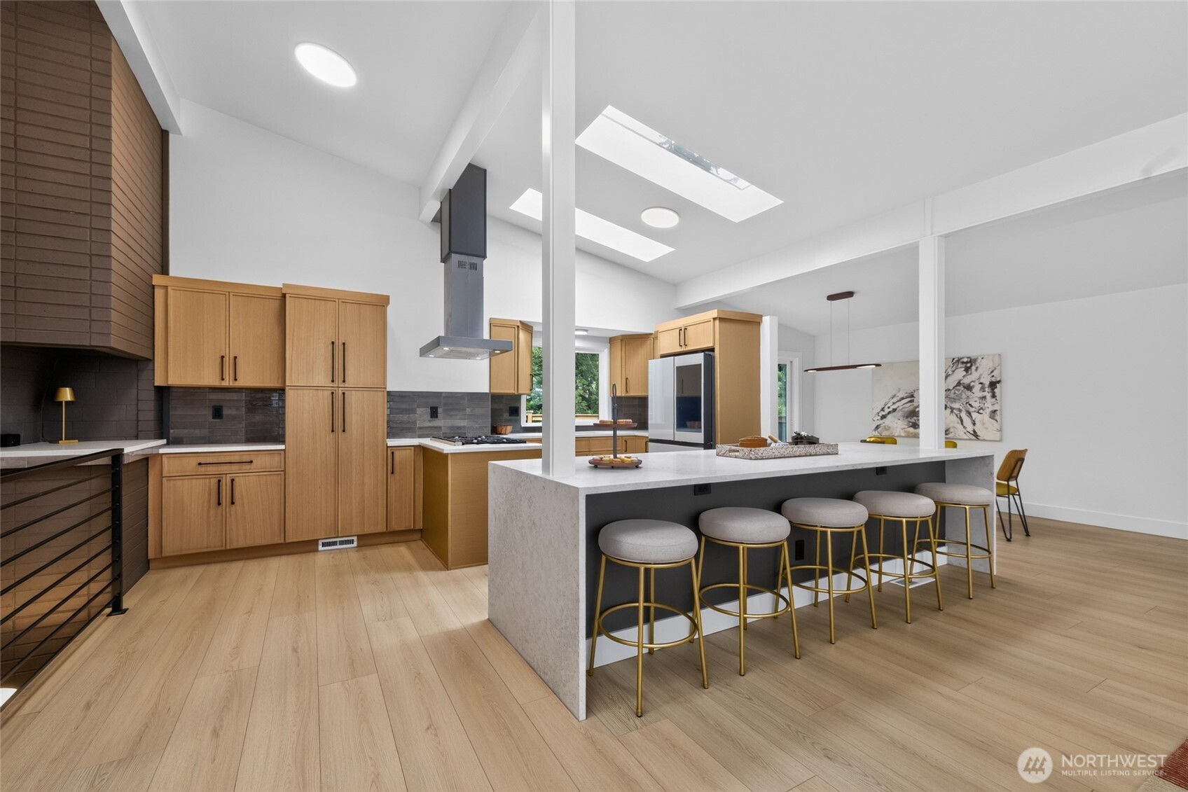
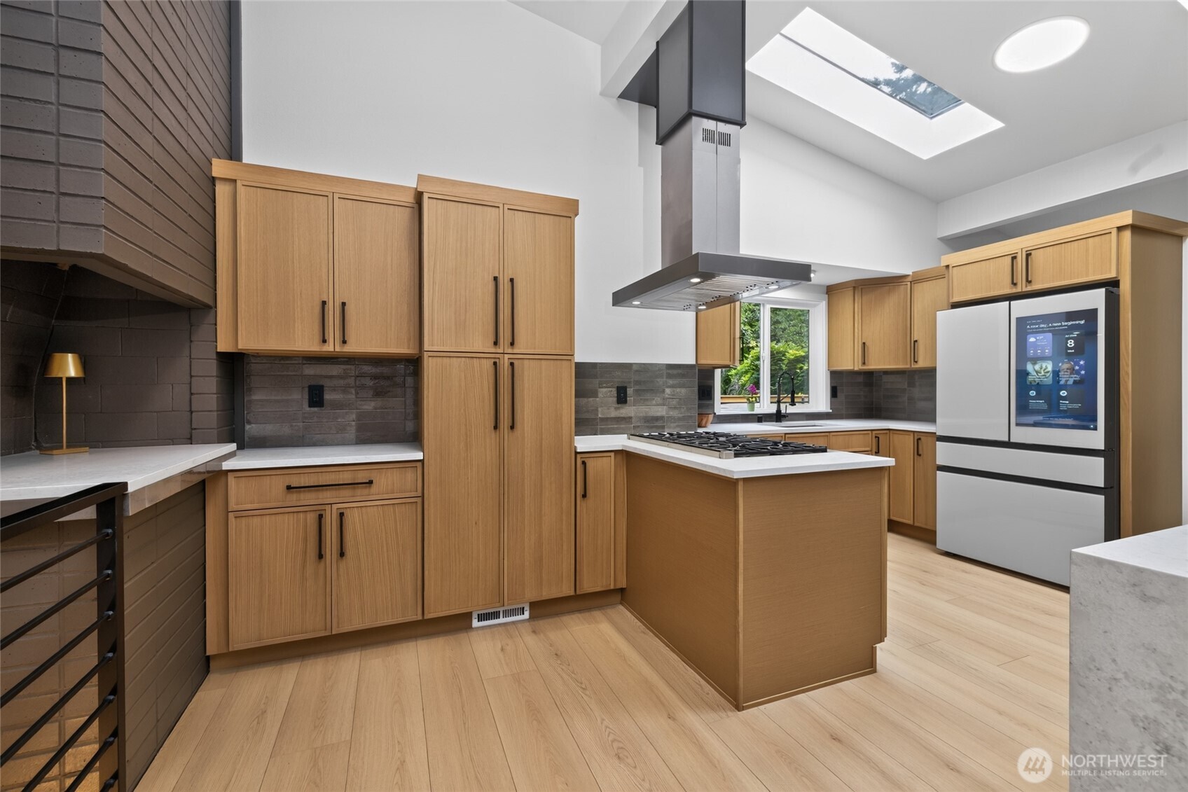
[ High Woodlands | Modern Mid-Century Remodel Designed for Effortless Living ] A fresh take on mid-century modern living—where thoughtful design, effortless entertaining, and everyday comfort come together. Completely remodeled in 2026, this turnkey High Woodlands home offers the rare opportunity to enjoy a beautifully updated residence with no projects left to do. Set on a quiet tree-lined street, this light-filled home features new windows, roof, central AC, landscaping, deck, electrical updates, and more. The stunning great room is designed for gathering, anchored by a dream chef's kitchen with a 10' island, honed quartz surfaces, Hestan 36" gas range with wok burner, suspended 1,200 CFM hood, smart refrigerator, pantry, and dedicated coffee station. Vaulted ceilings, skylights, and abundant natural light create a warm, inviting atmosphere. Upstairs, four bedrooms enjoy beautiful morning light, including a private primary suite with a custom walk-in closet and spa-inspired bath featuring heated floors, floating vanity, LED mirror, and a luxurious double rain shower. Enjoy seamless indoor/outdoor living with a spacious composite deck, private fenced backyard, patio, garden space, and room to relax or entertain. Walk to the community pool, tennis, pickleball, playgrounds, library, shopping, dining, and Totem Lake Village with Whole Foods & TJ's, Cinemark. Excellent location with easy freeway access. Pre-inspected and sewer scoped.
| a week ago | Listing updated with changes from the MLS® | |
| a week ago | Status changed to Pending | |
| 3 weeks ago | Listing first seen on site |
Listing courtesy of Emmett McLaulin of RE/MAX Northwest

Listing information is provided by Participants of the Northwest MLS. IDX information is provided exclusively for personal, non-commercial use, and may not be used for any purpose other than to identify prospective properties consumers may be interested in purchasing. Information is deemed reliable but not guaranteed. Copyright 2026, Northwest MLS.
All data is obtained from various sources and may not have been verified by the broker or MLS Grid. Supplied open house information is subject to change without notice. All information should be independently reviewed and verified for accuracy. Properties may or may not be listed by the office/agent presenting the information.
Last checked: 2026-07-26 11:05 PM PDT
*Estimate only. Actual rebate may vary based on final price, lender requirements, MLS rules, and broker policies.
Found a home you love?
Schedule a free consultation to lock in your rebate before you offer.
Calls and texts are answered by Amy, our AI assistant, who can answer questions and help you book.
Did you know? You can invite friends and family to your search. They can join your search, rate and discuss listings with you.