Property search · The Consumer Protection Brokerage
Every listing shows your estimated rebate.
The green number on each home is what could come back to you: the buyer-broker fee (typically 2 to 3%) minus our flat $9,750. No other search shows you this, because no other brokerage gives it back.
5402 165th Place SWLynnwood, WA 98037
Listing courtesy of Adam E. Cobb of Windermere Real Estate GH LLC
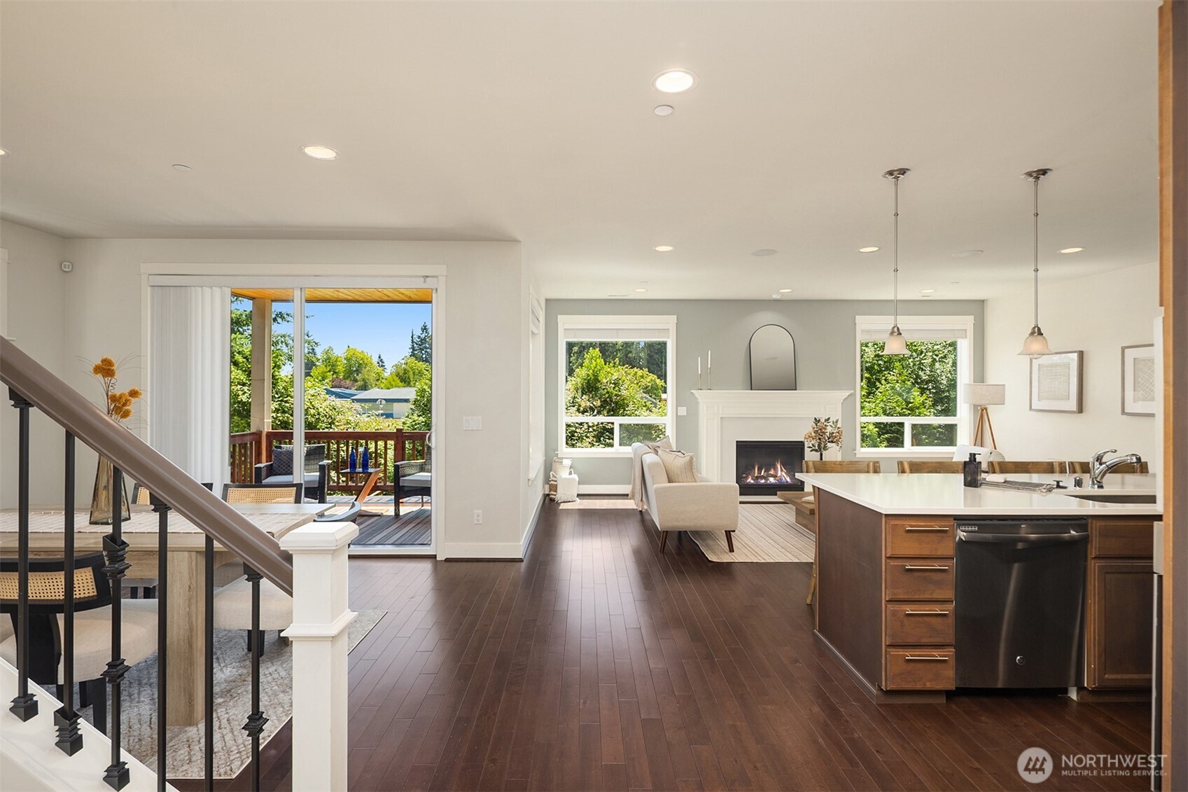
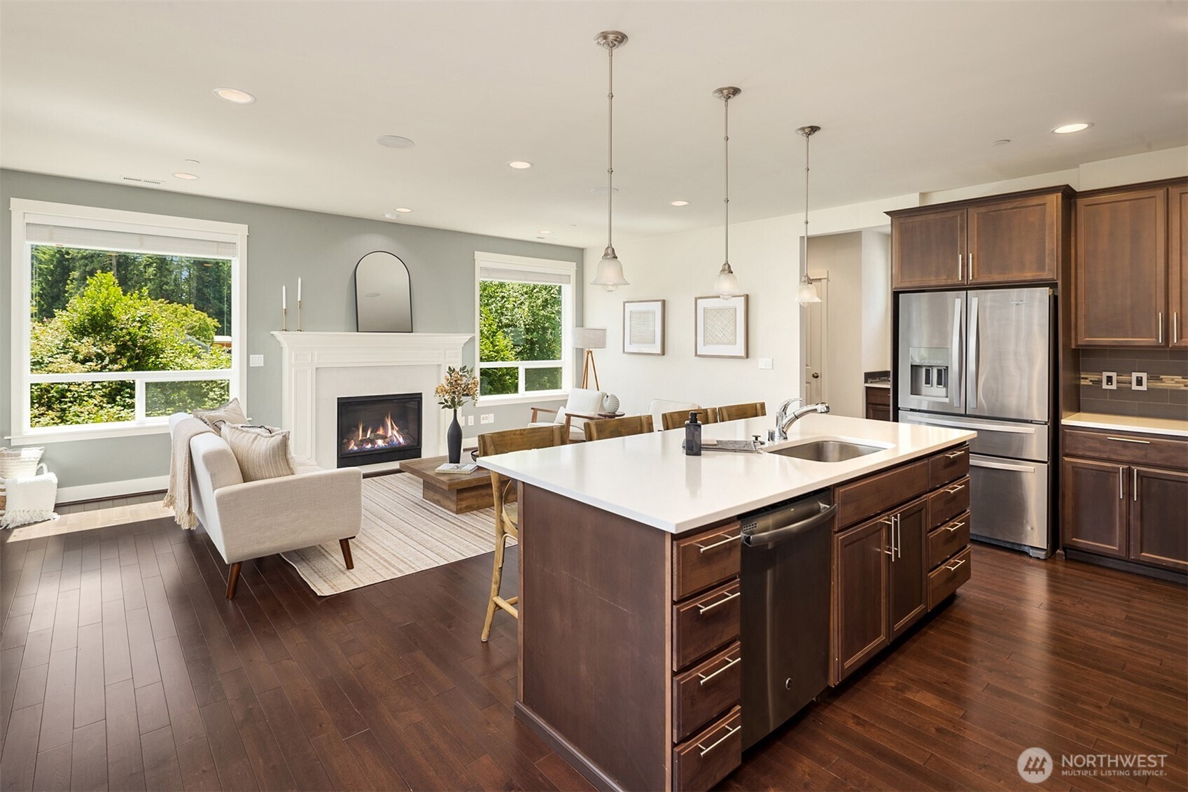
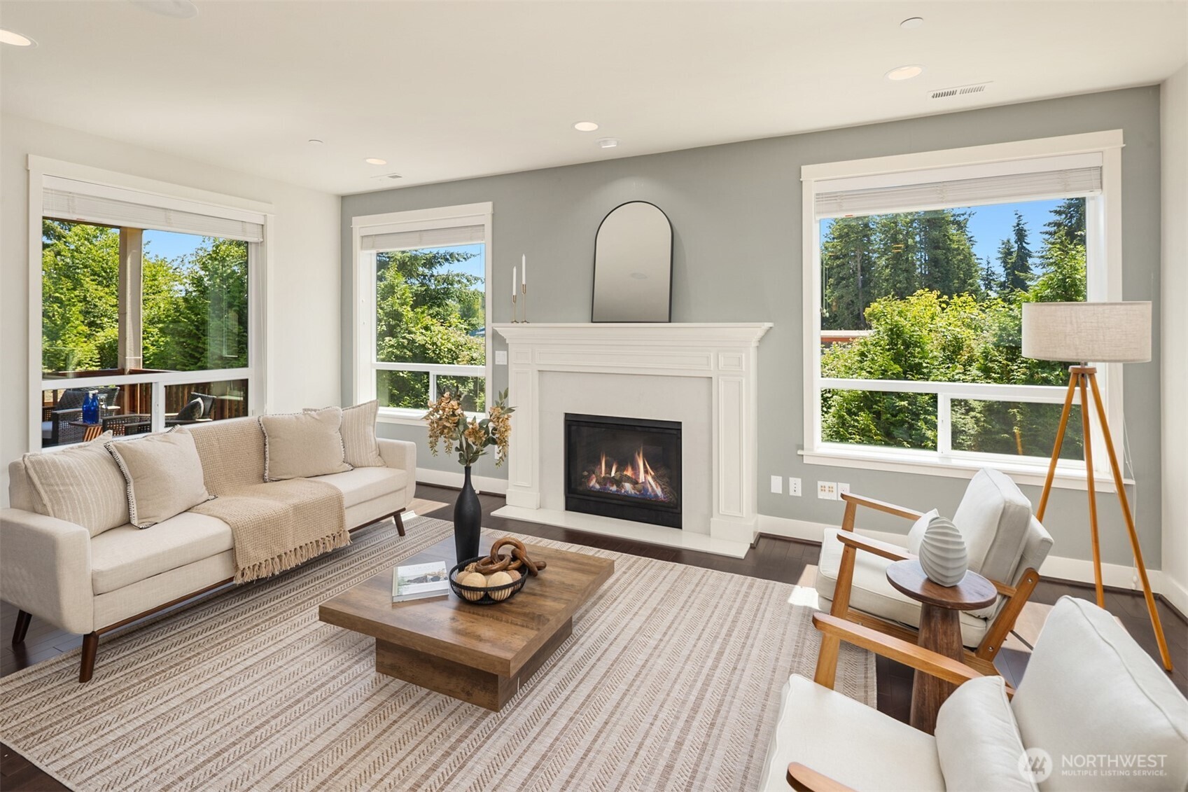
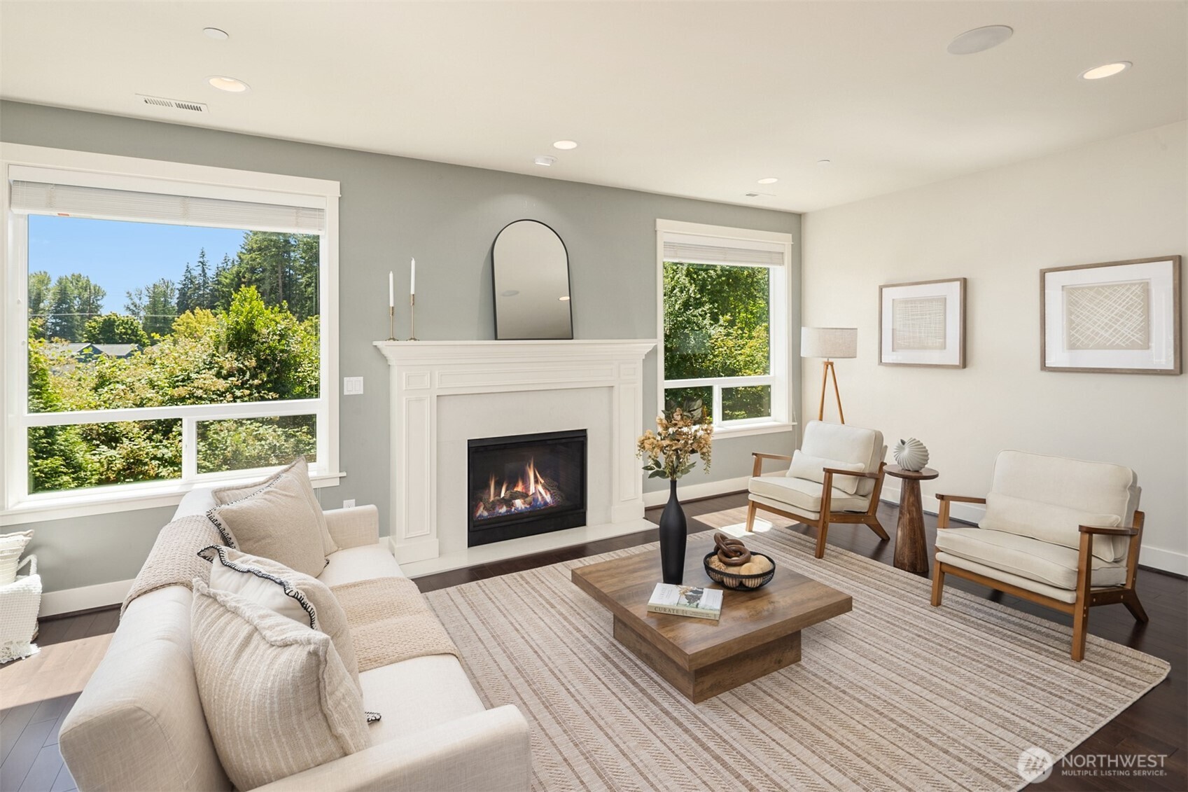
Nestled in Meadowdale’s coveted Glennwick Grove, this 5-bed home offers soaring ceilings across all three levels & thoughtful layout. Main floor features durable LVP flooring & an open-concept design centered around an entertainer’s kitchen with quartz countertops, shaker-style cabinetry, large island that easily seats 4, built-in stainless-steel appliances, & a gas cooktop. Gas fireplace with custom millwork creates a warm focal point in the living area, while a slider opens to the covered deck, seamlessly extending entertaining outdoors. Huge walk-in pantry & built-in storage area off garage entry add everyday convenience. Upstairs, versatile flex space, the perfect hangout area. Generous primary suite offers private sitting nook that could easily be converted into a 2nd walk-in closet. Spa-inspired 5-piece bath: dual sinks, soaking tub, walk-in shower, & spacious walk-in closet. Laundry room with utility sink & storage. Extensive millwork throughout for timeless character & style. Lower level offers excellent income potential or comfortable guest accommodations with MIL suite featuring 2nd kitchen with cherry shaker-style cabinetry, quartz countertops, & stainless-steel appliances. French doors open to covered patio & fenced backyard with plenty of room to garden, play, or relax. Additional highlights include stylish wood-beam accents, a 2-car attached garage, & an unbeatable location just moments from schools, Meadowdale Playfields, & Meadowdale Beach Park.
| 3 days ago | Listing updated with changes from the MLS® | |
| 2 weeks ago | Status changed to Active | |
| 2 weeks ago | Listing first seen on site |
Listing courtesy of Adam E. Cobb of Windermere Real Estate GH LLC

Listing information is provided by Participants of the Northwest MLS. IDX information is provided exclusively for personal, non-commercial use, and may not be used for any purpose other than to identify prospective properties consumers may be interested in purchasing. Information is deemed reliable but not guaranteed. Copyright 2026, Northwest MLS.
All data is obtained from various sources and may not have been verified by the broker or MLS Grid. Supplied open house information is subject to change without notice. All information should be independently reviewed and verified for accuracy. Properties may or may not be listed by the office/agent presenting the information.
Last checked: 2026-07-27 12:26 AM PDT
*Estimate only. Actual rebate may vary based on final price, lender requirements, MLS rules, and broker policies.
Found a home you love?
Schedule a free consultation to lock in your rebate before you offer.
Calls and texts are answered by Amy, our AI assistant, who can answer questions and help you book.