Property search · The Consumer Protection Brokerage
Every listing shows your estimated rebate.
The green number on each home is what could come back to you: the buyer-broker fee (typically 2 to 3%) minus our flat $9,750. No other search shows you this, because no other brokerage gives it back.
22003 Villa DriveSnohomish, WA 98296
Listing courtesy of Mariesa Holm of Real Broker LLC
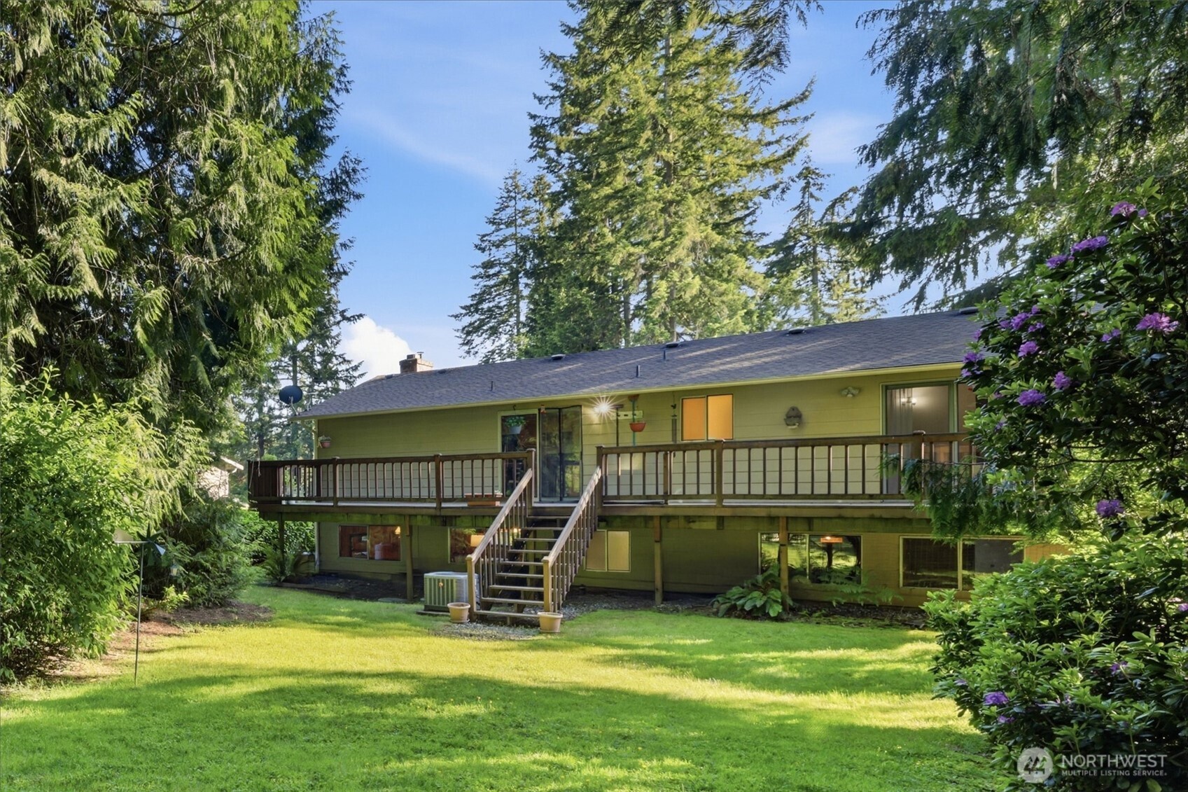
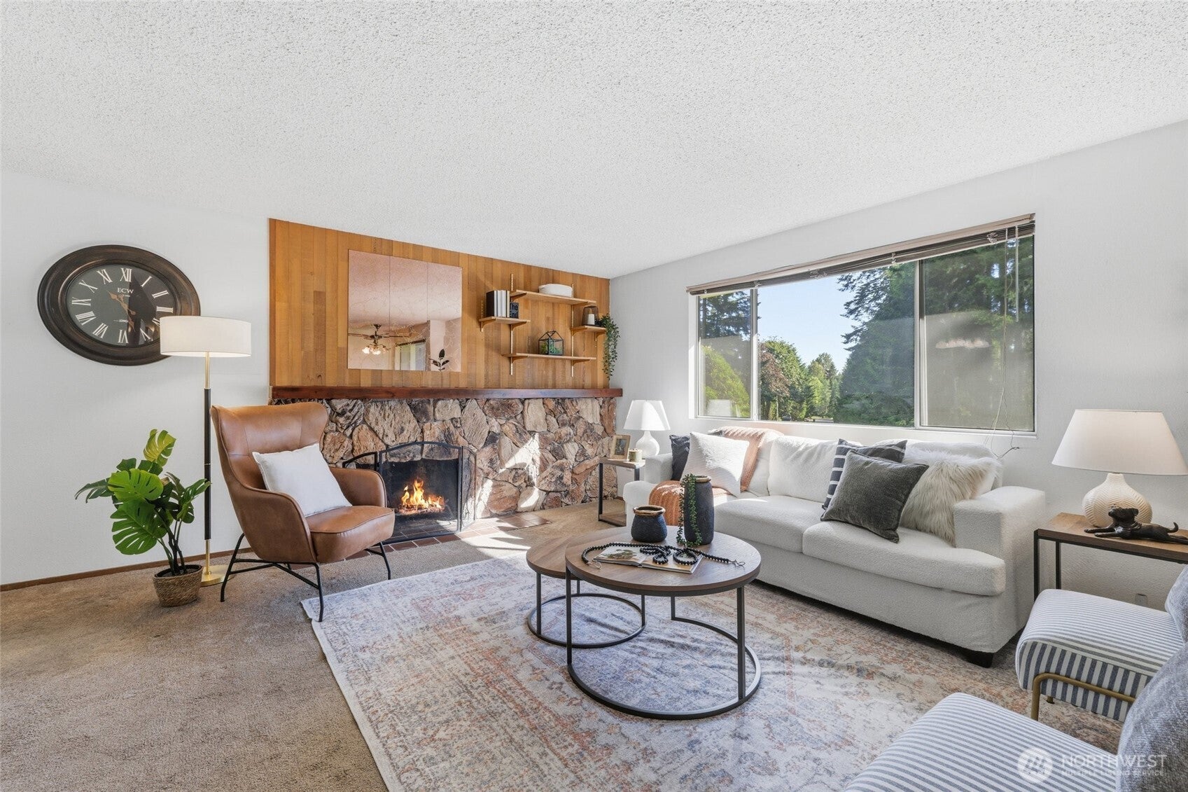
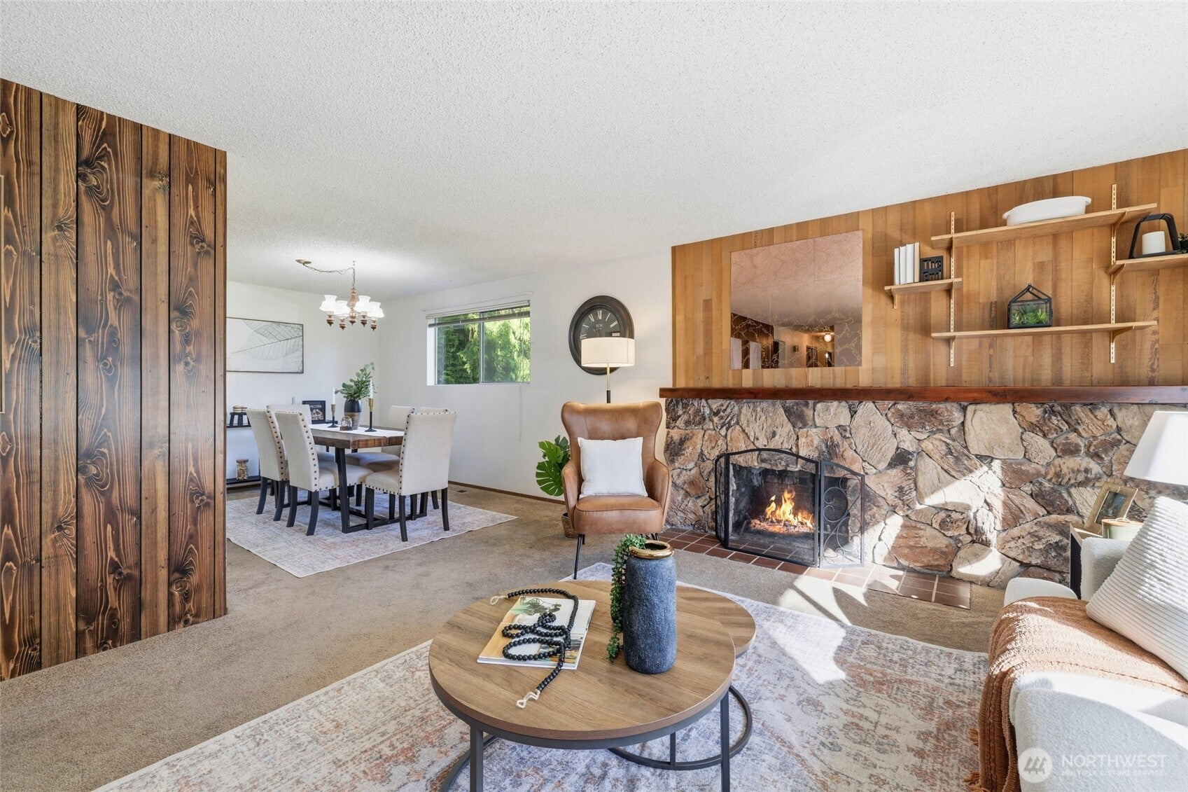
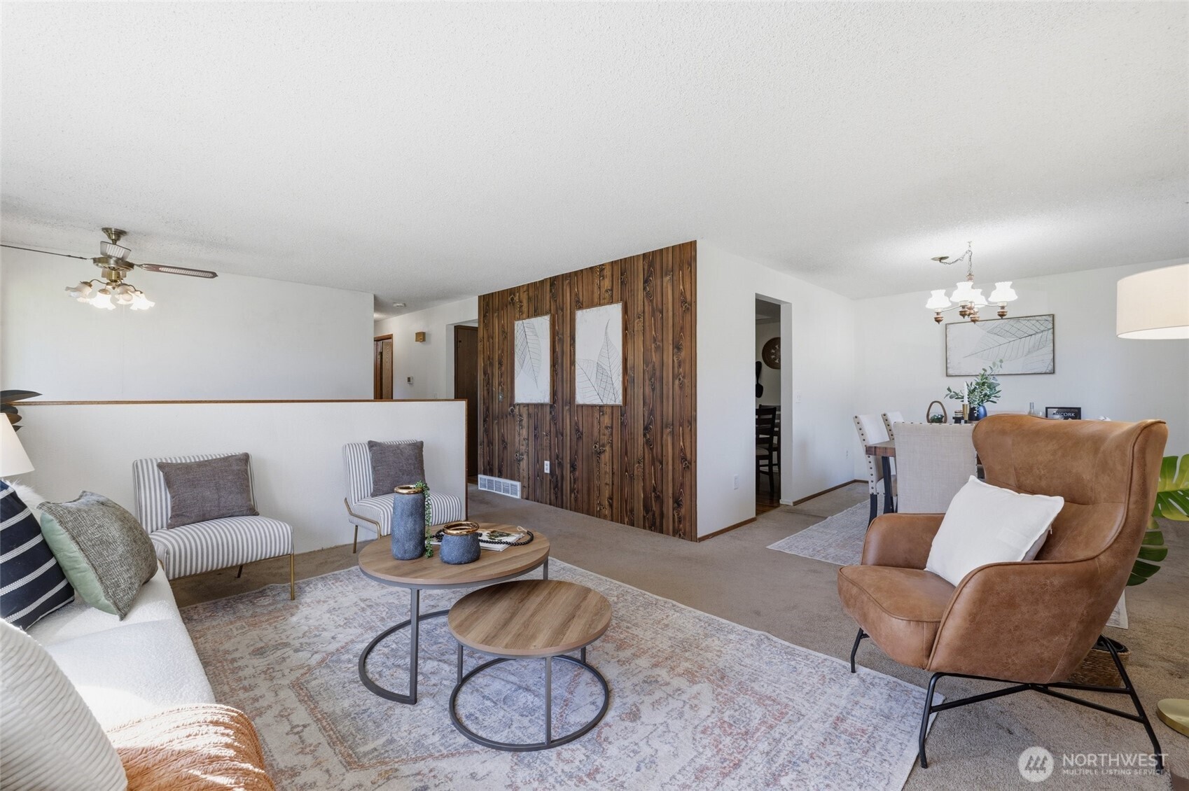
Tucked away in the heart of Maltby on nearly half an acre, this private Snohomish retreat offers space, privacy, and opportunity in a location that keeps you connected. Mature hedges frame the front yard and create a secluded approach, while the backyard feels peaceful and tucked away, with an expansive deck spanning the full width of the home. A slider directly off the kitchen and also the primary bedroom makes the outdoor space easy to enjoy, whether you’re sipping coffee, hosting friends, or simply taking in the quiet setting. Inside, this 1,982 sq ft split-level offers a flexible layout with 3 bedrooms plus a lower-level bonus room (4th bedroom or office?), 2.25 baths, and multiple spaces to spread out. The primary bedroom includes its own 3/4 bath, while the lower level features a rec room with a retro bar area, a wood stove, and a dedicated workshop or hobby room off the garage. Major updates are already in place, including a newer roof, furnace, water heater, garage doors, and driveway. Heat pump for heat AND A/C, city water, and private septic. A solid home in a desirable Maltby location with quick access to Hwy 522, Woodinville, Monroe, and the Eastside. Bring your cosmetic vision and make it your own! Pre-inspected and septic pumped & inspected for peace of mind!
| 3 weeks ago | Listing updated with changes from the MLS® | |
| 3 weeks ago | Listing first seen on site |
Listing courtesy of Mariesa Holm of Real Broker LLC

Listing information is provided by Participants of the Northwest MLS. IDX information is provided exclusively for personal, non-commercial use, and may not be used for any purpose other than to identify prospective properties consumers may be interested in purchasing. Information is deemed reliable but not guaranteed. Copyright 2026, Northwest MLS.
All data is obtained from various sources and may not have been verified by the broker or MLS Grid. Supplied open house information is subject to change without notice. All information should be independently reviewed and verified for accuracy. Properties may or may not be listed by the office/agent presenting the information.
Last checked: 2026-07-26 08:40 PM PDT
*Estimate only. Actual rebate may vary based on final price, lender requirements, MLS rules, and broker policies.
Found a home you love?
Schedule a free consultation to lock in your rebate before you offer.
Calls and texts are answered by Amy, our AI assistant, who can answer questions and help you book.