Property search · The Consumer Protection Brokerage
Every listing shows your estimated rebate.
The green number on each home is what could come back to you: the buyer-broker fee (typically 2 to 3%) minus our flat $9,750. No other search shows you this, because no other brokerage gives it back.
4923 Canterwood Drive NWGig Harbor, WA 98332
Listing courtesy of Michelle Charlton of Neighborhood Experts Real Est.
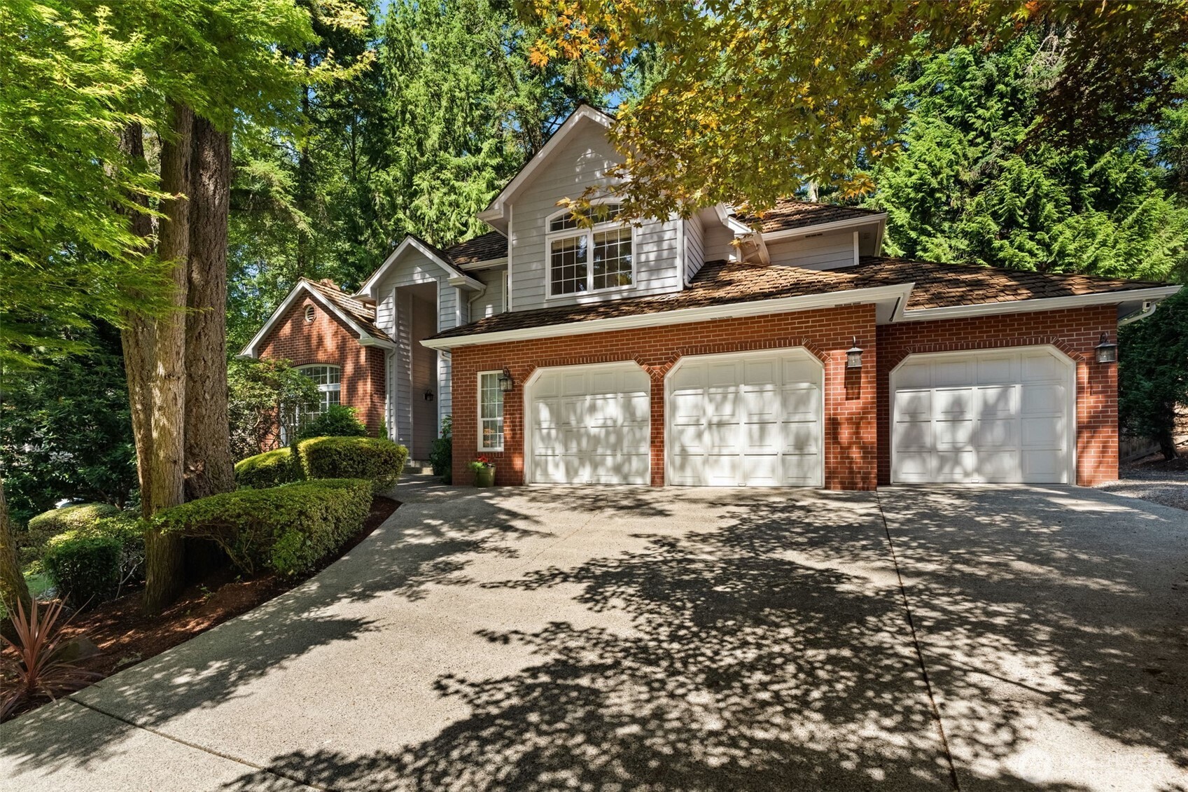
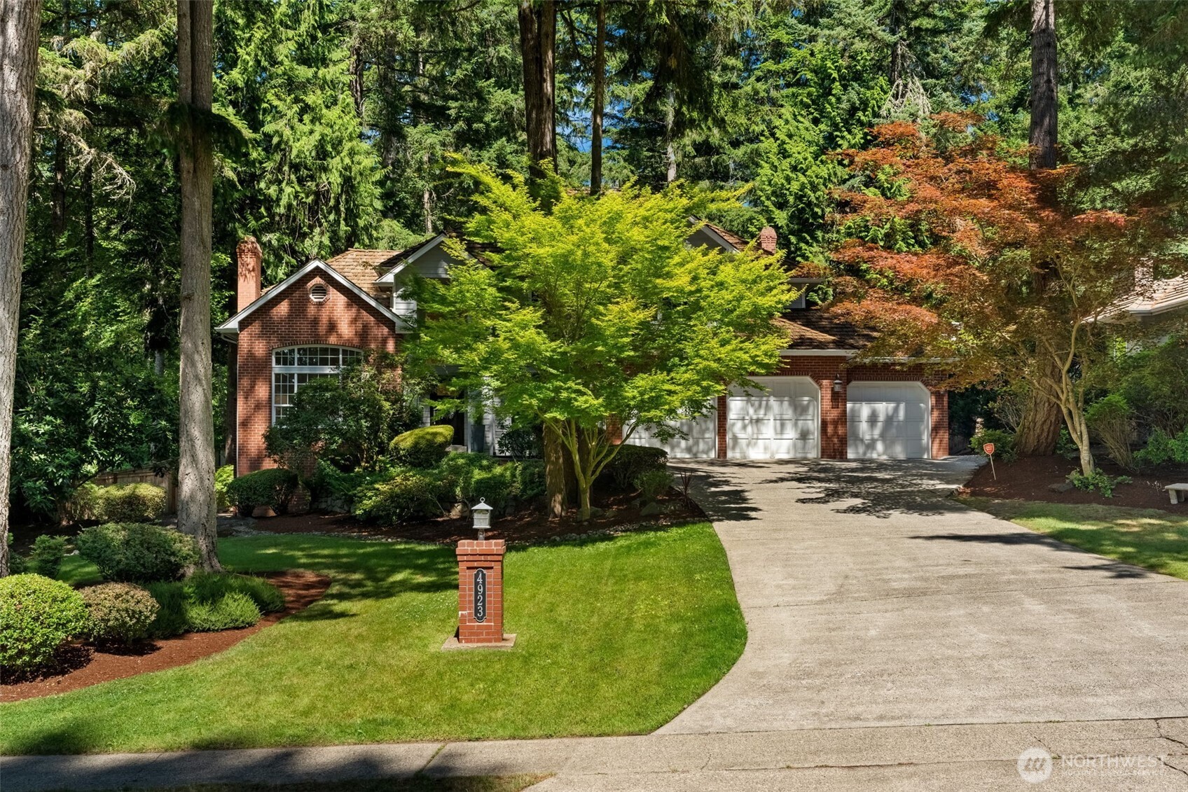
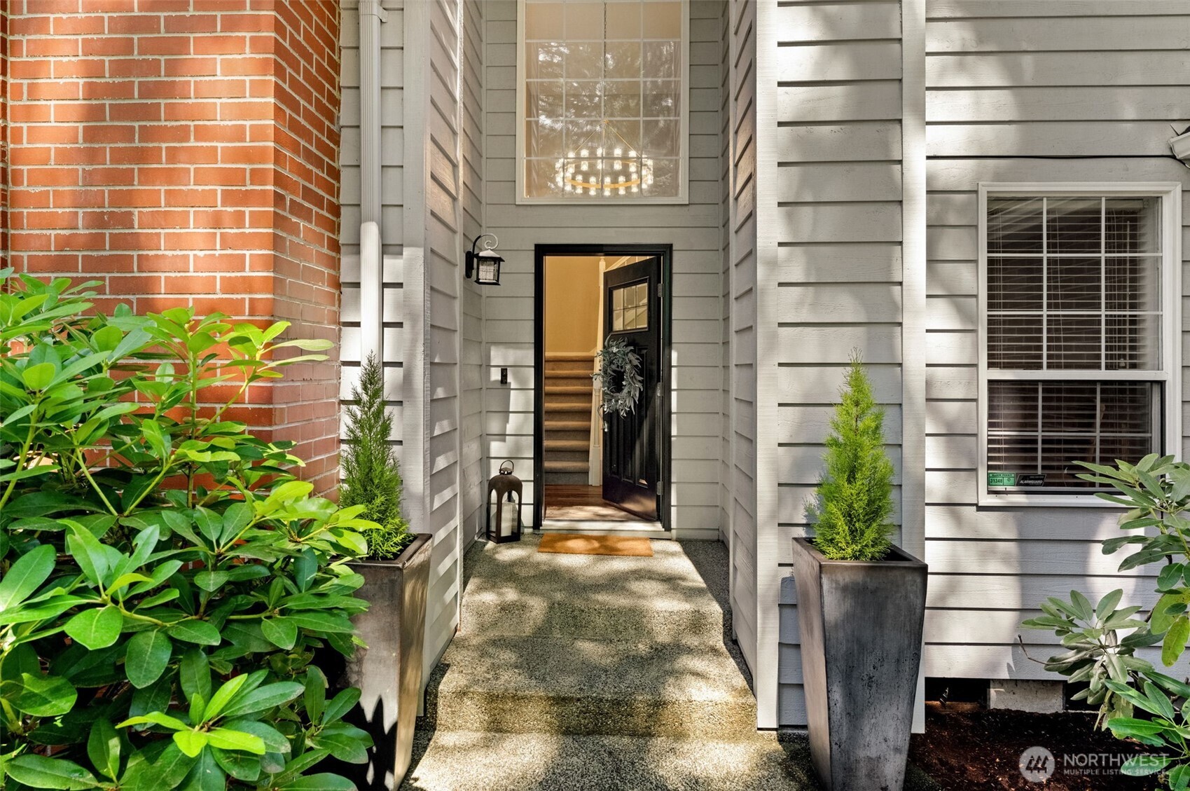
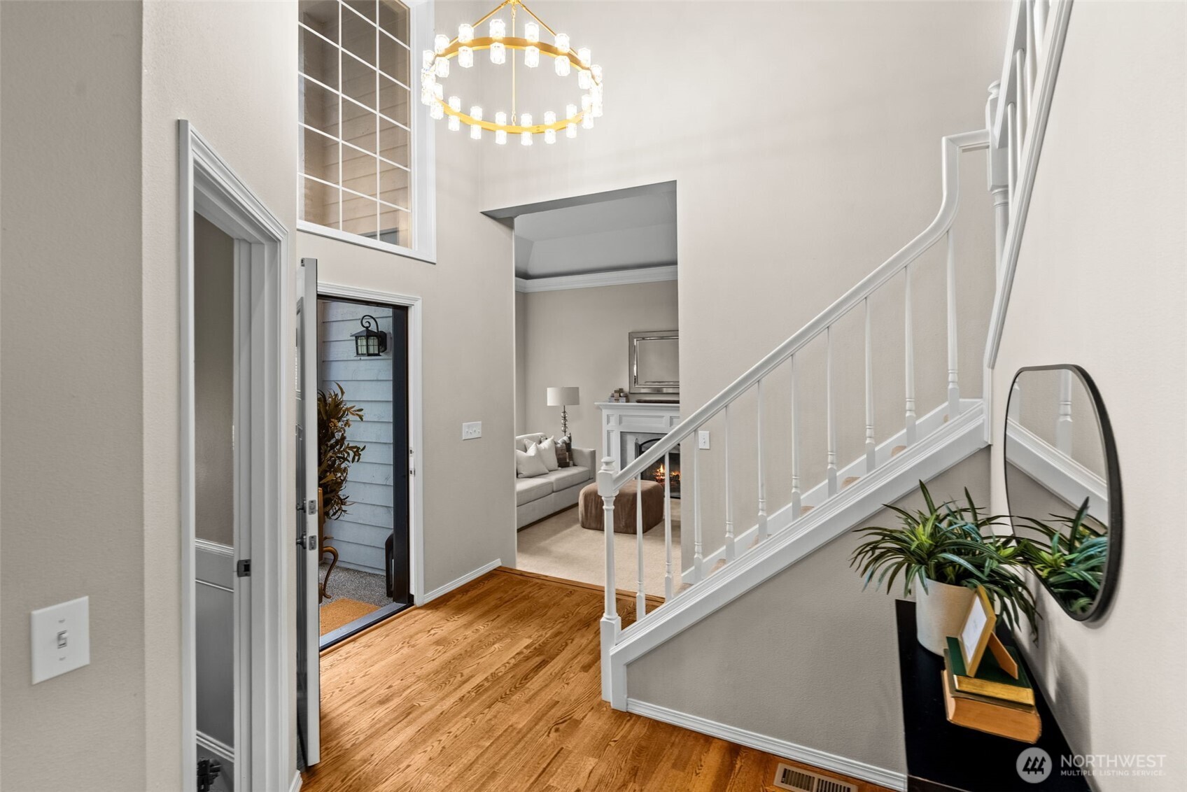
Canterwood is one of those neighborhoods that needs little introduction in Gig Harbor. Set within a 24-hour guard-gated community, 4923 Canterwood Drive sits right in the heart of it. Walk to the club or nearby parks, then come home to a private, beautifully landscaped lot surrounded by mature greenery. Thoughtfully updated, this 2,863-square-foot home offers four bedrooms, a private office near the entry, an upstairs bonus room, and 2.5 baths. Hardwood floors, updated lighting, and a two-story entry create a warm first impression without feeling overly formal.The main level has an easy, connected flow between the living room, dining room, and kitchen. The kitchen features granite countertops, freshly painted cabinetry, a large island, eating nook, and warming drawer. French doors open to the updated deck, where a dedicated BBQ area and peaceful territorial views make outdoor living feel like a natural extension of the home. Upstairs, the primary suite overlooks the lush backyard and mature landscaping. The tucked-away bonus room offers flexible space for a playroom, media room, or second home office. An oversized mudroom with walk-in laundry connects directly to the attached three-car garage. All of this is just minutes from Highway 16, St. Anthony Hospital, shopping, Costco, the YMCA, and everyday conveniences.
| 3 days ago | Listing updated with changes from the MLS® | |
| 3 weeks ago | Listing first seen on site |
Listing courtesy of Michelle Charlton of Neighborhood Experts Real Est.

Listing information is provided by Participants of the Northwest MLS. IDX information is provided exclusively for personal, non-commercial use, and may not be used for any purpose other than to identify prospective properties consumers may be interested in purchasing. Information is deemed reliable but not guaranteed. Copyright 2026, Northwest MLS.
All data is obtained from various sources and may not have been verified by the broker or MLS Grid. Supplied open house information is subject to change without notice. All information should be independently reviewed and verified for accuracy. Properties may or may not be listed by the office/agent presenting the information.
Last checked: 2026-07-26 11:25 PM PDT
*Estimate only. Actual rebate may vary based on final price, lender requirements, MLS rules, and broker policies.
Found a home you love?
Schedule a free consultation to lock in your rebate before you offer.
Calls and texts are answered by Amy, our AI assistant, who can answer questions and help you book.