Property search · The Consumer Protection Brokerage
Every listing shows your estimated rebate.
The green number on each home is what could come back to you: the buyer-broker fee (typically 2 to 3%) minus our flat $9,750. No other search shows you this, because no other brokerage gives it back.
2581 Borton RoadYakima, WA 98903
Listing courtesy of Chris C. Nye of MLS4owners.com
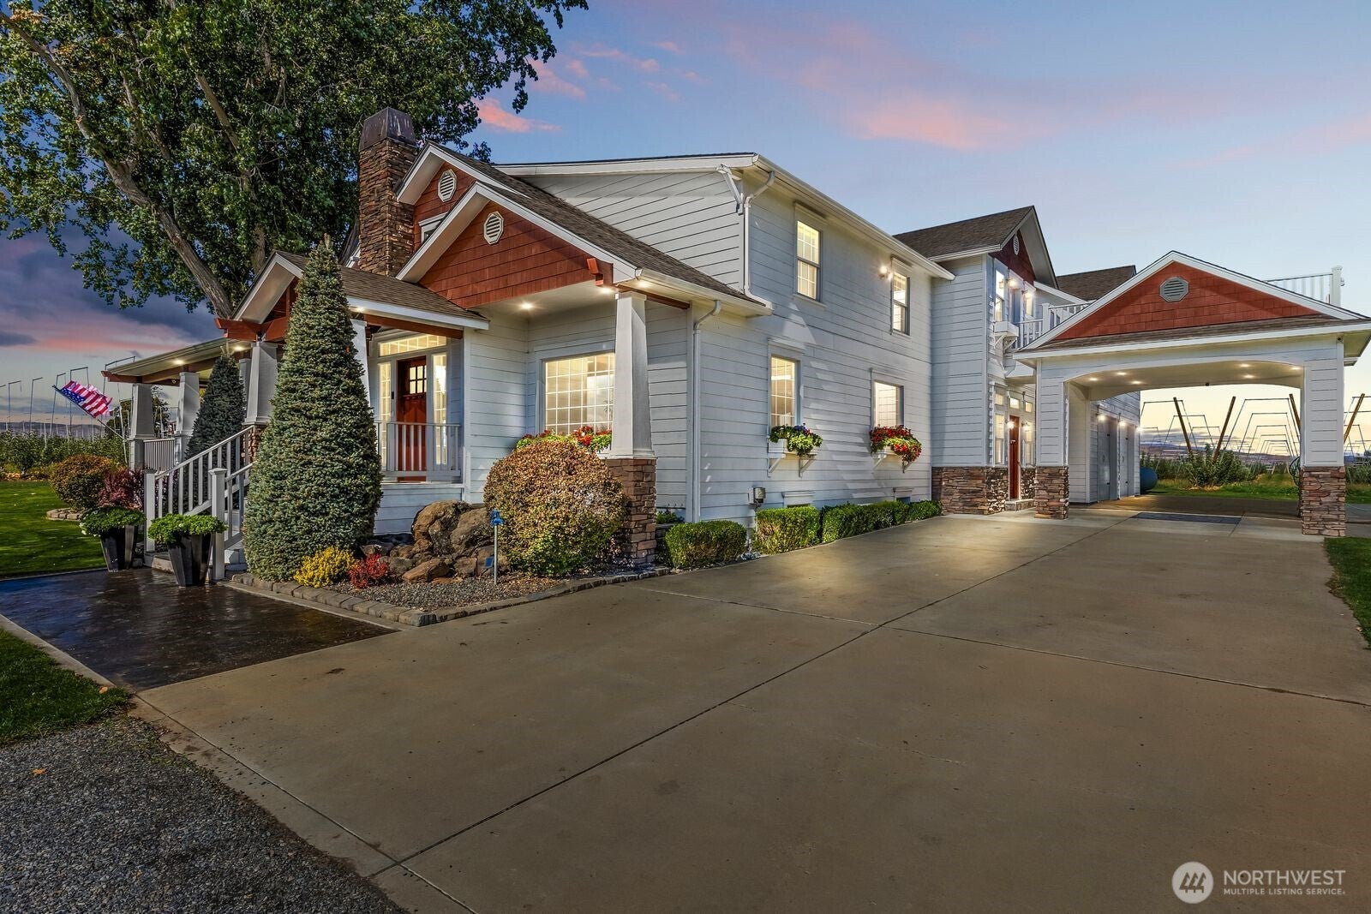
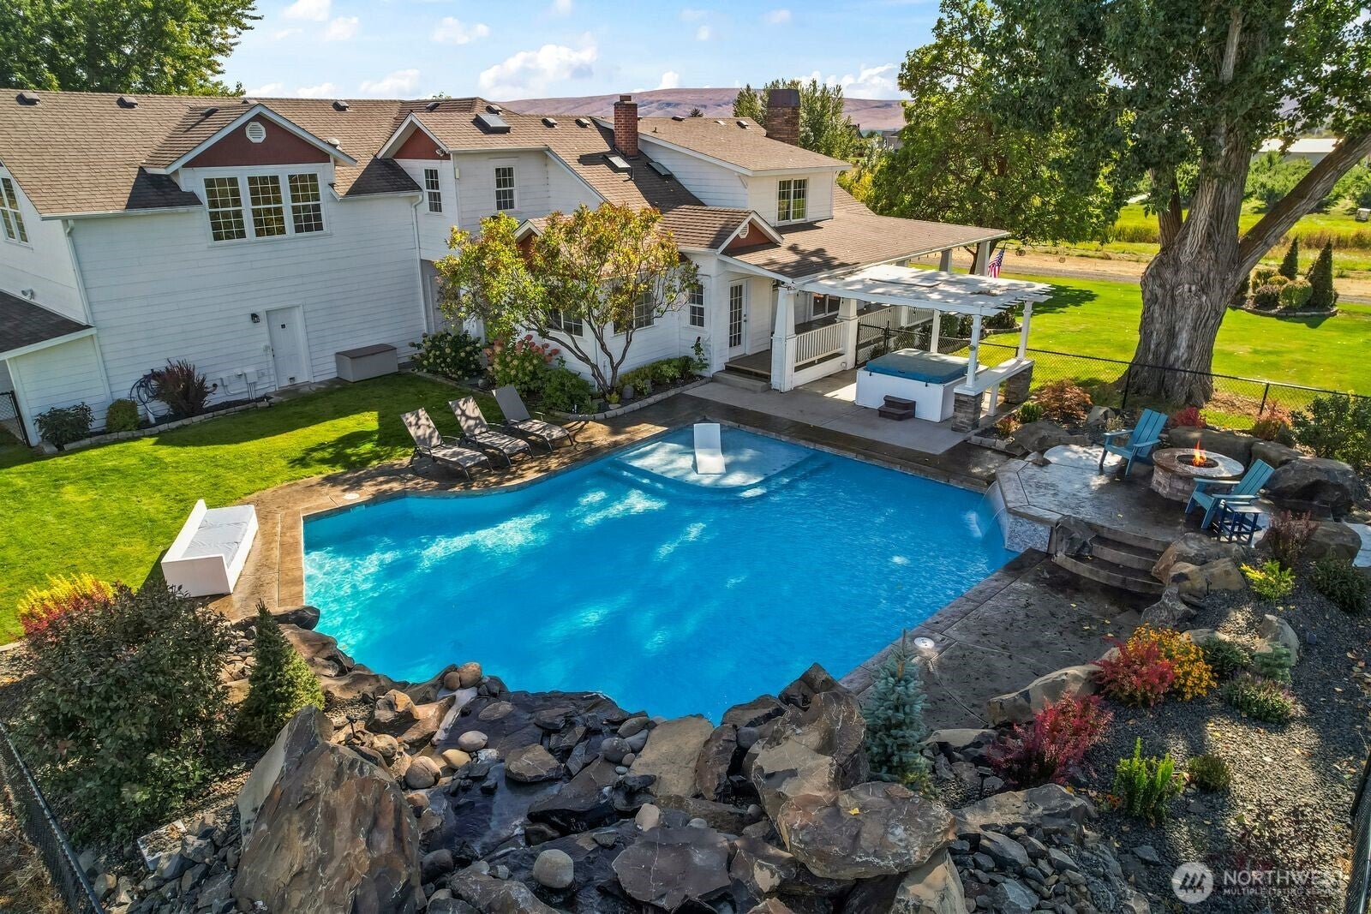

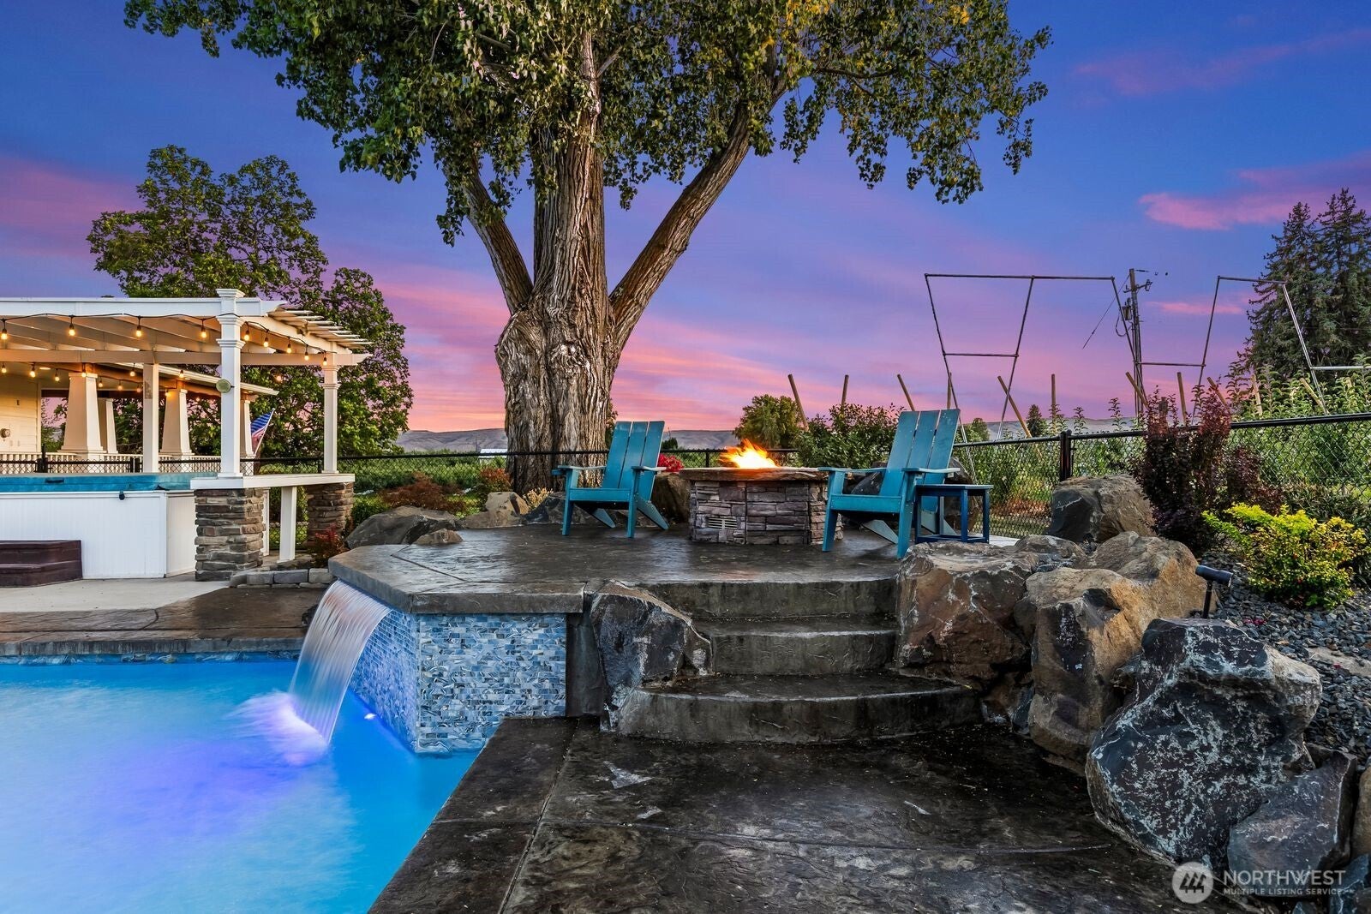
Welcome to this stunning craftsman-style farmhouse, perfectly situated in a picturesque orchard setting on nearly one irrigated acre. Sweeping mountain views and a peaceful country setting transform this estate into your own private daily retreat. The expansive indoor-outdoor entertainment spaces include a 1,600-square-foot wrap around porch that seamlessly flows into the custom resort style pool area, highlighted by a cascading waterfall. Relax and unwind next to an elevated gas firepit overlooking a poolside sheer descent waterscape. The custom pool boasts a swim-in grotto and a tanning ledge, while the surrounding patio provides the ultimate hosting area with a covered hot tub spa with lounging spaces. The six bedrooms and 3.75 bathrooms offer plenty of room for guests. The oversized private primary suite occupies its own quiet wing of the house, featuring dual walk-in closets, and a private sundeck off the ensuite bathroom. The kitchen showcases granite countertops, custom cabinetry, dual refrigerators, a double wall oven, and a cooktop range built into the central island. An integrated desk space in the kitchen also serves as the perfect central hub for daily life. Sunlight pours into the main living and dining rooms, beautifully highlighting the original farmhouse hardwood floors and a warm gas fireplace. Downstairs, the expansive basement transforms into a multi-purpose family room, with a home theatre anchored by a second cozy fireplace.
| 3 weeks ago | Listing updated with changes from the MLS® | |
| 3 weeks ago | Listing first seen on site |
Listing courtesy of Chris C. Nye of MLS4owners.com

Listing information is provided by Participants of the Northwest MLS. IDX information is provided exclusively for personal, non-commercial use, and may not be used for any purpose other than to identify prospective properties consumers may be interested in purchasing. Information is deemed reliable but not guaranteed. Copyright 2026, Northwest MLS.
All data is obtained from various sources and may not have been verified by the broker or MLS Grid. Supplied open house information is subject to change without notice. All information should be independently reviewed and verified for accuracy. Properties may or may not be listed by the office/agent presenting the information.
Last checked: 2026-07-26 11:00 PM PDT
*Estimate only. Actual rebate may vary based on final price, lender requirements, MLS rules, and broker policies.
Found a home you love?
Schedule a free consultation to lock in your rebate before you offer.
Calls and texts are answered by Amy, our AI assistant, who can answer questions and help you book.