Property search · The Consumer Protection Brokerage
Every listing shows your estimated rebate.
The green number on each home is what could come back to you: the buyer-broker fee (typically 2 to 3%) minus our flat $9,750. No other search shows you this, because no other brokerage gives it back.
2612 1st Avenue NSeattle, WA 98109
Listing courtesy of Ken Graff of Coldwell Banker Bain
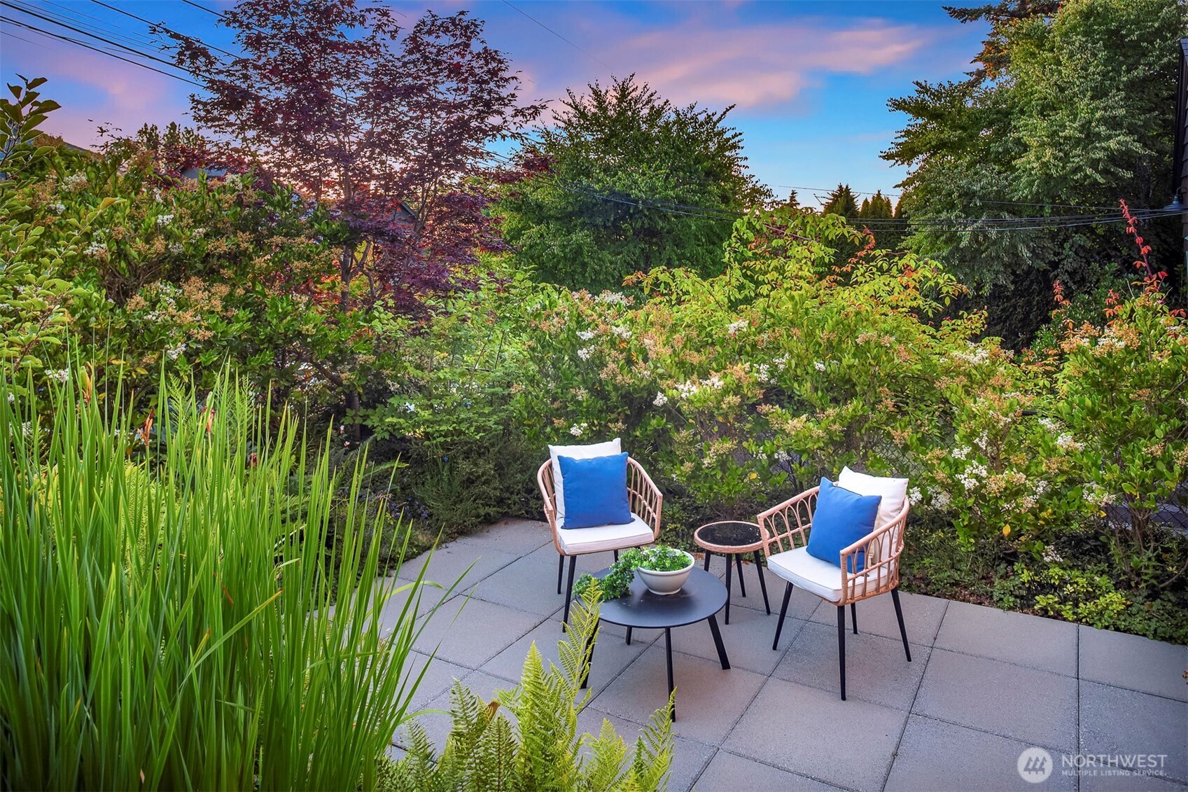
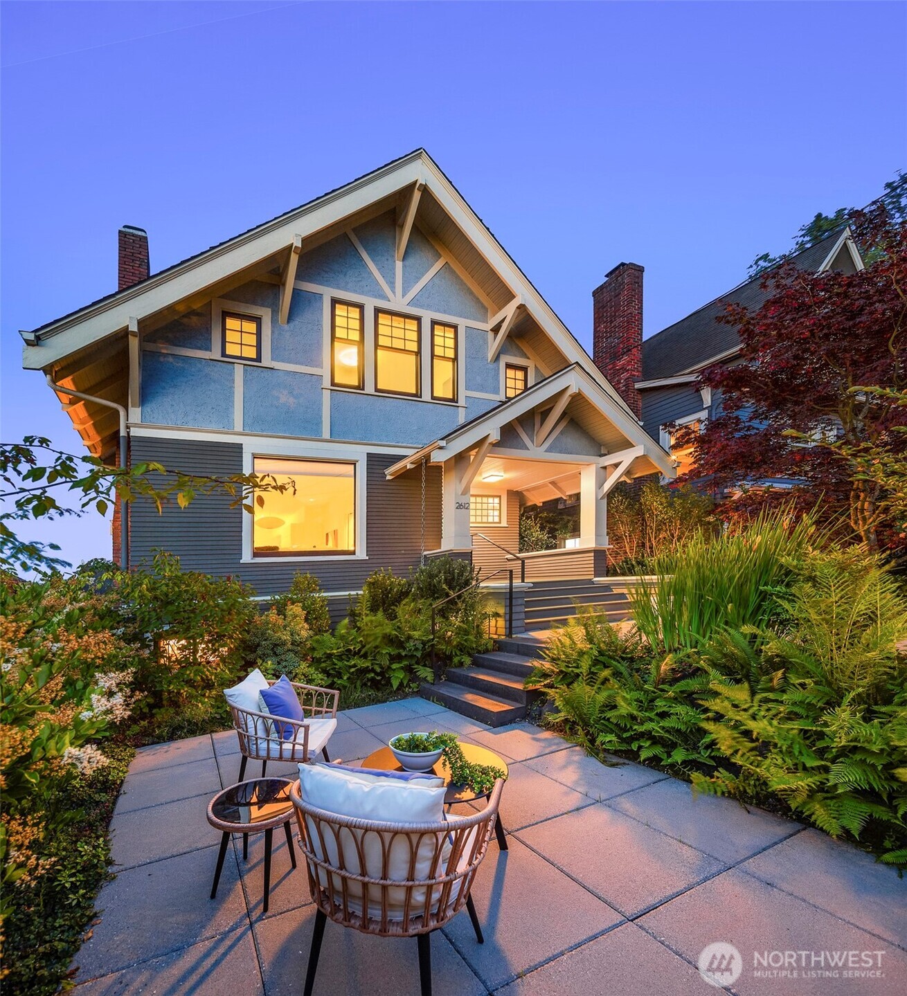
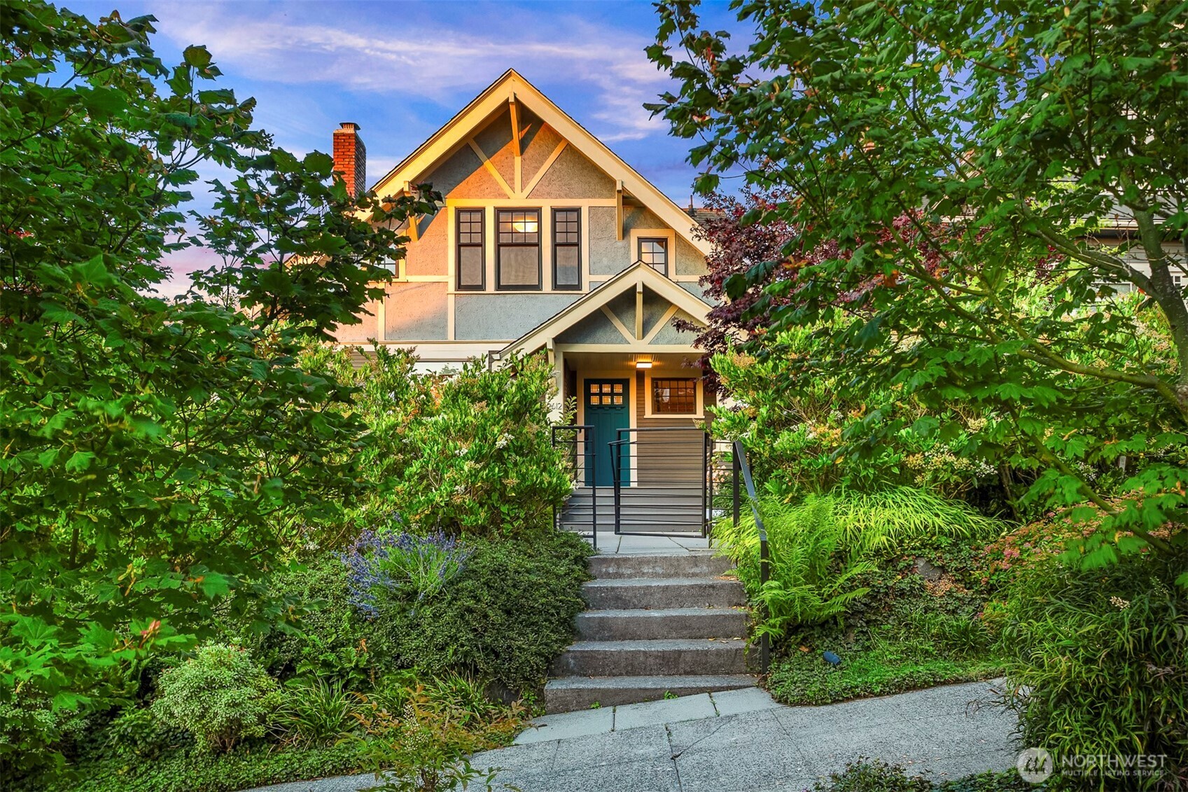
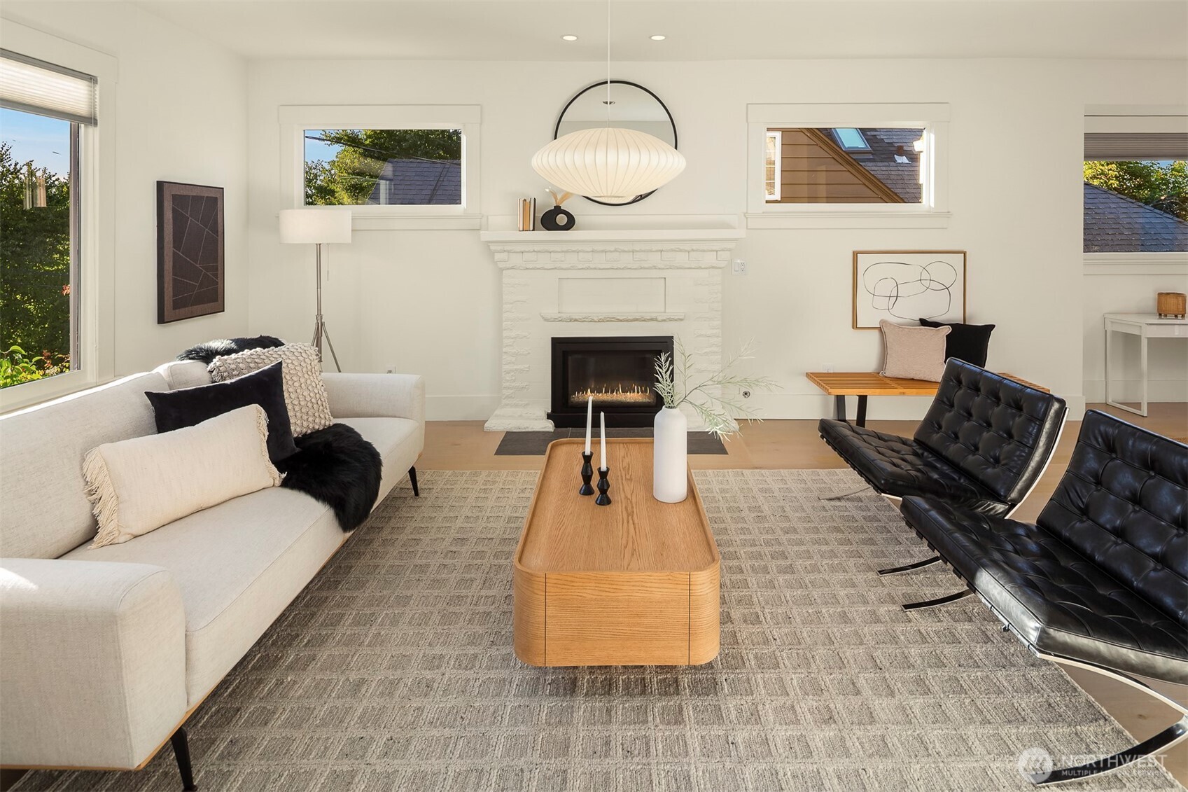
Classic exterior character meets a bright, modern interior in this beautifully updated Craftsman with Tudor Revival influences. Set on a quiet, neighborly street with minimal through traffic, with quick access to Fremont and Queen Anne farmer's markets, groceries, coffee, medical/dental, David Rogers and Mayfair Parks, and acclaimed dining, with convenient drivability to downtown, the north end, and the tunnel. Surrounding the home, is a serene garden retreat, with established plantings and multiple areas to gather and unwind. Full irrigation, outdoor garden lighting, new patios, decking, pathways, railings, and resurfaced outdoor spaces complete the outdoor living. Inside, tall ceilings, French oak floors, and large windows framing sunrise and sunset views anchor an inviting great room that flows to a chef's kitchen with Pedini cabinetry, Sub Zero and Miele, built-in espresso system, and reverse osmosis water filtration. Comfort upgrades include lead free windows, updated electrical, new furnace, Mitsubishi heat pump/AC, and a new EV charger. Upstairs, all three bedrooms enjoy beautiful outlooks. The daylight basement offers a bedroom space, second kitchen, upgraded countertops, new tile flooring, and new appliances—ideal for guests, work, or extended living. The renovated garage/gym/office added a new Andersen window and upscale gym equipment. Thoughtful updates, versatile spaces, and exceptional outdoor living make this home comfortable, elevated and effortlessly livable.
| 2 days ago | Listing updated with changes from the MLS® | |
| 2 weeks ago | Listing first seen on site |
Listing courtesy of Ken Graff of Coldwell Banker Bain

Listing information is provided by Participants of the Northwest MLS. IDX information is provided exclusively for personal, non-commercial use, and may not be used for any purpose other than to identify prospective properties consumers may be interested in purchasing. Information is deemed reliable but not guaranteed. Copyright 2026, Northwest MLS.
All data is obtained from various sources and may not have been verified by the broker or MLS Grid. Supplied open house information is subject to change without notice. All information should be independently reviewed and verified for accuracy. Properties may or may not be listed by the office/agent presenting the information.
Last checked: 2026-07-26 09:15 PM PDT
*Estimate only. Actual rebate may vary based on final price, lender requirements, MLS rules, and broker policies.
Found a home you love?
Schedule a free consultation to lock in your rebate before you offer.
Calls and texts are answered by Amy, our AI assistant, who can answer questions and help you book.