Property search · The Consumer Protection Brokerage
Every listing shows your estimated rebate.
The green number on each home is what could come back to you: the buyer-broker fee (typically 2 to 3%) minus our flat $9,750. No other search shows you this, because no other brokerage gives it back.
22407 SE Sawyer Ridge WayBlack Diamond, WA 98010
Listing courtesy of Jason Telles of Coldwell Banker Bain
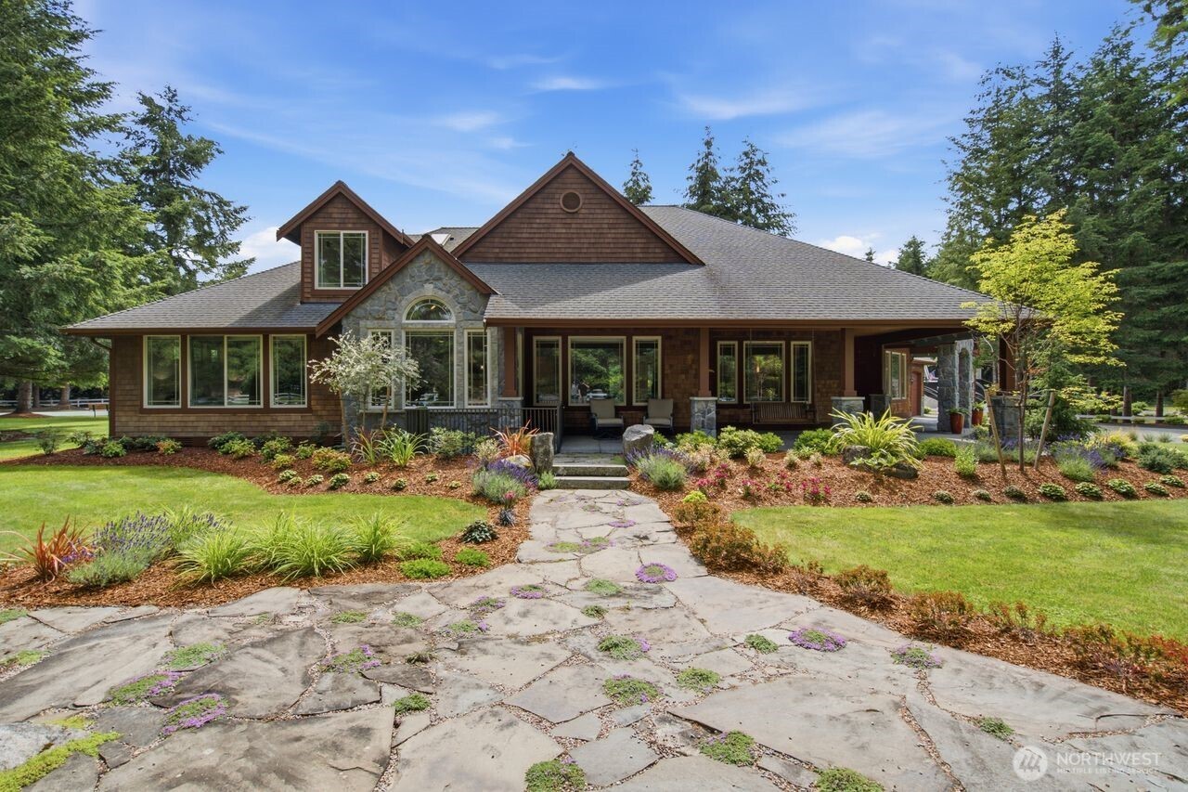
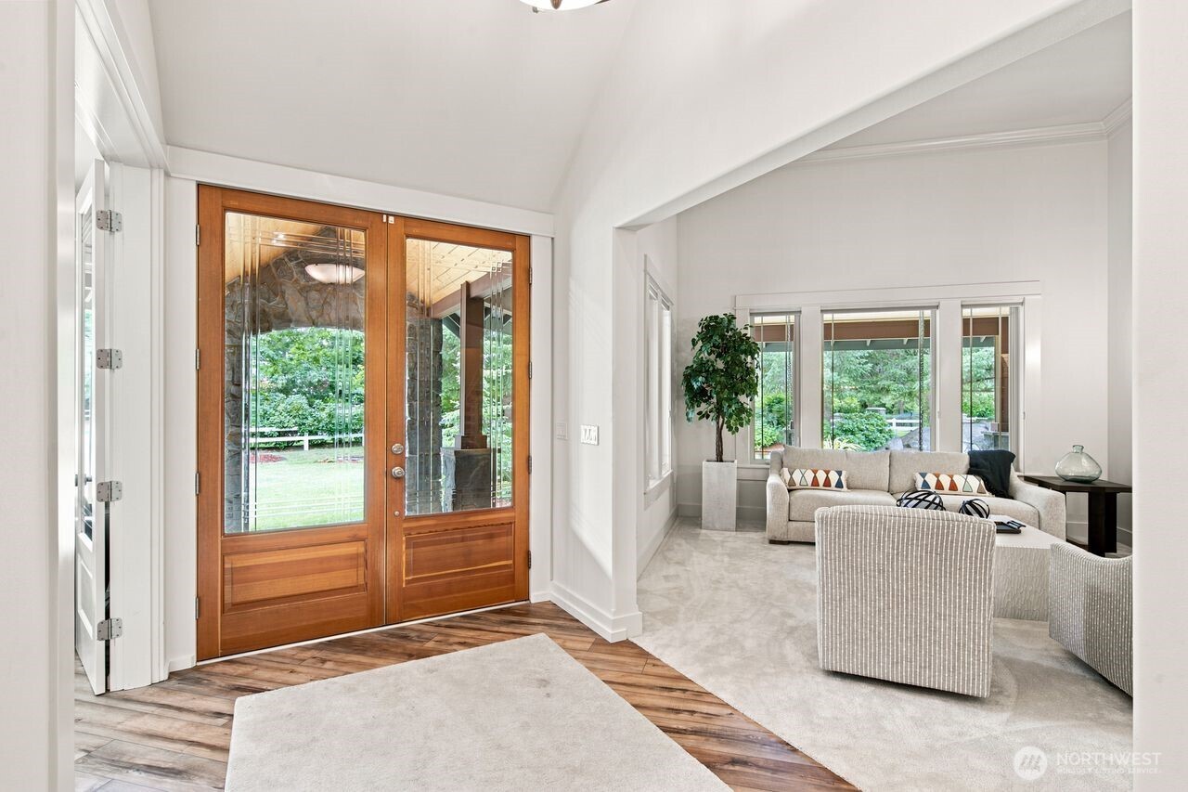
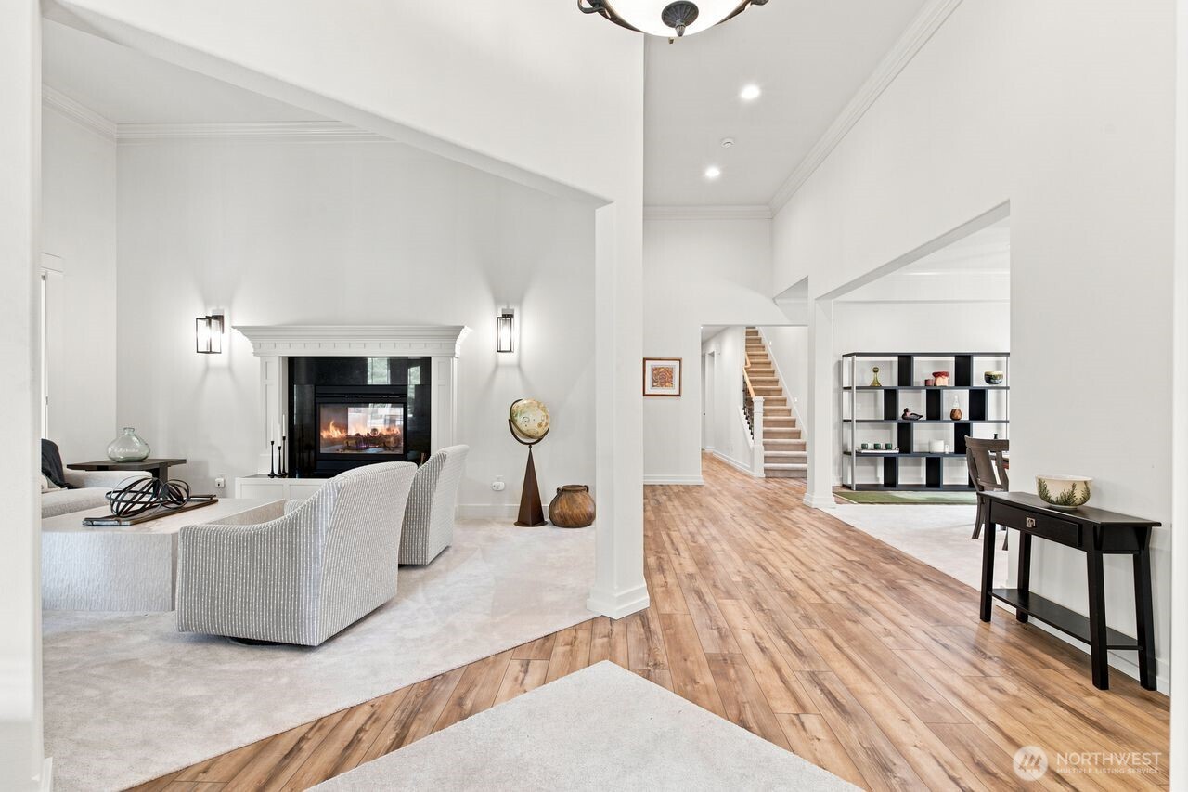
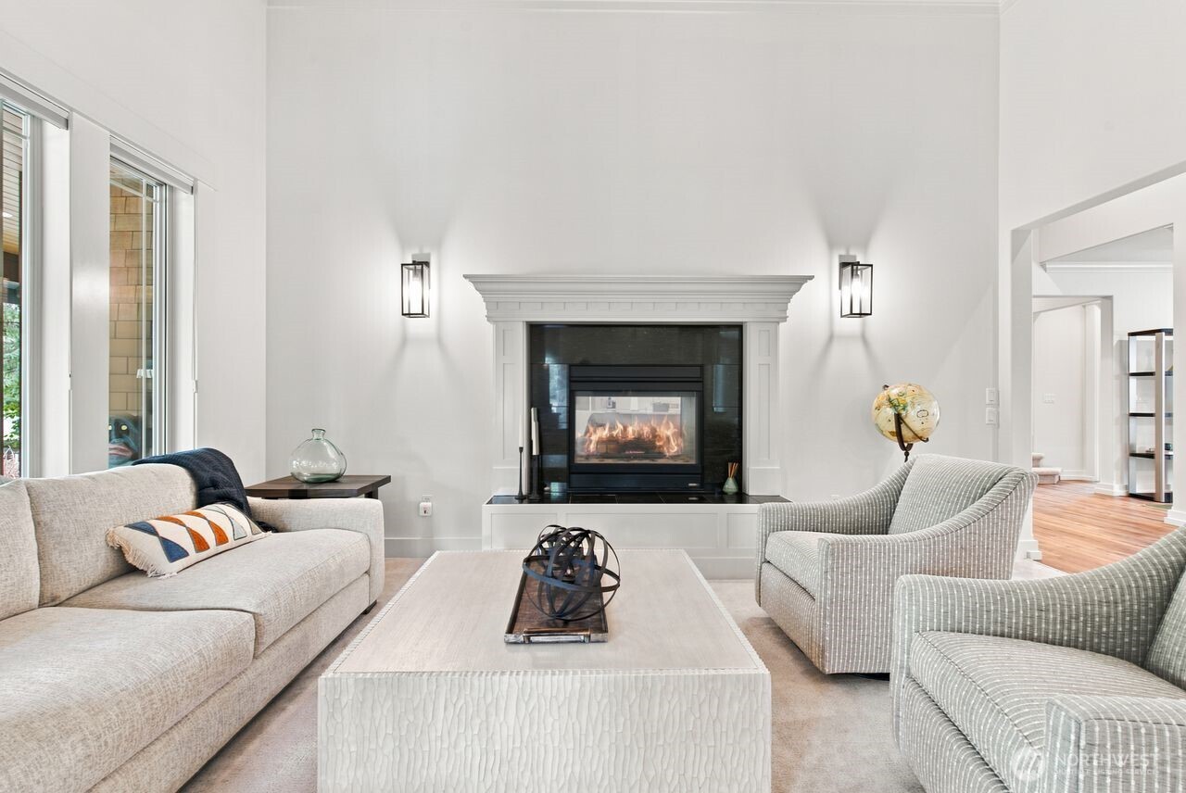
A serene park-like 1.68-acre estate surrounds this refined ranch-style residence, offering an atmosphere of privacy, elegance, and purposeful design. The 4,130 sq ft main home blends timeless architecture with thoughtful modern updates, including new interior paint, flooring, trim, and a fully updated kitchen with all-new appliances. Gracious formal living and dining rooms, a dedicated home office, and an oversized utility room with extensive cabinetry elevate everyday living. The home features 4 bedrooms and 4 baths, two of which were beautifully remodeled this year, plus a 3-car garage and a charming wrap-around porch that frames the tranquil grounds. Water features grace both the front and back yards, complemented by full mature landscaping, a well-fed sprinkler system, and two separate entrances for ease and flexibility. Outdoor amenities include a sport court, full RV hookup, and a remarkable 30'x50' detached shop with a 12'x50' carport, bathroom, RV parking, and an upper loft for storage. A separate 510 sq ft guest cottage provides a welcoming retreat with its own bedroom, bath, kitchenette, and cozy living area with a gas fireplace—ideal for extended stays or private accommodations. This exceptional property offers space, comfort, and versatility in a setting that feels like a private sanctuary.
| 6 days ago | Listing updated with changes from the MLS® | |
| 6 days ago | Status changed to Pending | |
| 3 weeks ago | Listing first seen on site |
Listing courtesy of Jason Telles of Coldwell Banker Bain

Listing information is provided by Participants of the Northwest MLS. IDX information is provided exclusively for personal, non-commercial use, and may not be used for any purpose other than to identify prospective properties consumers may be interested in purchasing. Information is deemed reliable but not guaranteed. Copyright 2026, Northwest MLS.
All data is obtained from various sources and may not have been verified by the broker or MLS Grid. Supplied open house information is subject to change without notice. All information should be independently reviewed and verified for accuracy. Properties may or may not be listed by the office/agent presenting the information.
Last checked: 2026-07-26 08:20 PM PDT
*Estimate only. Actual rebate may vary based on final price, lender requirements, MLS rules, and broker policies.
Found a home you love?
Schedule a free consultation to lock in your rebate before you offer.
Calls and texts are answered by Amy, our AI assistant, who can answer questions and help you book.