Property search · The Consumer Protection Brokerage
Every listing shows your estimated rebate.
The green number on each home is what could come back to you: the buyer-broker fee (typically 2 to 3%) minus our flat $9,750. No other search shows you this, because no other brokerage gives it back.
18915 Cascade Ridge CourtMount Vernon, WA 98274
Listing courtesy of Andrew Sale of John L. Scott Skagit
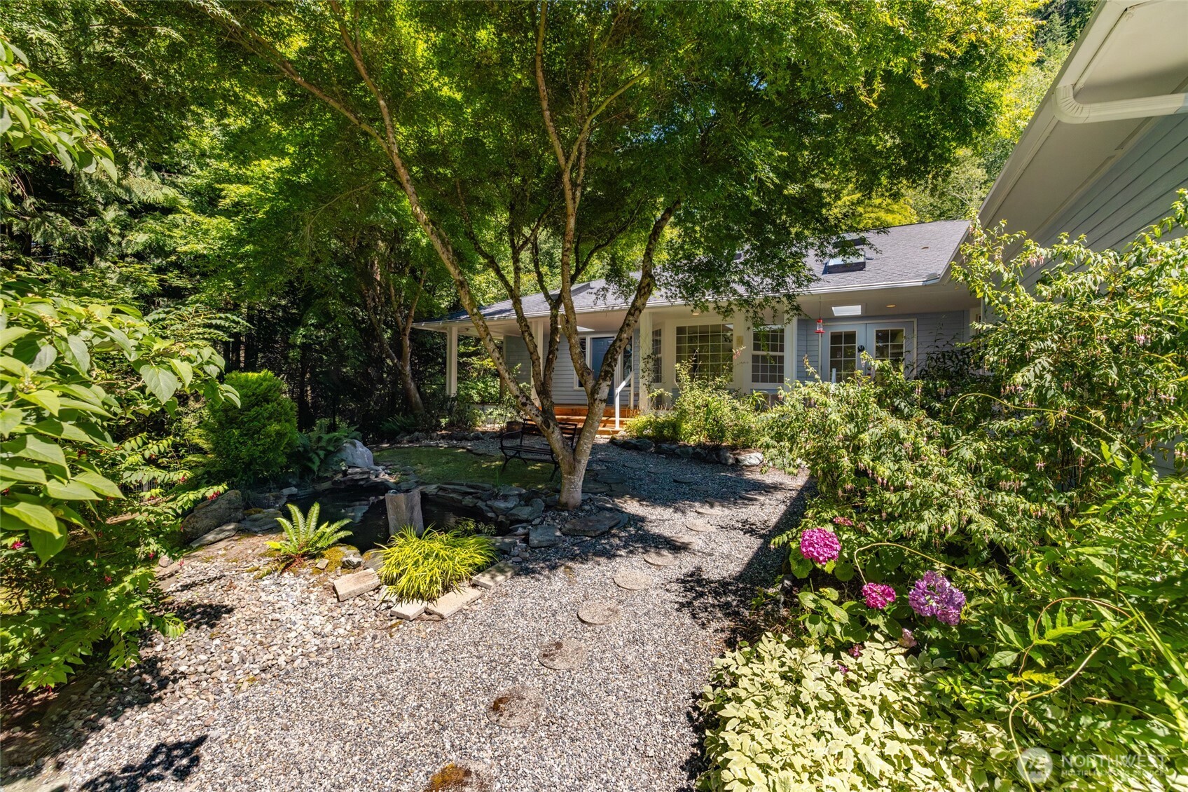
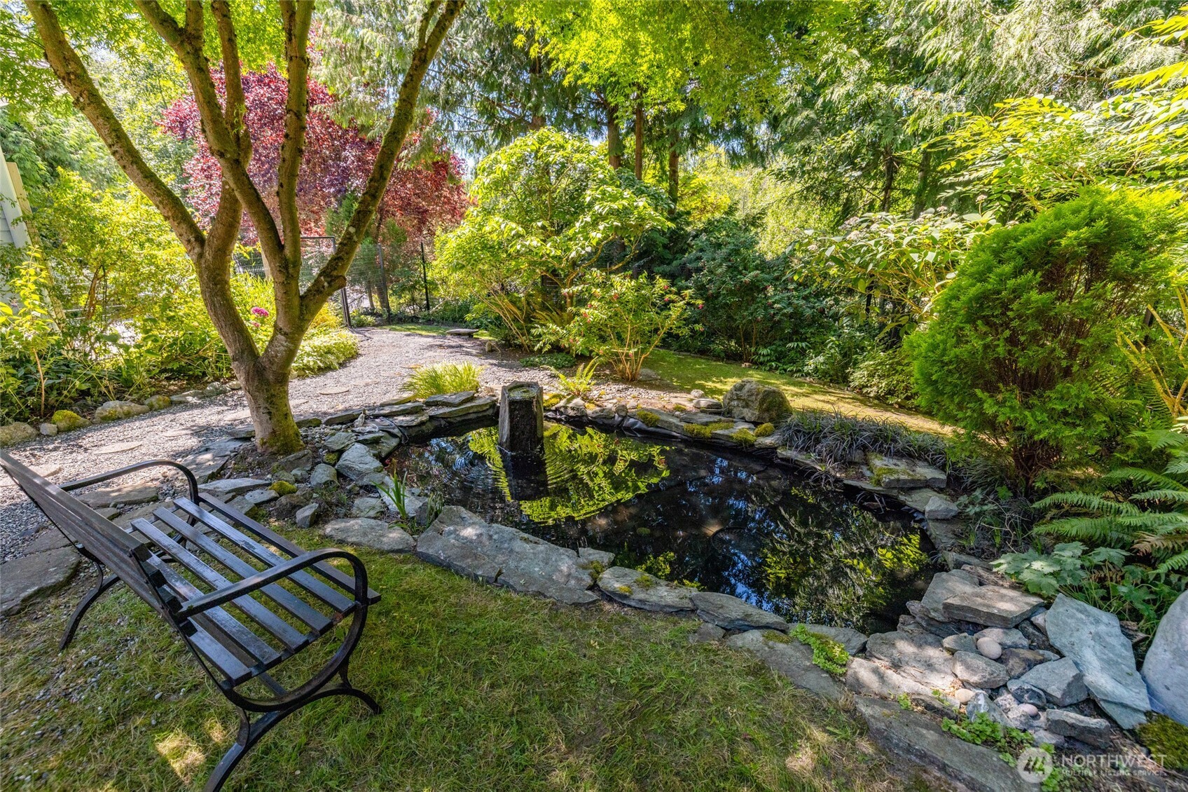
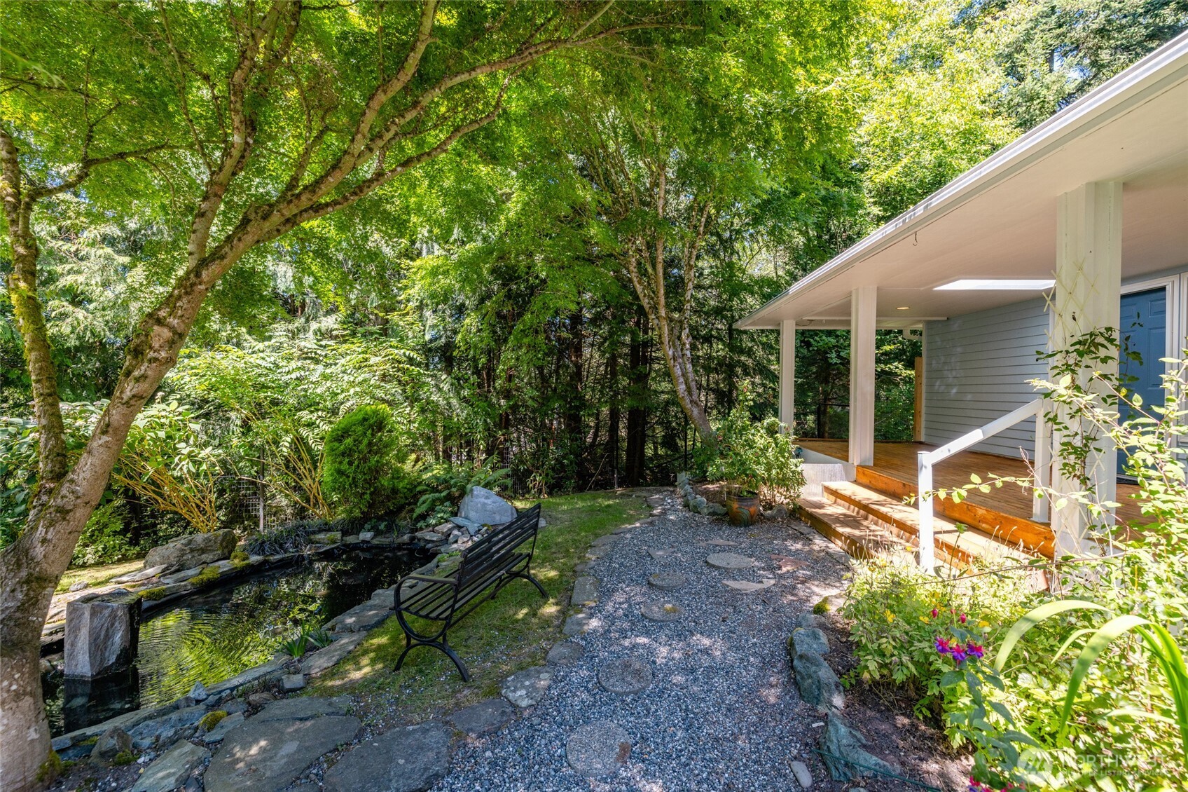
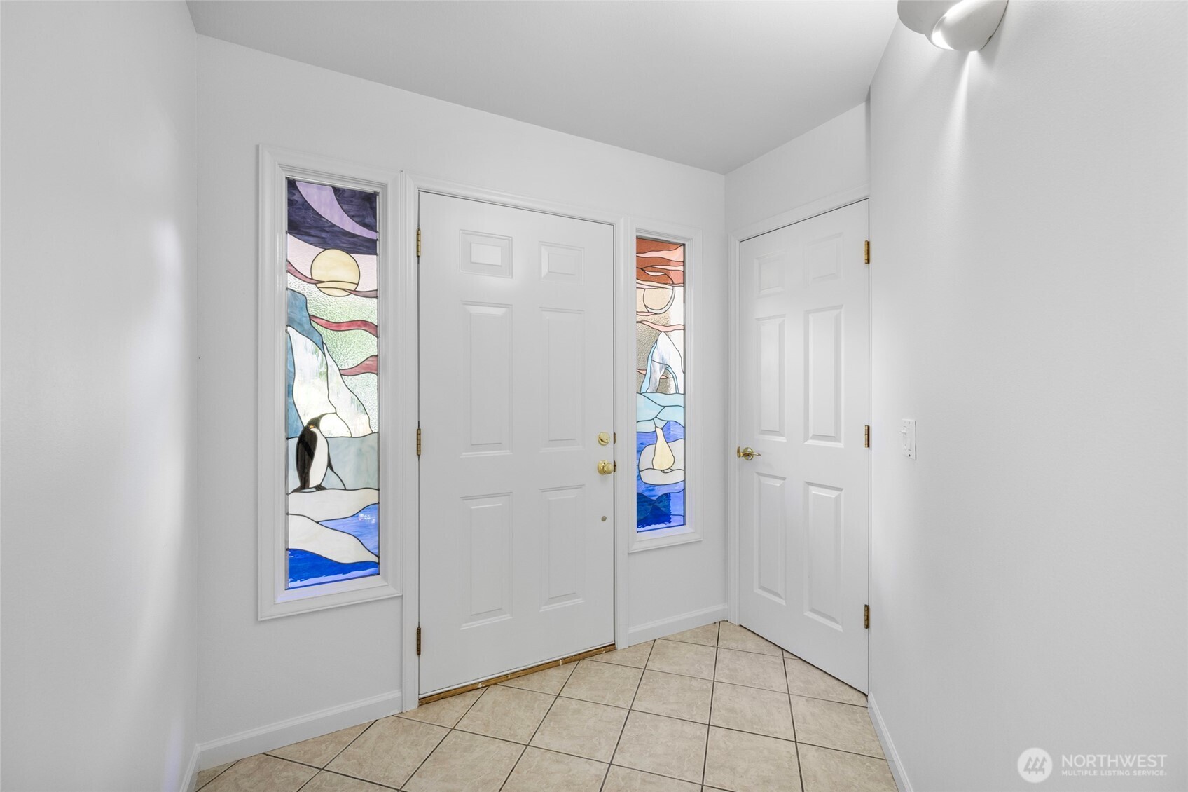
Custom Conway rambler, first time on market, perfectly situated on 2.5 secluded acres, minutes from I-5 and Downtown MV. This 3 bed 1.75 bath 2300 sq ft home is surrounded by natural beauty on all sides w/ mature & low-maintenance landscaping. Native plants and incredible seasonal color throughout. Enjoy the soothing sound of the custom waterfall from the stamped concrete seated patio area + stock your property's pond w/ Koi fish & enjoy watching them thrive in a protected enclosure area. The expansive covered front porch welcomes you home. Front door opens to recently refinished premium Ash wood floors + recent bright finishes all throughout. The front living room & dining room features a storybook alcove, great natural lighting & French doors opening to the covered porch. At the center of this home is the Great Room, it features vaulted ceilings, skylights & floor to ceiling windows opening up to the Foothill mountains & sizable entertainment area w/ kitchen w/ extensive granite countertops & a walk-in pantry. Unwind in your spacious primary bedroom & primary bath featuring double-vanity sinks, solid glass countertops, a walk-in shower & massive walk-in closet. Interior south hallway features 2 additional guest bedrooms w/ large closets w/ built-ins that adjoin a well-designed full guest bath. Enjoy energy-efficient comfort with a 90%+ High Efficiency forced air Daikin Heating + AC dual heat pump system. 500 sq ft garage w/ built-ins + backyard green house & a storage shed.
| 6 days ago | Listing updated with changes from the MLS® | |
| 6 days ago | Status changed to Active | |
| 2 weeks ago | Listing first seen on site |
Listing courtesy of Andrew Sale of John L. Scott Skagit

Listing information is provided by Participants of the Northwest MLS. IDX information is provided exclusively for personal, non-commercial use, and may not be used for any purpose other than to identify prospective properties consumers may be interested in purchasing. Information is deemed reliable but not guaranteed. Copyright 2026, Northwest MLS.
All data is obtained from various sources and may not have been verified by the broker or MLS Grid. Supplied open house information is subject to change without notice. All information should be independently reviewed and verified for accuracy. Properties may or may not be listed by the office/agent presenting the information.
Last checked: 2026-07-26 08:15 PM PDT
*Estimate only. Actual rebate may vary based on final price, lender requirements, MLS rules, and broker policies.
Found a home you love?
Schedule a free consultation to lock in your rebate before you offer.
Calls and texts are answered by Amy, our AI assistant, who can answer questions and help you book.