Property search · The Consumer Protection Brokerage
Every listing shows your estimated rebate.
The green number on each home is what could come back to you: the buyer-broker fee (typically 2 to 3%) minus our flat $9,750. No other search shows you this, because no other brokerage gives it back.
12131 181st Drive SESnohomish, WA 98290
Listing courtesy of Blake McBride of Designed Realty
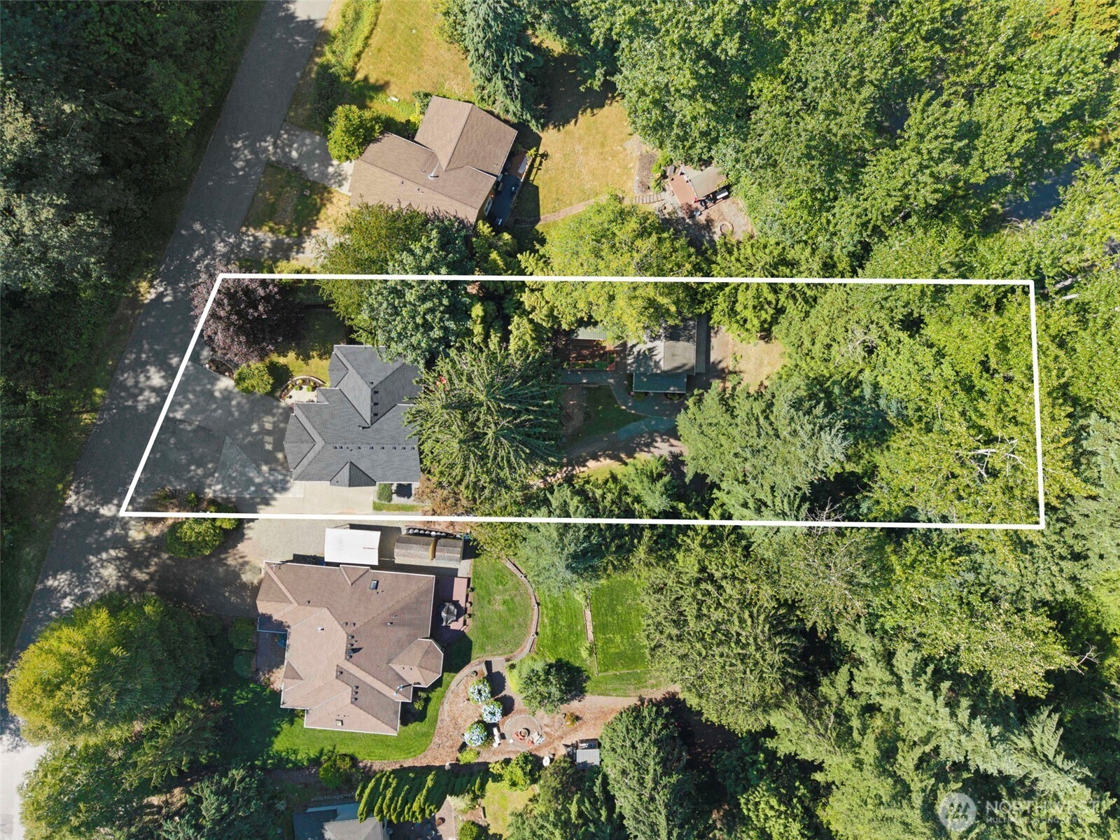
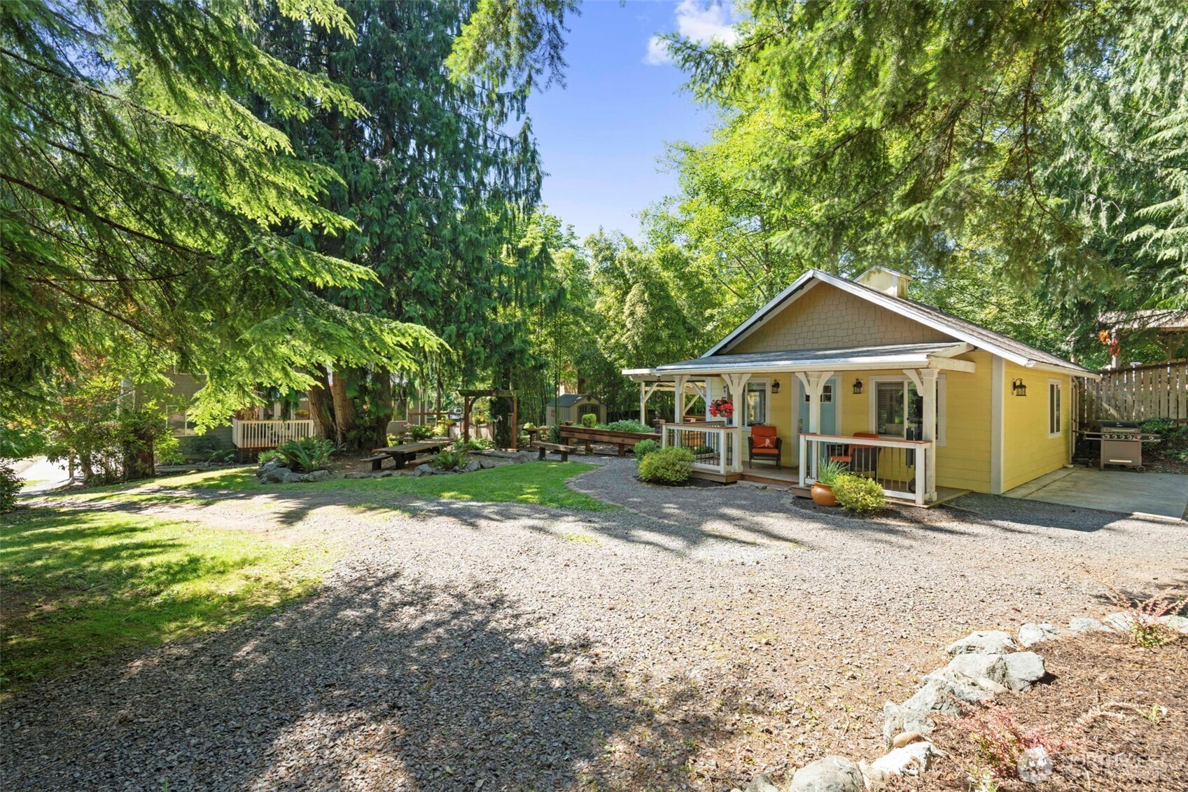
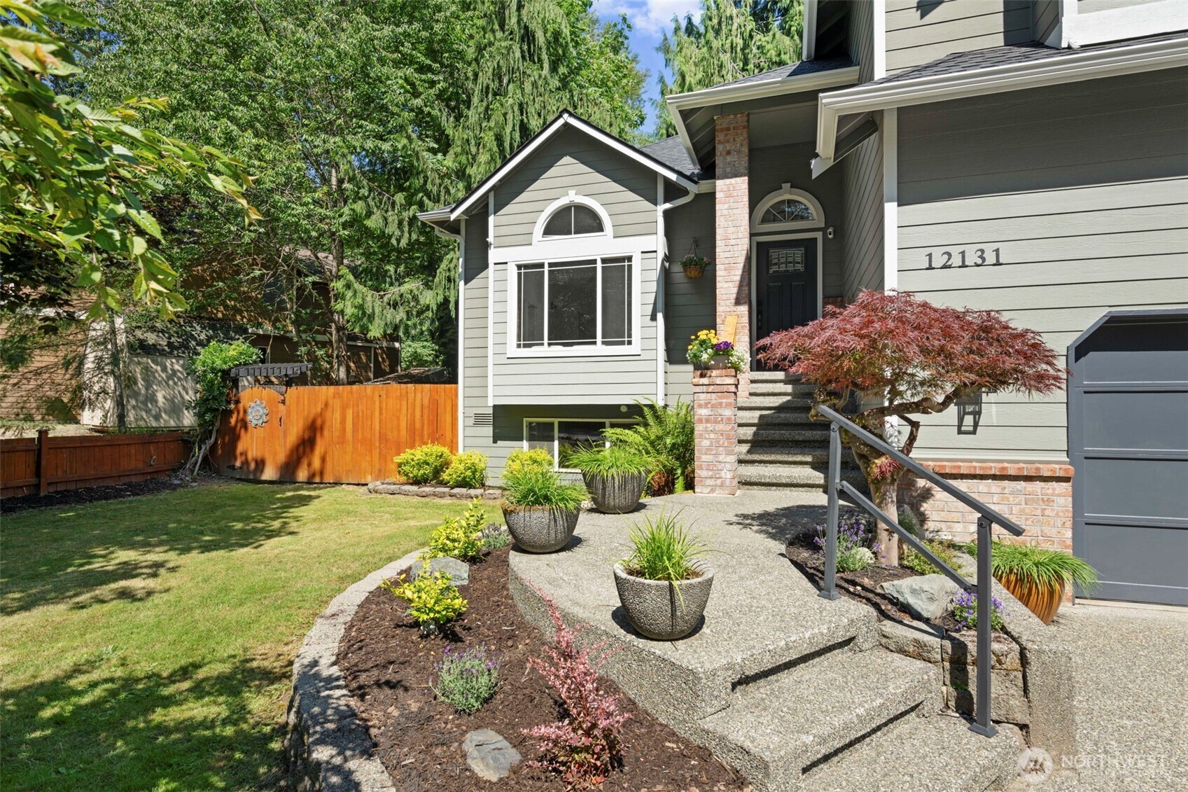
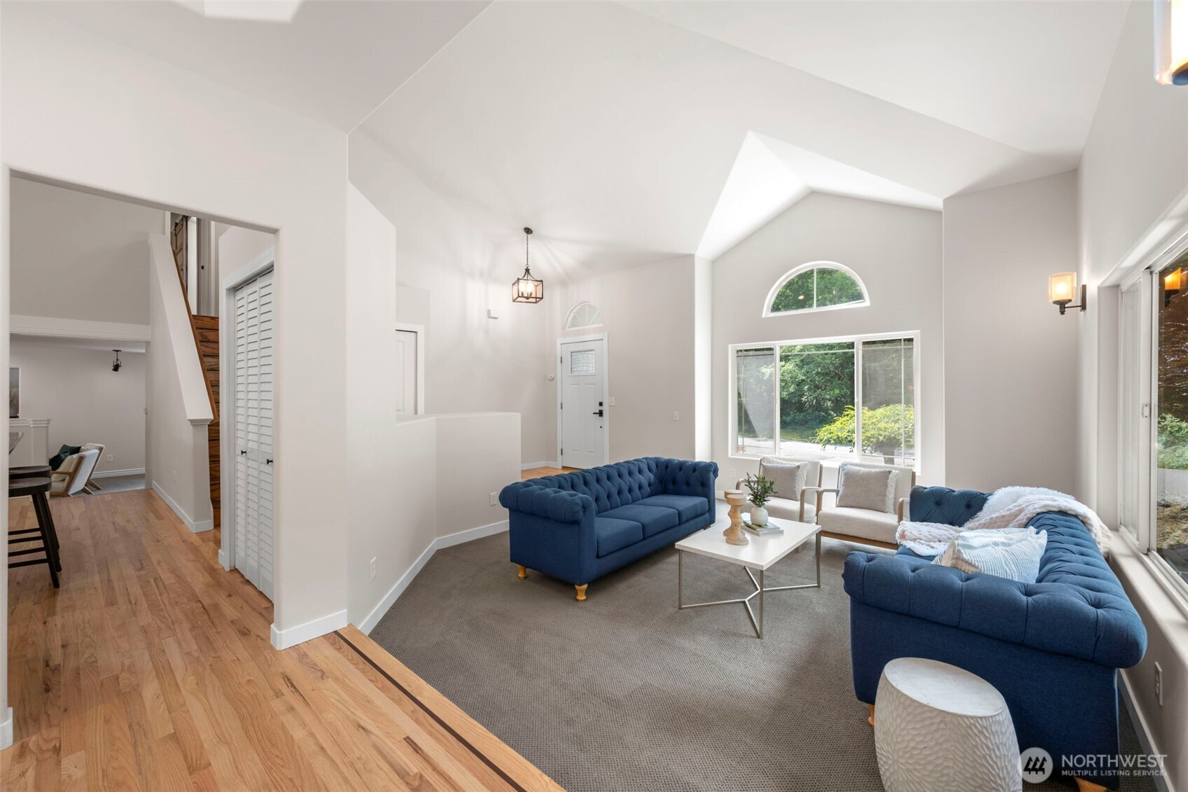
Welcome home to this beautifully updated multi-level residence tucked away in a peaceful neighborhood, PLUS a private backyard cottage that provides incredible flexibility for multi-generational living or cash flow! The stunning SFR offers a perfect blend of modern upgrades & multiple living spaces. Featuring 3 beds/2.5 baths, this home provides an inviting layout highlighted by soaring 16+ ft. vaulted ceilings & an abundance of windows creating an open, airy atmosphere throughout. A thoughtfully designed floor plan offers flexible spaces for everyday living & entertaining with a formal living room, flex space, PLUS a finished basement equipped w/ a bar setup. The remodeled kitchen with freshly painted cabinets overlooks the covered deck & backyard oasis. Spacious primary is paired with a remodeled 5-piece bath & walk-in closet finished with custom shelving. Enjoy exceptional peace of mind with the brand new 50-year roof, providing decades of durability & one of the most valuable upgrades a homeowner can have. Additional improvements include all updated bathrooms, new exterior/interior paint, refinished hardwood floors, & updated landscaping. Step outside & enjoy your own private retreat which features a relaxing hot tub, & serene outdoor spaces perfect for unwinding or hosting gatherings. Surrounded by nature, this move-in-ready home combines lasting upgrades, investment opportunities, versatile living options, & tranquility that’s rarely found all in one place!
| 3 days ago | Listing updated with changes from the MLS® | |
| 3 days ago | Status changed to Pending | |
| 2 weeks ago | Listing first seen on site |
Listing courtesy of Blake McBride of Designed Realty

Listing information is provided by Participants of the Northwest MLS. IDX information is provided exclusively for personal, non-commercial use, and may not be used for any purpose other than to identify prospective properties consumers may be interested in purchasing. Information is deemed reliable but not guaranteed. Copyright 2026, Northwest MLS.
All data is obtained from various sources and may not have been verified by the broker or MLS Grid. Supplied open house information is subject to change without notice. All information should be independently reviewed and verified for accuracy. Properties may or may not be listed by the office/agent presenting the information.
Last checked: 2026-07-26 10:15 PM PDT
*Estimate only. Actual rebate may vary based on final price, lender requirements, MLS rules, and broker policies.
Found a home you love?
Schedule a free consultation to lock in your rebate before you offer.
Calls and texts are answered by Amy, our AI assistant, who can answer questions and help you book.