Property search · The Consumer Protection Brokerage
Every listing shows your estimated rebate.
The green number on each home is what could come back to you: the buyer-broker fee (typically 2 to 3%) minus our flat $9,750. No other search shows you this, because no other brokerage gives it back.
8607 Great Horned Owl LaneBlaine, WA 98230
Listing courtesy of Leah M. Crews of Windermere RE Whatcom, Inc.
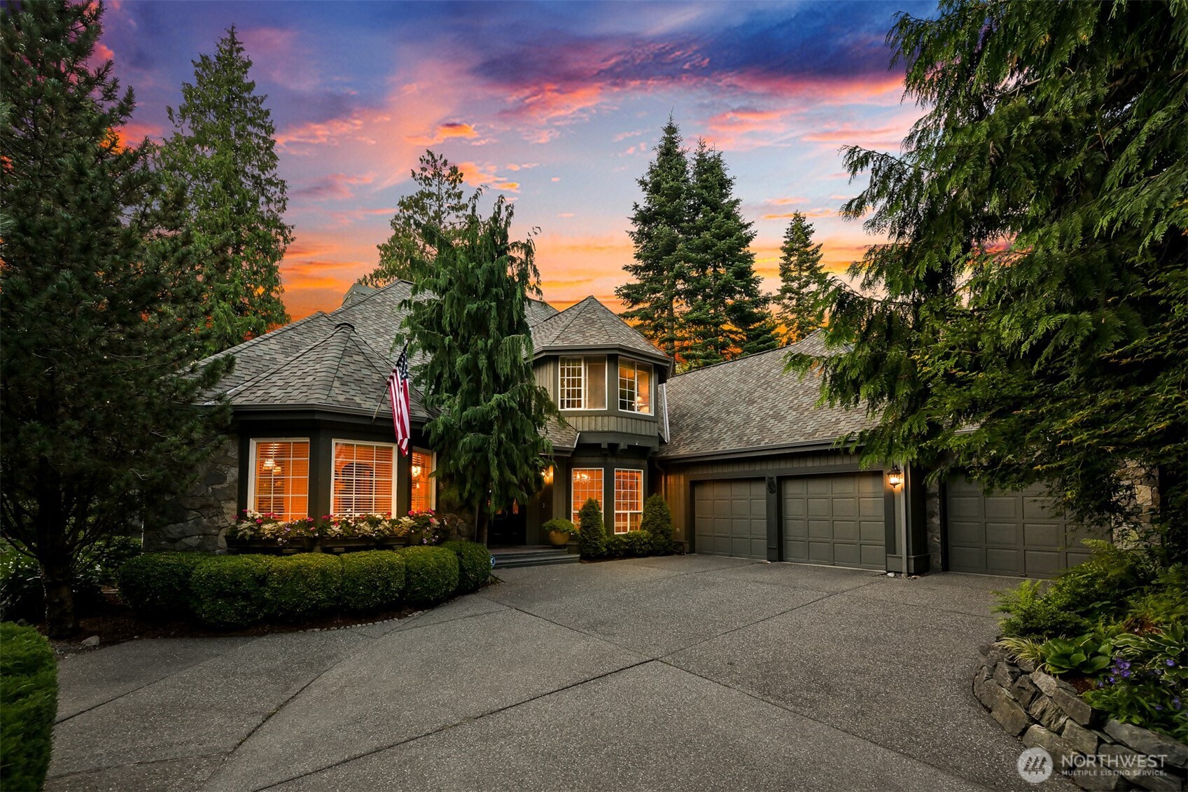
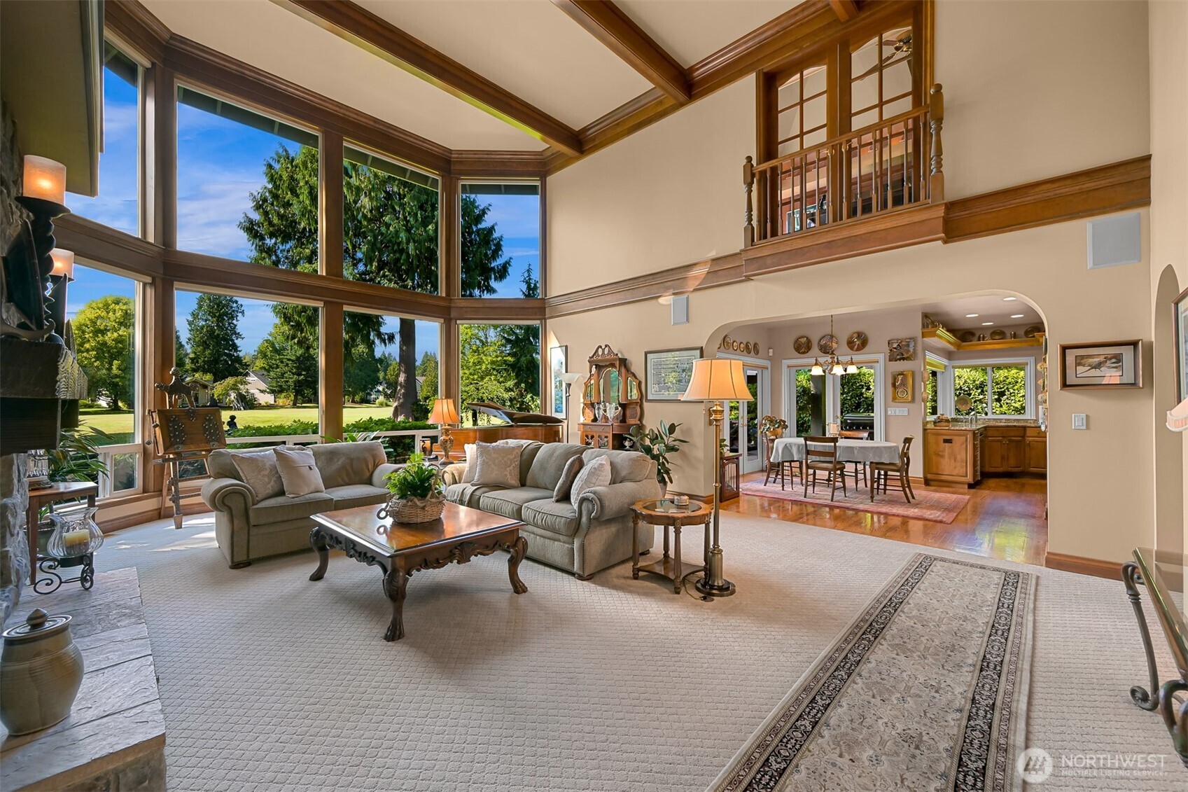
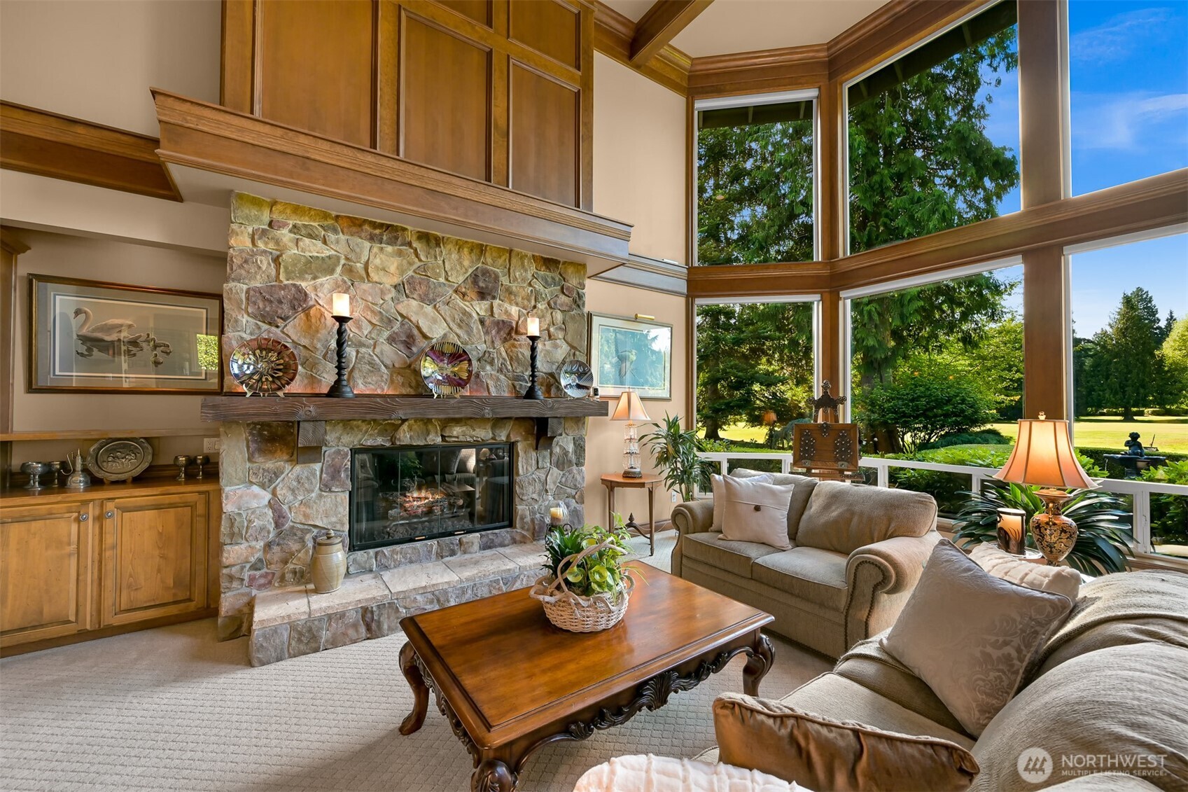
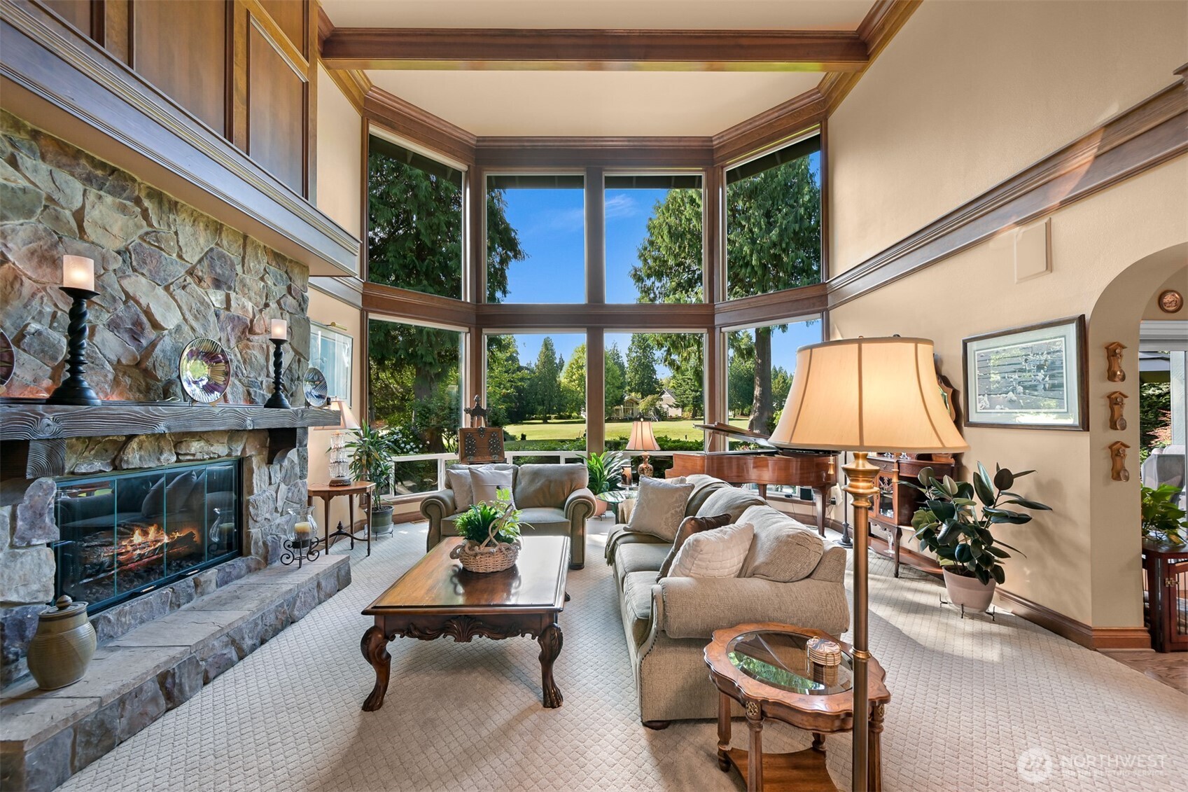
First time on the market, this O'Neill Group custom home blends timeless design with exceptional craftsmanship, overlooking the 7th fairway in Semiahmoo's Royal Troon neighborhood. Tucked away on a private cul-de-sac in a gated community with unforgettable curb appeal, this impeccably maintained 2,736 square foot residence showcases architectural details that are simply not replicated in today's construction. Soaring vaulted ceilings, hardwood floors, wood beams and extensive crown molding create a home that feels both grand and inviting. Designed for effortless main floor living, the thoughtfully crafted floor plan offers abundant storage throughout and centers around a spectacular great room where a dramatic floor-to-ceiling fireplace and an expansive wall of windows capture breathtaking golf course views. The chef's kitchen is equally impressive, appointed with premium appliances and designed for gathering with friends. Seamlessly blending indoor and outdoor living, you'll enjoy both covered and uncovered patios overlooking the fairway. Mature, professionally designed landscaping creates an incredibly private, park-like setting. Every detail reflects pride of ownership, from the numerous tasteful updates to the newer 2 year-old roof, central AC and spacious 3 car garage. This is a rare opportunity to own one of Semiahmoo's signature custom homes where timeless architecture, exceptional craftsmanship and an unbeatable golf course setting come together.
| a week ago | Listing updated with changes from the MLS® | |
| a week ago | Listing first seen on site |
Listing courtesy of Leah M. Crews of Windermere RE Whatcom, Inc.

Listing information is provided by Participants of the Northwest MLS. IDX information is provided exclusively for personal, non-commercial use, and may not be used for any purpose other than to identify prospective properties consumers may be interested in purchasing. Information is deemed reliable but not guaranteed. Copyright 2026, Northwest MLS.
All data is obtained from various sources and may not have been verified by the broker or MLS Grid. Supplied open house information is subject to change without notice. All information should be independently reviewed and verified for accuracy. Properties may or may not be listed by the office/agent presenting the information.
Last checked: 2026-07-26 11:20 PM PDT
*Estimate only. Actual rebate may vary based on final price, lender requirements, MLS rules, and broker policies.
Found a home you love?
Schedule a free consultation to lock in your rebate before you offer.
Calls and texts are answered by Amy, our AI assistant, who can answer questions and help you book.