Property search · The Consumer Protection Brokerage
Every listing shows your estimated rebate.
The green number on each home is what could come back to you: the buyer-broker fee (typically 2 to 3%) minus our flat $9,750. No other search shows you this, because no other brokerage gives it back.
715 NE Redbud LaneBremerton, WA 98311
Listing courtesy of Teri Tennyson of Sterling Property Group
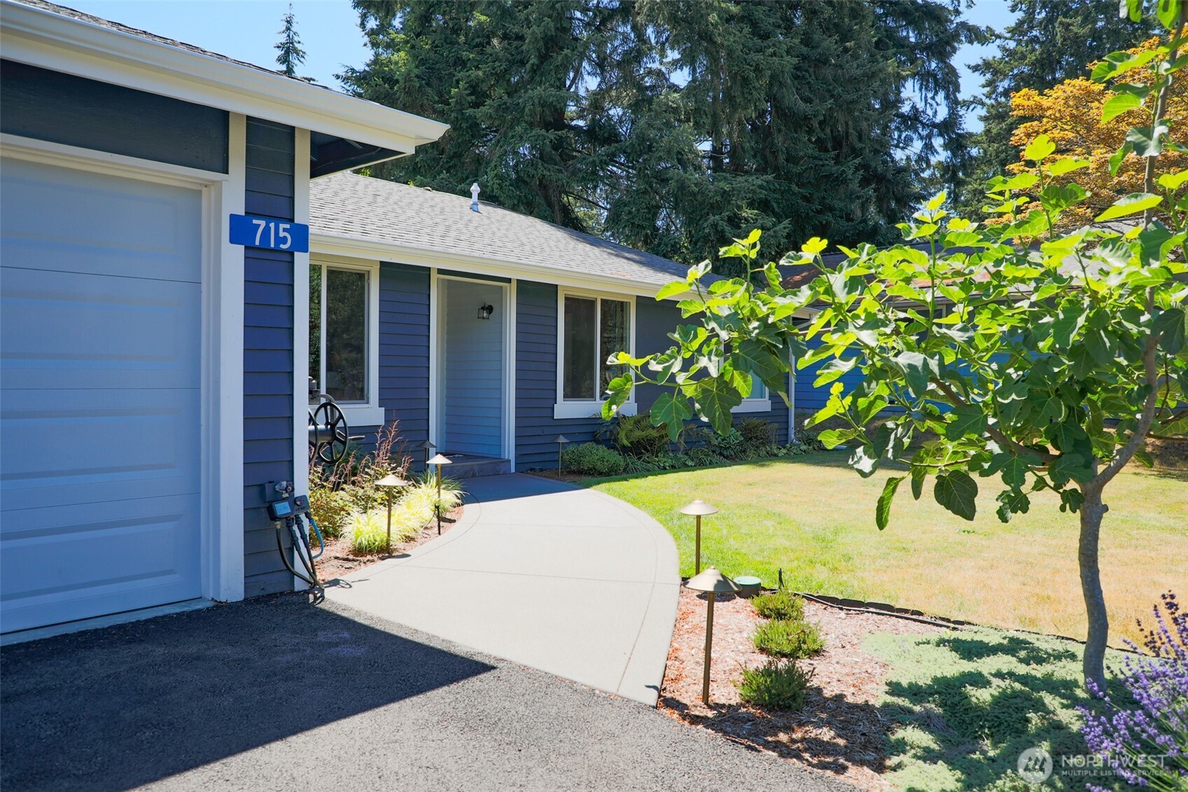
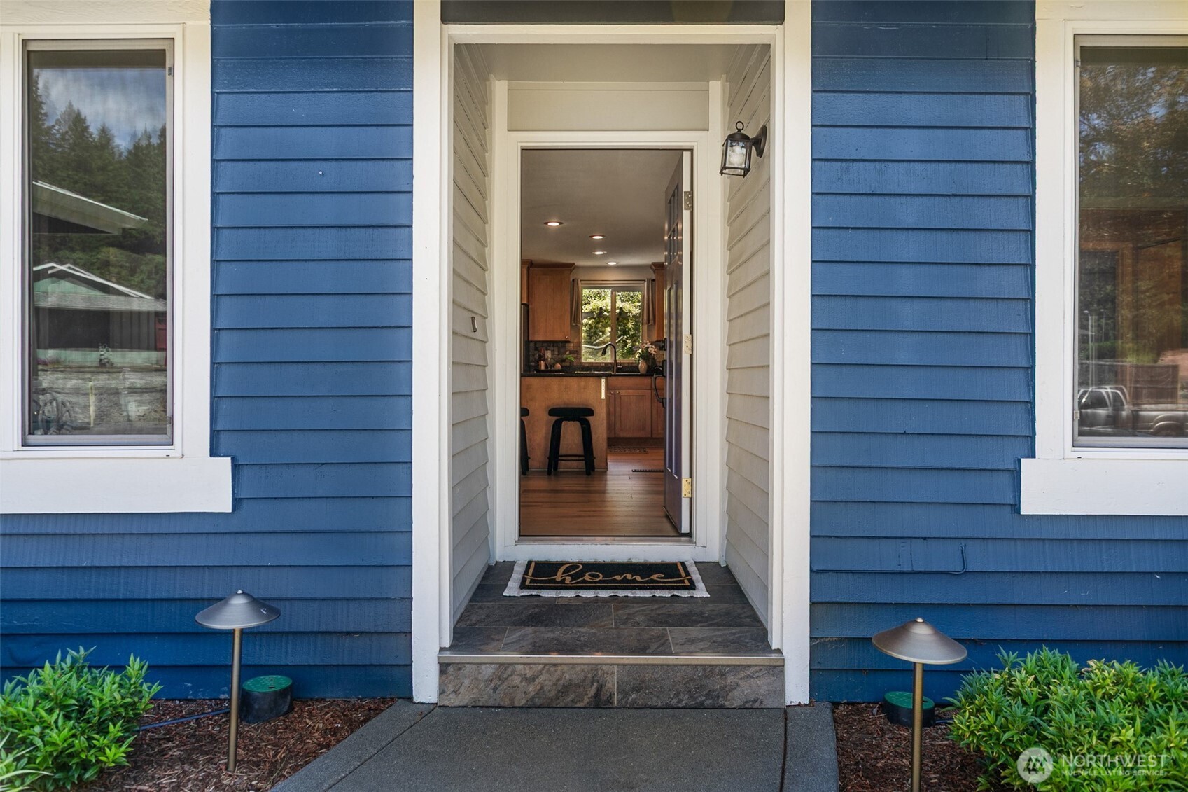
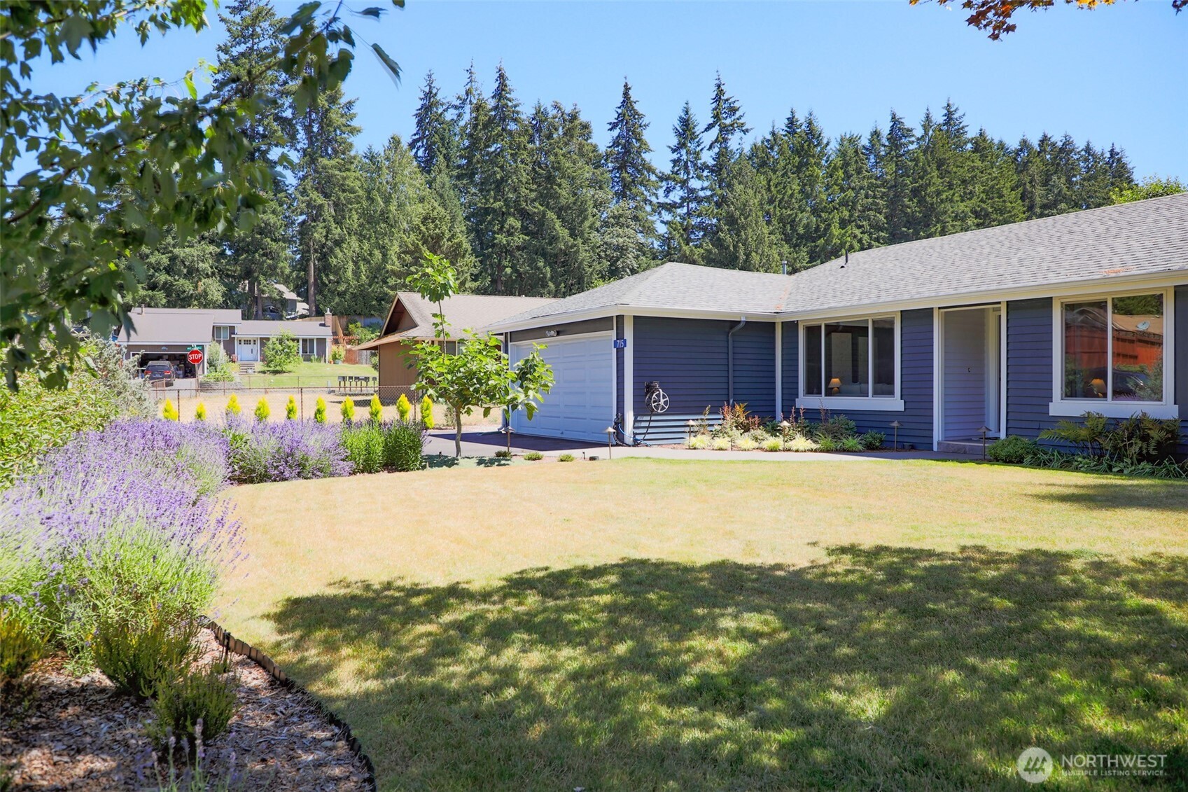
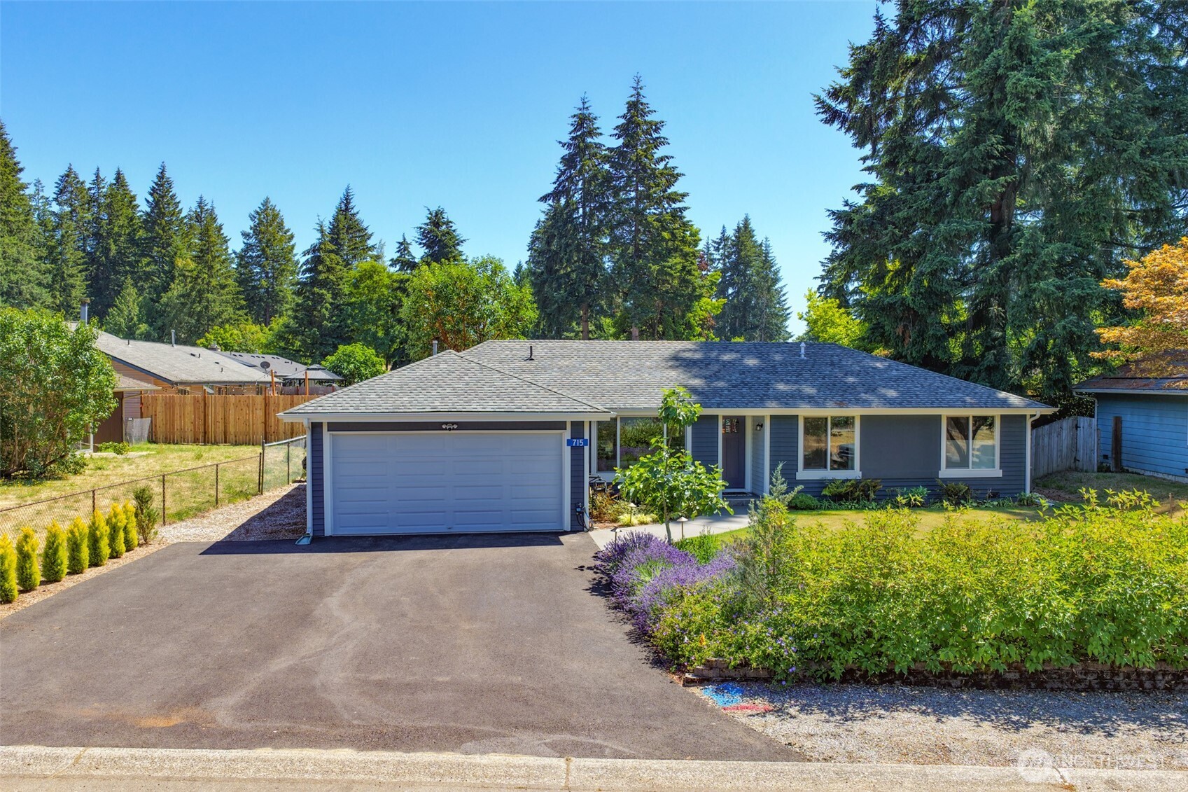
Be ready for the wow factor as you approach & enter this updated beautiful home. Pride of ownership shows in the tasteful improvements both inside and in the flowering garden. Beginning as you approach the home you will note the newer paved drive and concrete walk. Move in ready with the benefit of the newer roof, bathrooms, kitchen, flooring, windows, interior doors & hardware, heat pump, 96% efficient natural gas furnace & crawl space and attic insulation. Living in this single story, 3 bedroom 1.5 bath home will be with ease and comforts to provide the lifestyle and time to relax in the family room with electric fireplace or in the peaceful patio in the garden with unique plantings. In the front yard & back patio areas you will find automatic watering & drip systems that allow you to focus on cultivating, growing and harvesting of the mature fruits that are all waiting for you. An outdoor tool shed will remain as well as a potting bench. These owners thoughtful changes and upgrades that have been tastefully done can be yours to enjoy.
| 2 weeks ago | Listing updated with changes from the MLS® | |
| 2 weeks ago | Status changed to Pending | |
| 2 weeks ago | Listing first seen on site |
Listing courtesy of Teri Tennyson of Sterling Property Group

Listing information is provided by Participants of the Northwest MLS. IDX information is provided exclusively for personal, non-commercial use, and may not be used for any purpose other than to identify prospective properties consumers may be interested in purchasing. Information is deemed reliable but not guaranteed. Copyright 2026, Northwest MLS.
All data is obtained from various sources and may not have been verified by the broker or MLS Grid. Supplied open house information is subject to change without notice. All information should be independently reviewed and verified for accuracy. Properties may or may not be listed by the office/agent presenting the information.
Last checked: 2026-07-26 09:05 PM PDT
*Estimate only. Actual rebate may vary based on final price, lender requirements, MLS rules, and broker policies.
Found a home you love?
Schedule a free consultation to lock in your rebate before you offer.
Calls and texts are answered by Amy, our AI assistant, who can answer questions and help you book.