Property search · The Consumer Protection Brokerage
Every listing shows your estimated rebate.
The green number on each home is what could come back to you: the buyer-broker fee (typically 2 to 3%) minus our flat $9,750. No other search shows you this, because no other brokerage gives it back.
6254 Chico Way NWBremerton, WA 98312
Listing courtesy of Gretchen Morgan of Keller Williams Greater 360
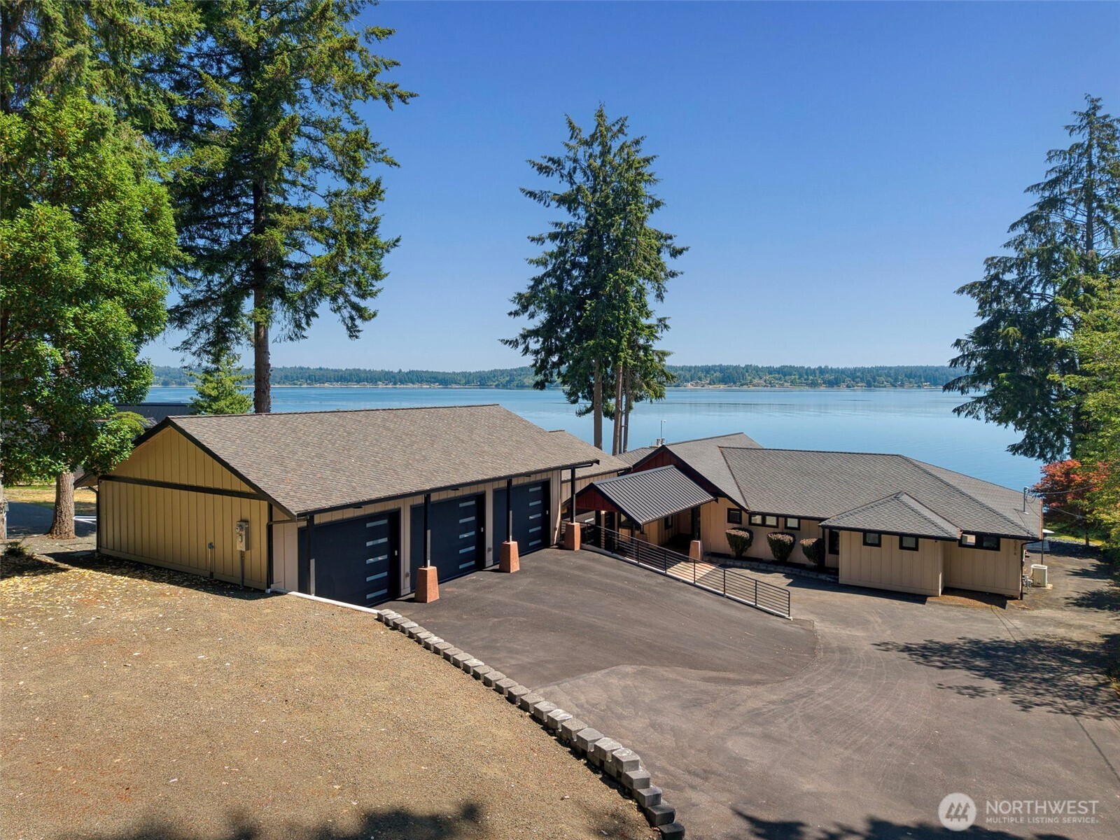
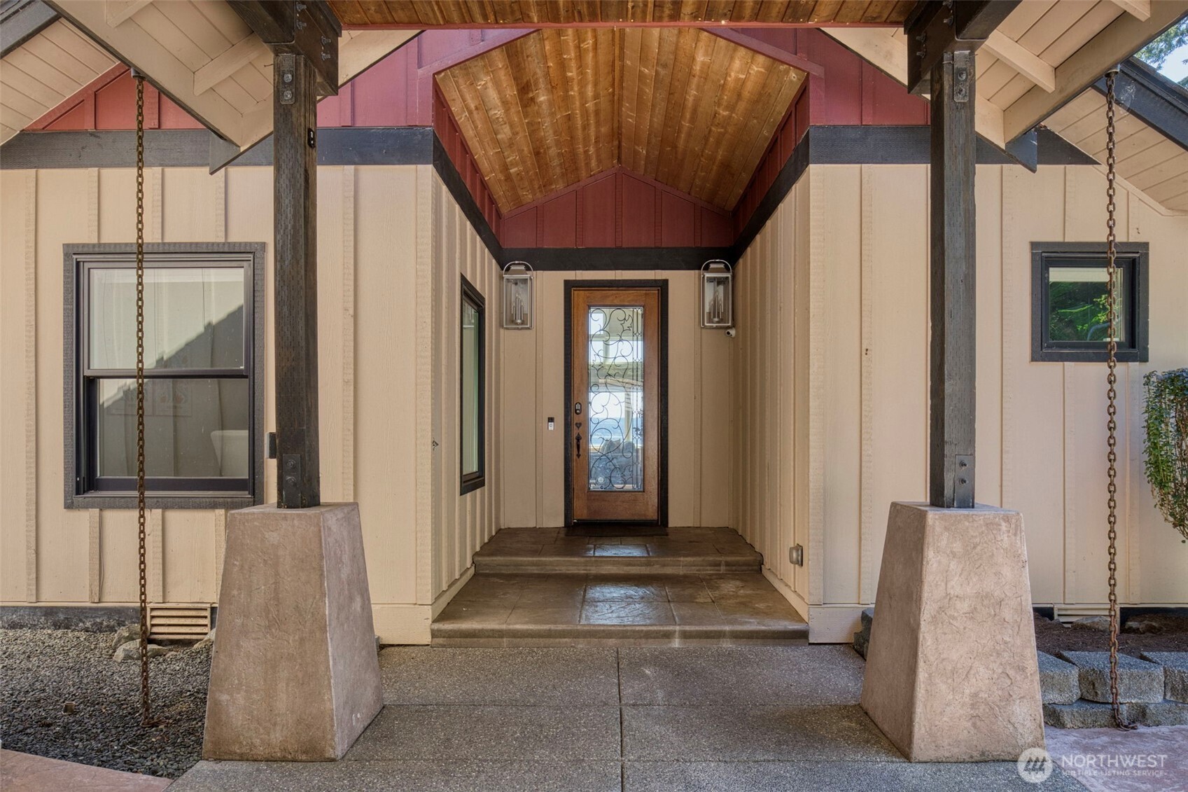
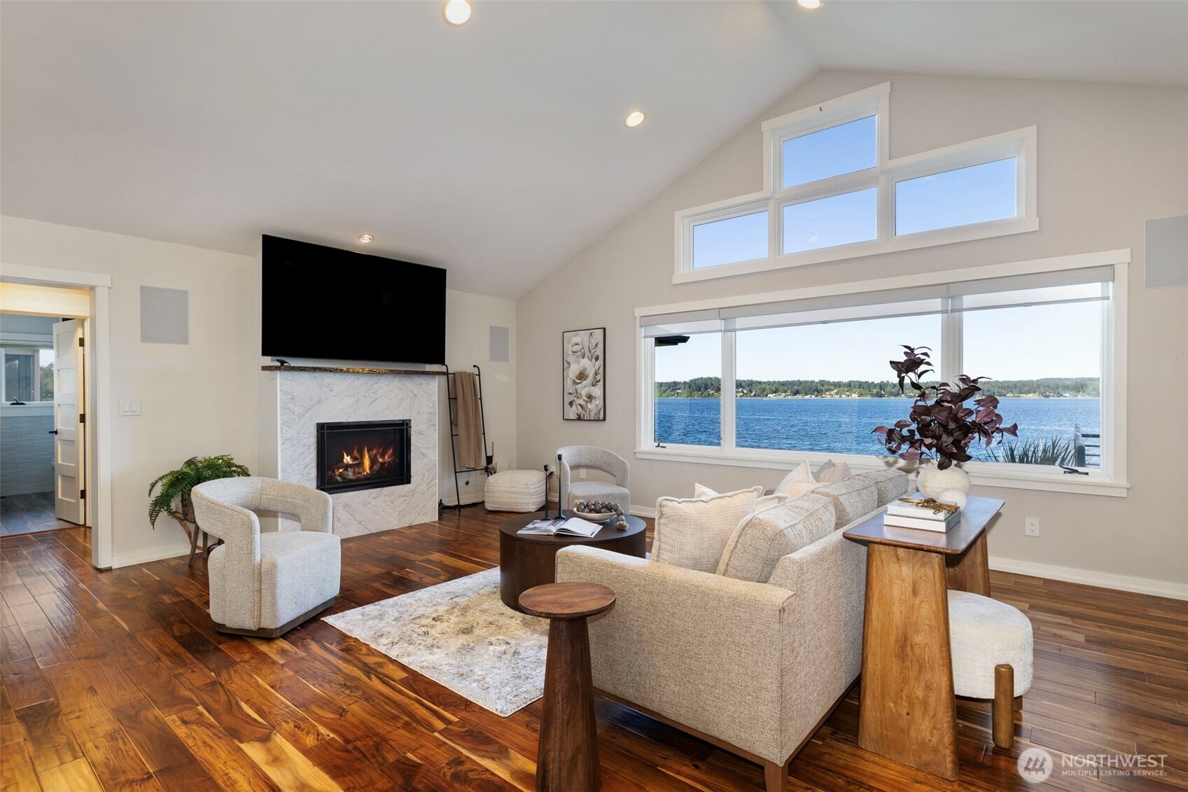
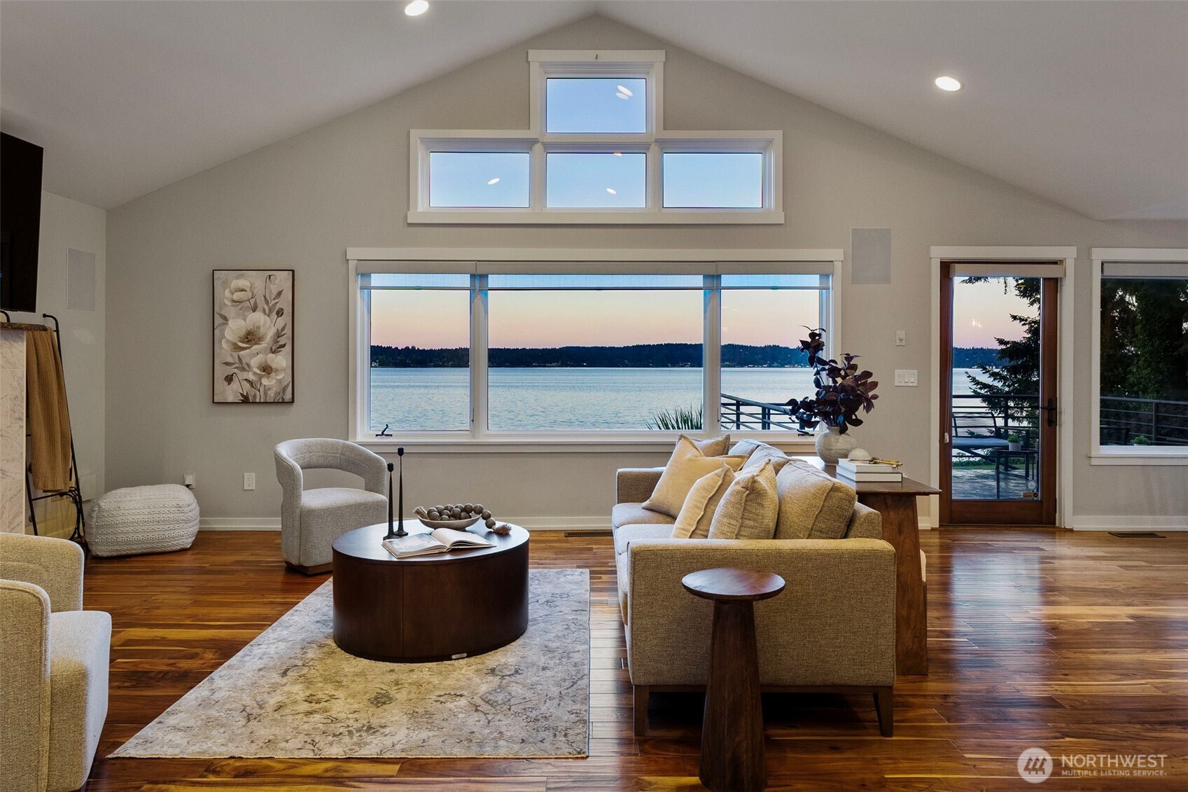
Experience luxury coastal living at its finest on 117’ of pristine bulk-headed waterfront—an extraordinary estate just moments from Silverdale. A private driveway leads to master craftsmanship blending timeless materials with modern refinement. Inside, enjoy Calacatta, Carrera, and Statuario marble, an African mahogany live-edge kitchen island, Acacia hardwoods, and designer-grade appliances & fixtures, including FOCAL built-in speaker system. The elegant primary ensuite offers spa-level indulgence with a rainshower, custom closets, and a stunning clawfoot tub. Every space is designed for comfort, beauty, and effortless living. Outdoors, an entertainer’s paradise awaits with expansive hardscaping (hot-tub ready), concrete steps to the impressive beach and bulkhead, dedicated storage, and a 10k lb buoy for seamless waterfront enjoyment. For the automotive enthusiast, however, this property delivers something truly exceptional: a newly constructed, nearly 2k SF climate-controlled luxury garage with car lift, workout/media room, and premium finishes—an exceptional showpiece. Additional amenities include ample parking and an invisible dog fence. A distinctive waterfront sanctuary for the discerning Buyer.
| yesterday | Listing updated with changes from the MLS® | |
| 2 weeks ago | Listing first seen on site |
Listing courtesy of Gretchen Morgan of Keller Williams Greater 360

Listing information is provided by Participants of the Northwest MLS. IDX information is provided exclusively for personal, non-commercial use, and may not be used for any purpose other than to identify prospective properties consumers may be interested in purchasing. Information is deemed reliable but not guaranteed. Copyright 2026, Northwest MLS.
All data is obtained from various sources and may not have been verified by the broker or MLS Grid. Supplied open house information is subject to change without notice. All information should be independently reviewed and verified for accuracy. Properties may or may not be listed by the office/agent presenting the information.
Last checked: 2026-07-26 09:15 PM PDT
*Estimate only. Actual rebate may vary based on final price, lender requirements, MLS rules, and broker policies.
Found a home you love?
Schedule a free consultation to lock in your rebate before you offer.
Calls and texts are answered by Amy, our AI assistant, who can answer questions and help you book.