Property search · The Consumer Protection Brokerage
Every listing shows your estimated rebate.
The green number on each home is what could come back to you: the buyer-broker fee (typically 2 to 3%) minus our flat $9,750. No other search shows you this, because no other brokerage gives it back.
11267 145th Avenue SERenton, WA 98059
Listing courtesy of Tracee Wik of John L. Scott, Inc
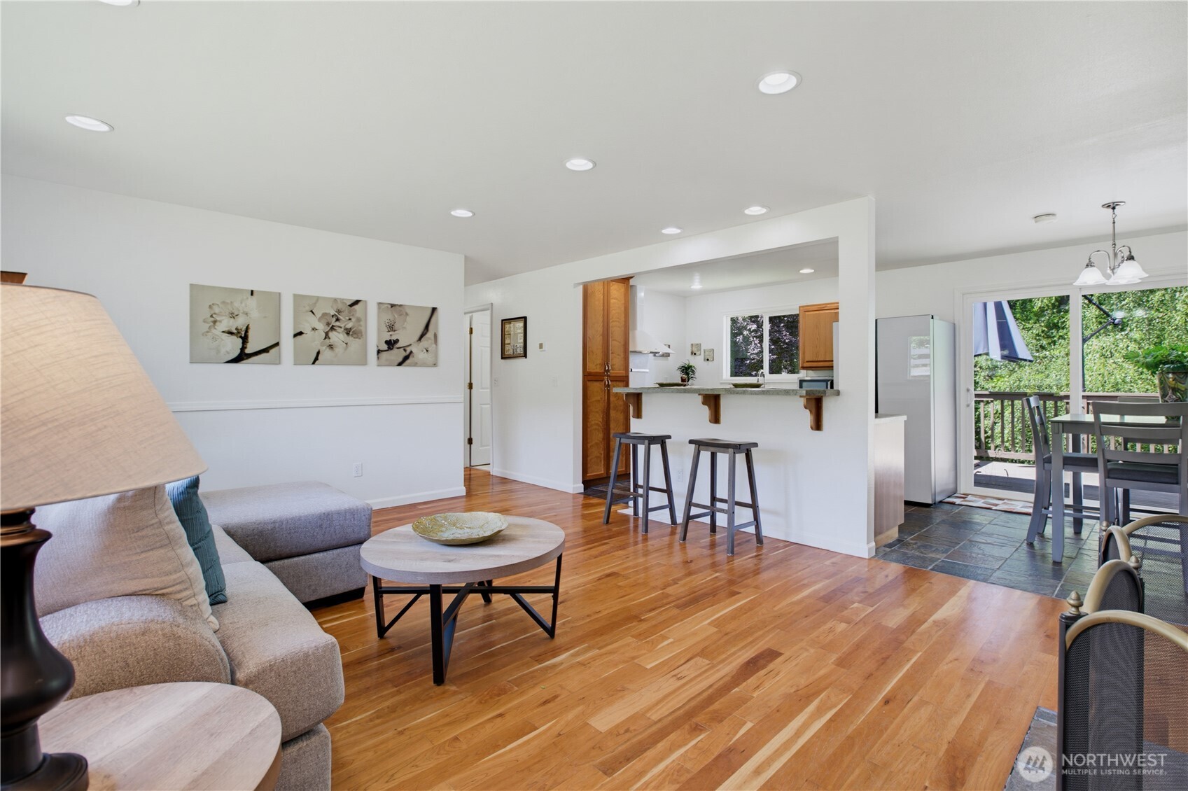
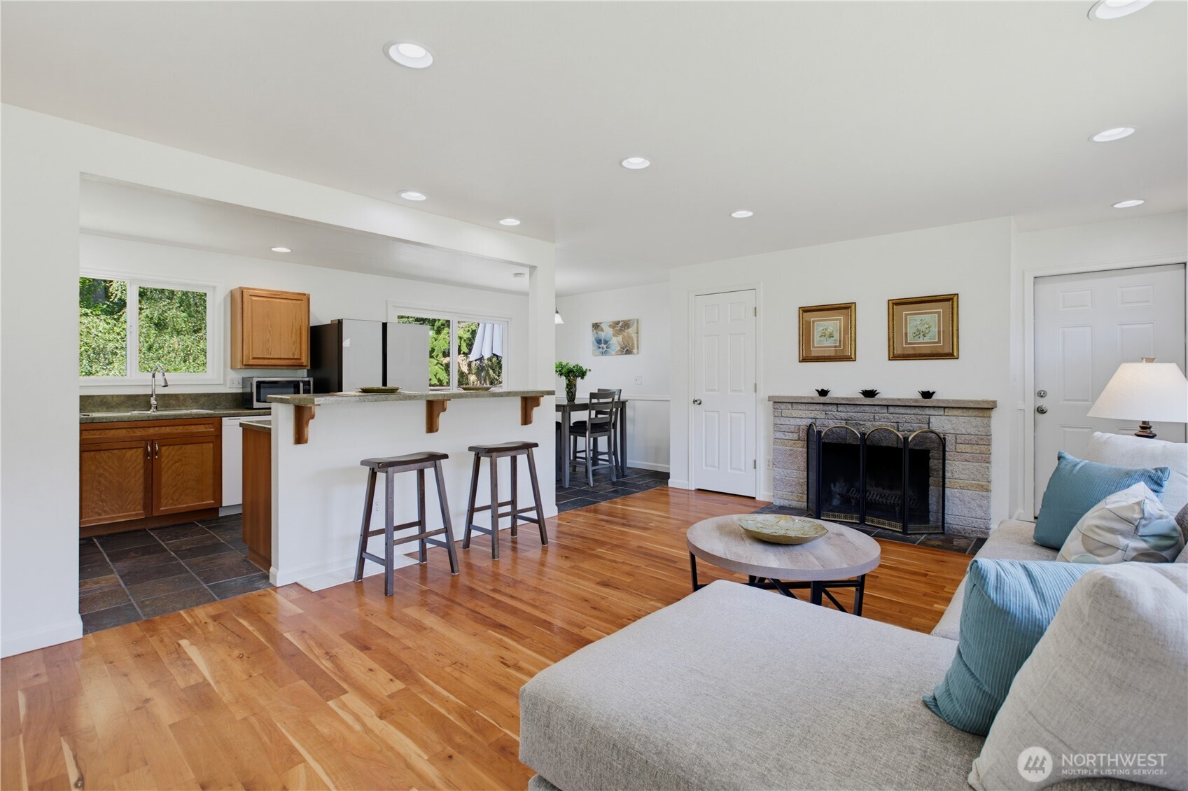
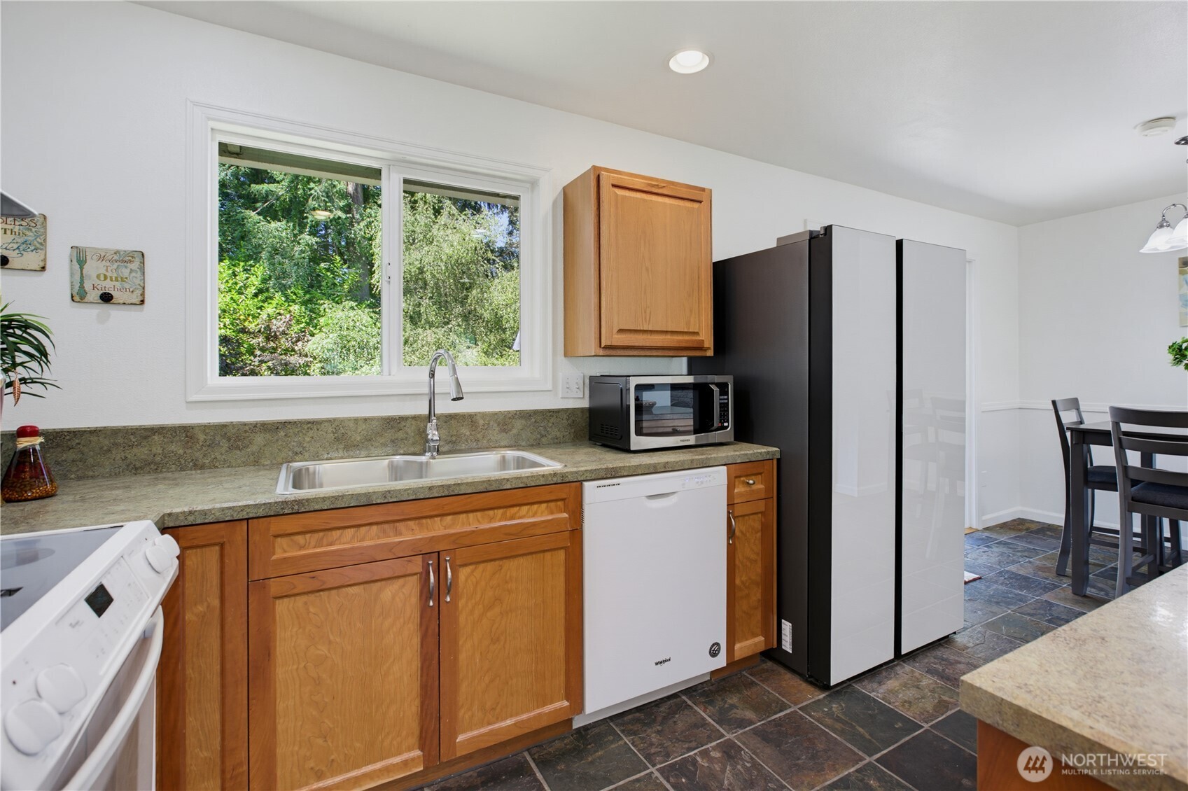
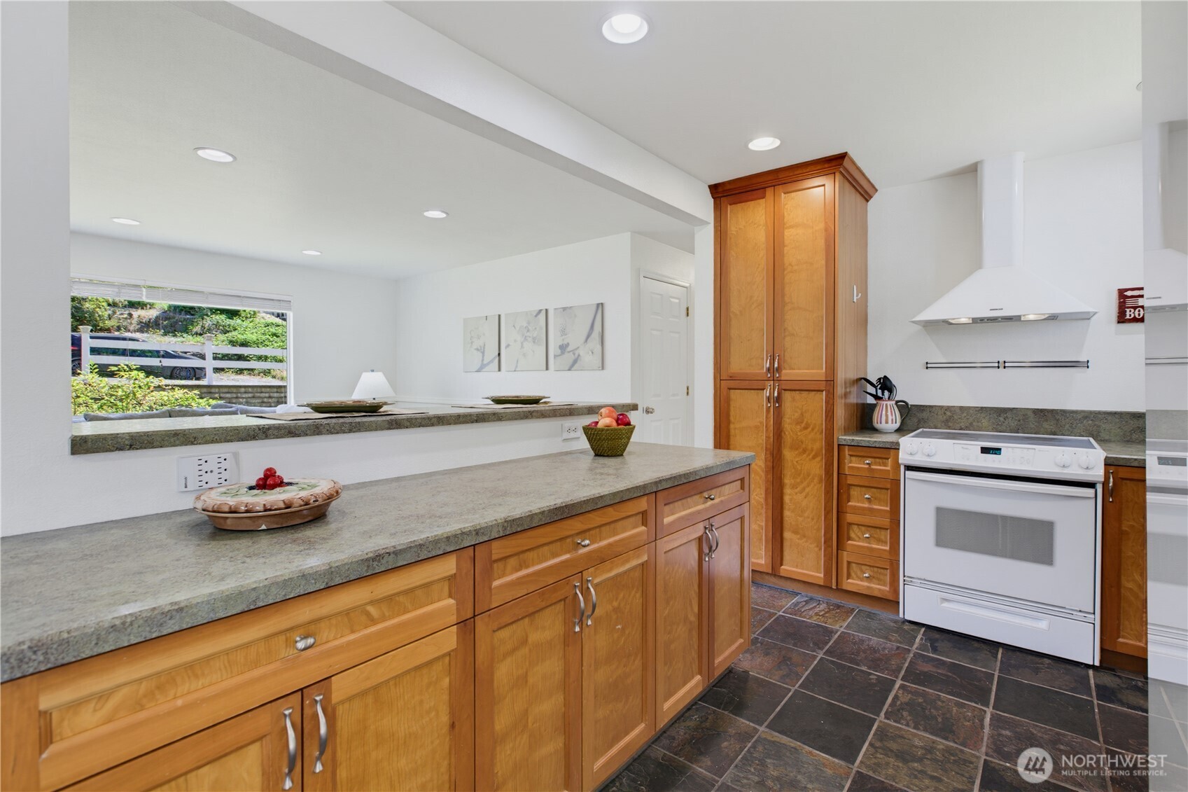
Tucked away in a private setting, you will find this inviting one-story, air-conditioned home with a spacious daylight basement, large family room and fireplace. The attached studio apartment (with separate entrance) and common area laundry make this home ideal for multi-generational living or for those wanting possible additional income. The open-concept main level welcomes you with warm hardwood floors, a sun-filled living room featuring a large picture window, wood-burning fireplace, and a seamless flow into the dining area and kitchen. The large primary suite with two closets, second bedroom, and full bath completes the main level. Step outside to enjoy sunny afternoons on the west-facing deck overlooking a lush private green belt. There's plenty of space to play, garden, or unwind in your low maintenance swim spa! Pick blueberries in your front yard! The lower-level family room with a fireplace connects to the shared laundry area and a newer studio apartment with a kitchenette, eating space, 3/4 bath, sleeping and living areas. Thoughtful updates make this home truly move-in ready, including an updated kitchen, baths, new interior paint throughout, newer electrical, heat pump, and blown-in insulation. All the appliances stay for the buyer. With RV parking, attached garage, and the highly sought-after Issaquah School District, this home offers comfort, flexibility, and a peaceful connection to nature — all with room to grow.
| 2 weeks ago | Listing updated with changes from the MLS® | |
| 2 weeks ago | Listing first seen on site |
Listing courtesy of Tracee Wik of John L. Scott, Inc

Listing information is provided by Participants of the Northwest MLS. IDX information is provided exclusively for personal, non-commercial use, and may not be used for any purpose other than to identify prospective properties consumers may be interested in purchasing. Information is deemed reliable but not guaranteed. Copyright 2026, Northwest MLS.
All data is obtained from various sources and may not have been verified by the broker or MLS Grid. Supplied open house information is subject to change without notice. All information should be independently reviewed and verified for accuracy. Properties may or may not be listed by the office/agent presenting the information.
Last checked: 2026-07-26 11:00 PM PDT
*Estimate only. Actual rebate may vary based on final price, lender requirements, MLS rules, and broker policies.
Found a home you love?
Schedule a free consultation to lock in your rebate before you offer.
Calls and texts are answered by Amy, our AI assistant, who can answer questions and help you book.