Property search · The Consumer Protection Brokerage
Every listing shows your estimated rebate.
The green number on each home is what could come back to you: the buyer-broker fee (typically 2 to 3%) minus our flat $9,750. No other search shows you this, because no other brokerage gives it back.
6498 NE Monte Vista DriveBainbridge Island, WA 98110
Listing courtesy of Jason Shutt of Windermere RE Bainbridge
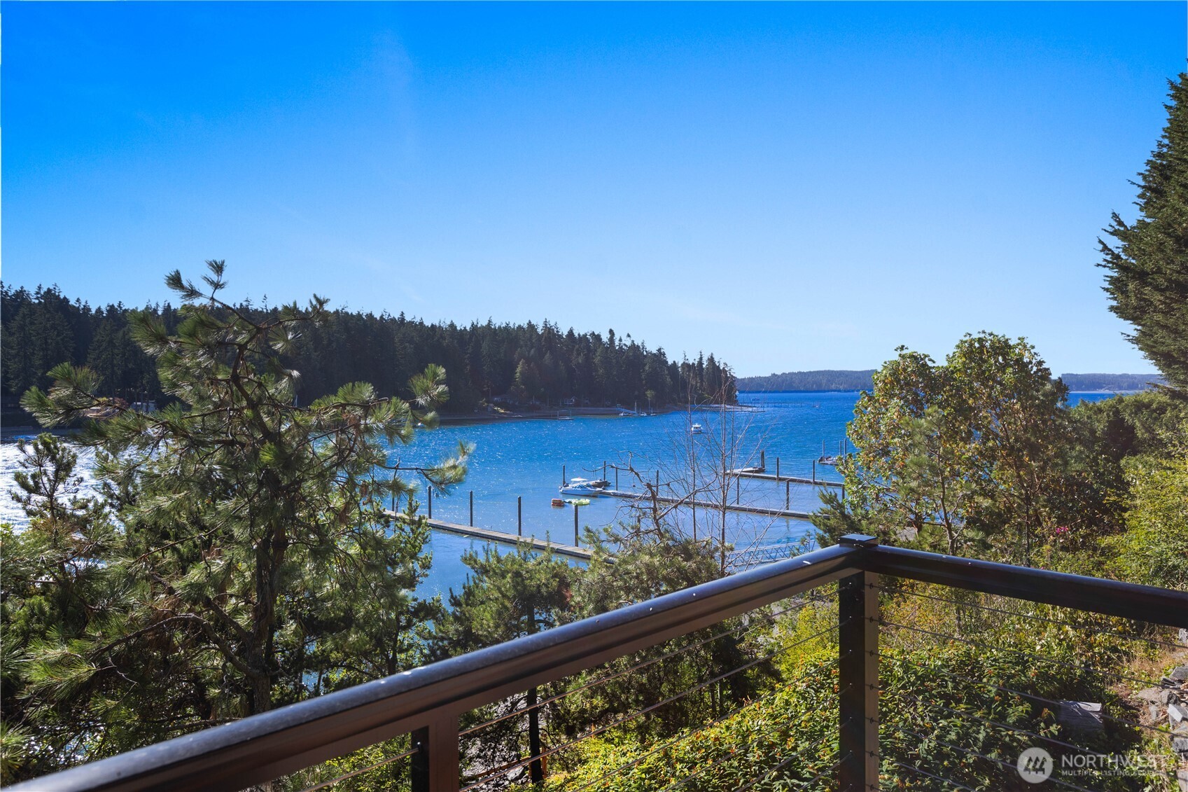
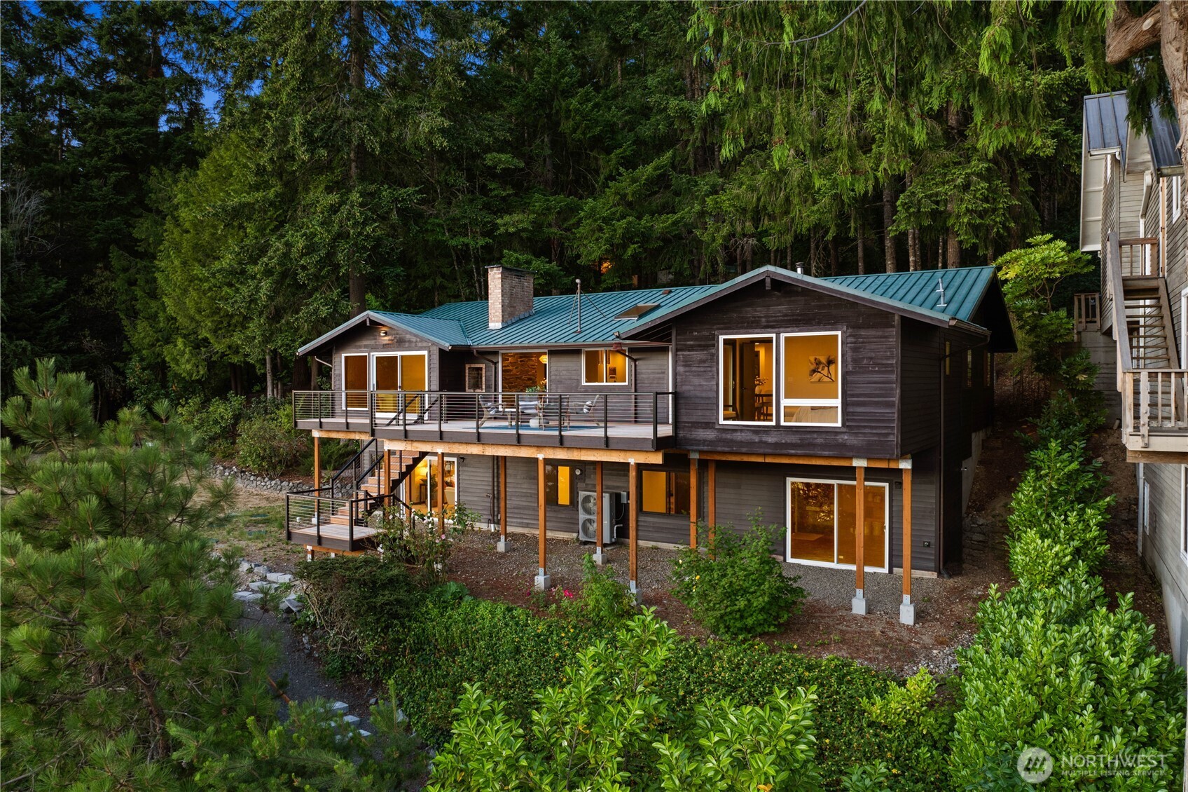
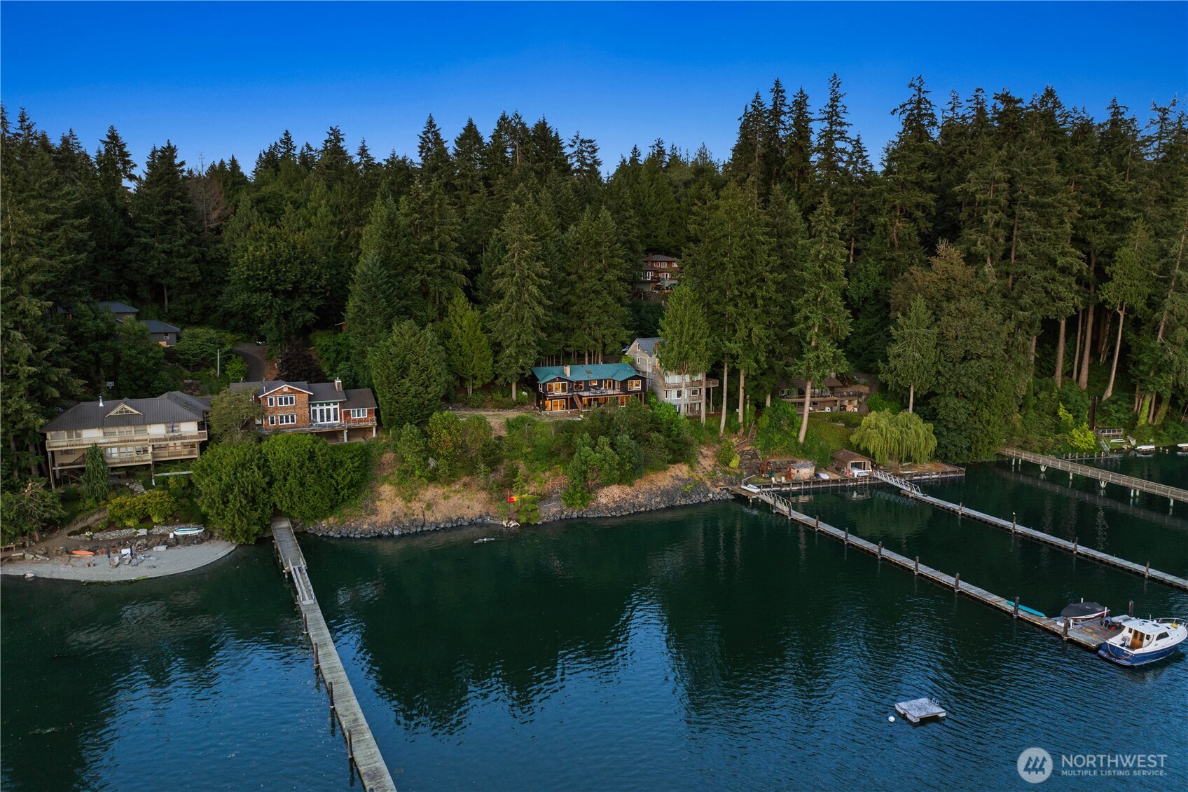
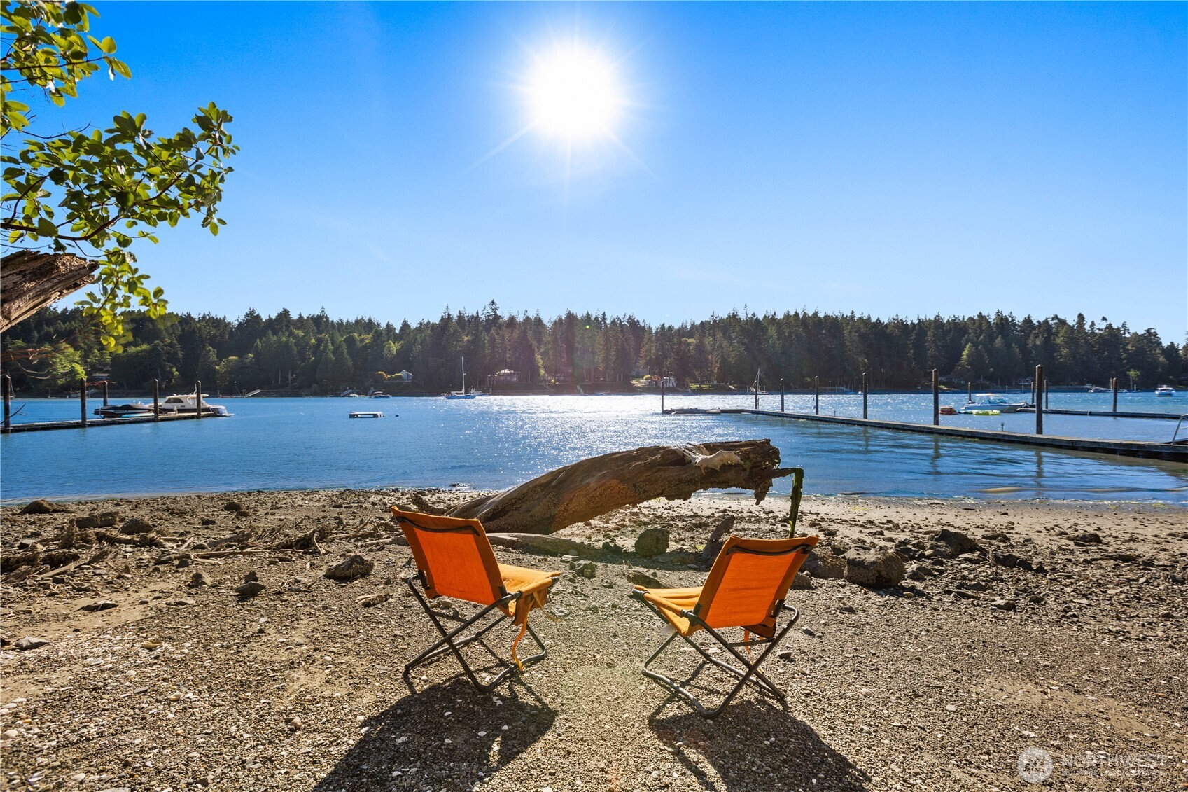
This oasis offers far more than 160 feet of west-facing shoreline, buoy and sweeping sunset views of Manzanita Bay. It delivers the rare combination of architectural authenticity and modern peace of mind, where the timeless warmth and character of Mid-Century Modern design have been completely reimagined with the comfort, efficiency, and reliability of a modern home. The remodel’s vision was to create a warm, 1970s-inspired home that feels authentic to the era w/o becoming a period piece. Behind the walls, extensive structural & mechanical improvements make this home functionally as new as it is beautiful. Drawing from the original character, the design blends walnut wood tones, slatted wood detailing, mint and teal accents, and soft organic curves with a crisp, contemporary sensibility. Every finish was intentionally selected, featuring handmade ceramic pendant lights, custom hardware, and bespoke millwork unavailable anywhere else. Rounded forms flow through the cabinetry, tilework, plumbing fixtures, and furnishings, creating a cohesive softness that balances the richness of the materials. Thoughtful floor plan improvements prioritize both craftsmanship and livability including meticulously detailed cabinetry, a reimagined primary suite layout, built-in beverage station, dog-friendly built-in and banquette designed for gathering, dining, homework, and games. The new era of this Mid-Century Modern home is a soul that is classic in character & contemporary in confidence.
| 3 days ago | Listing updated with changes from the MLS® | |
| 3 days ago | Status changed to Pending | |
| 3 weeks ago | Listing first seen on site |
Listing courtesy of Jason Shutt of Windermere RE Bainbridge

Listing information is provided by Participants of the Northwest MLS. IDX information is provided exclusively for personal, non-commercial use, and may not be used for any purpose other than to identify prospective properties consumers may be interested in purchasing. Information is deemed reliable but not guaranteed. Copyright 2026, Northwest MLS.
All data is obtained from various sources and may not have been verified by the broker or MLS Grid. Supplied open house information is subject to change without notice. All information should be independently reviewed and verified for accuracy. Properties may or may not be listed by the office/agent presenting the information.
Last checked: 2026-07-26 09:45 PM PDT
*Estimate only. Actual rebate may vary based on final price, lender requirements, MLS rules, and broker policies.
Found a home you love?
Schedule a free consultation to lock in your rebate before you offer.
Calls and texts are answered by Amy, our AI assistant, who can answer questions and help you book.