Property search · The Consumer Protection Brokerage
Every listing shows your estimated rebate.
The green number on each home is what could come back to you: the buyer-broker fee (typically 2 to 3%) minus our flat $9,750. No other search shows you this, because no other brokerage gives it back.
28632 SE 8th StreetFall City, WA 98024
Listing courtesy of Gina Madeya of Windermere Real Estate Central
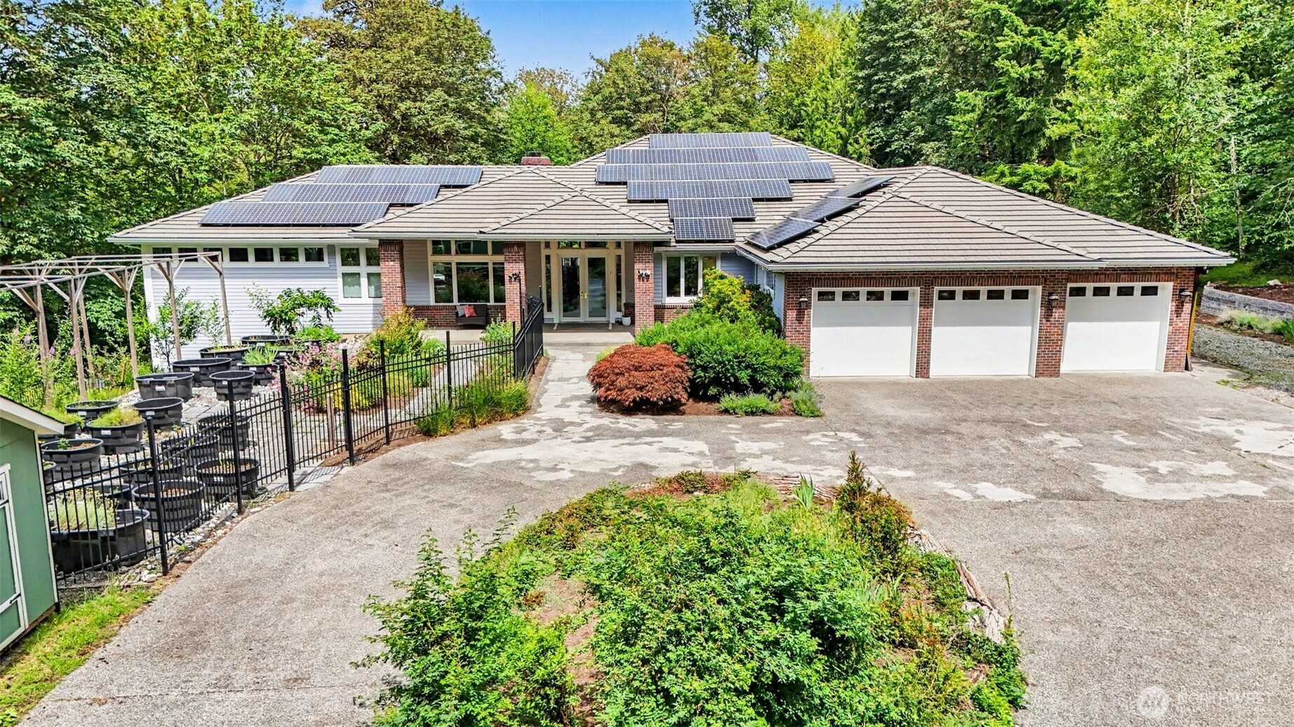
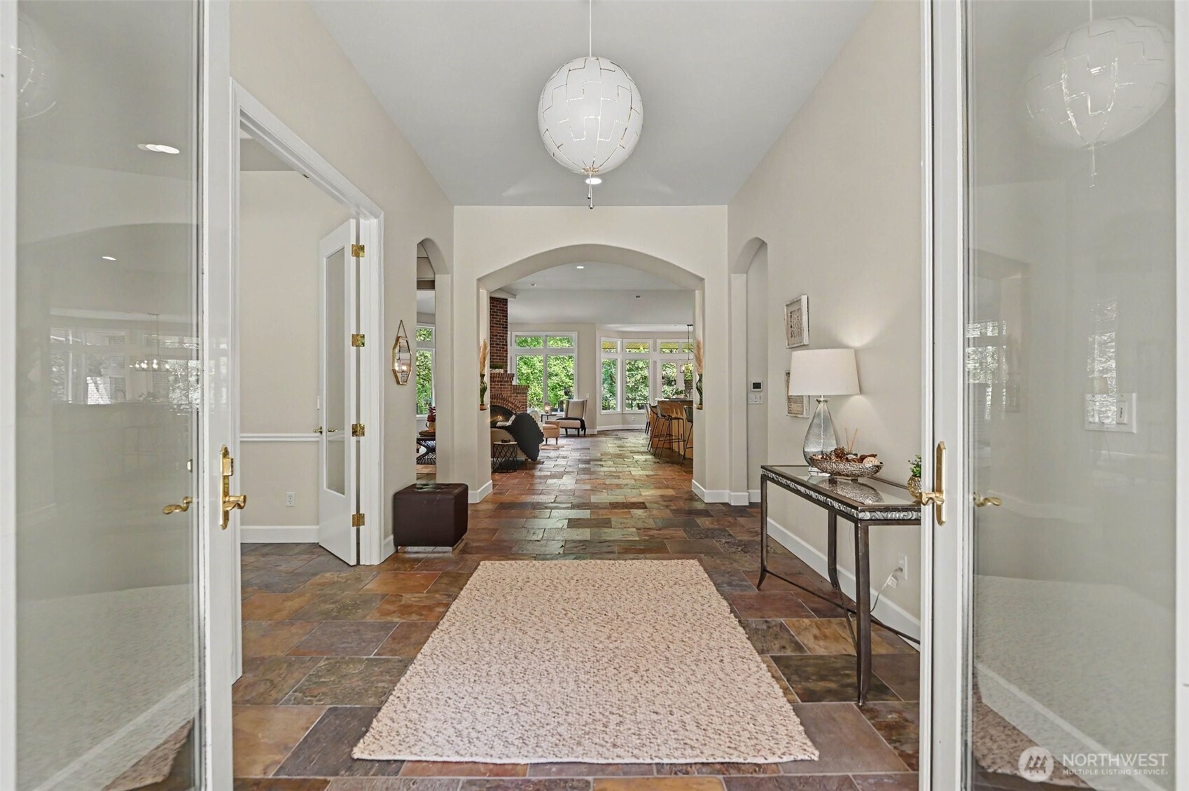
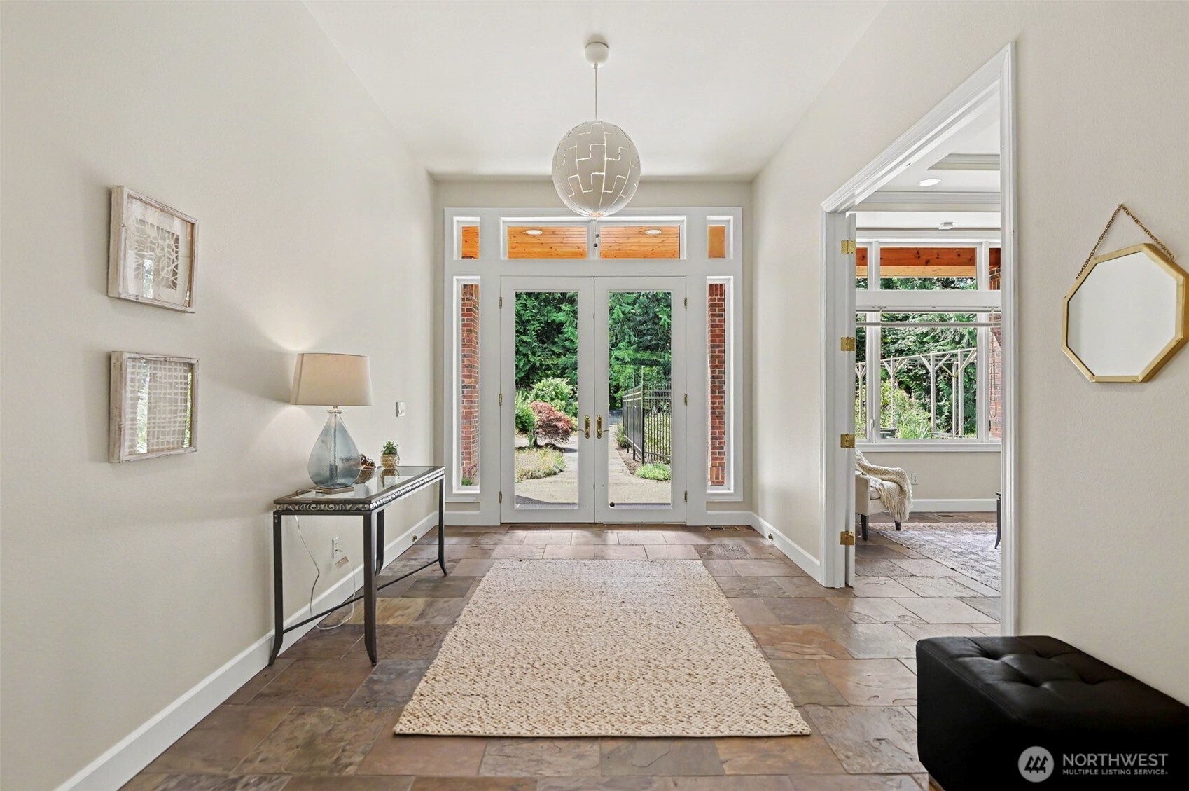
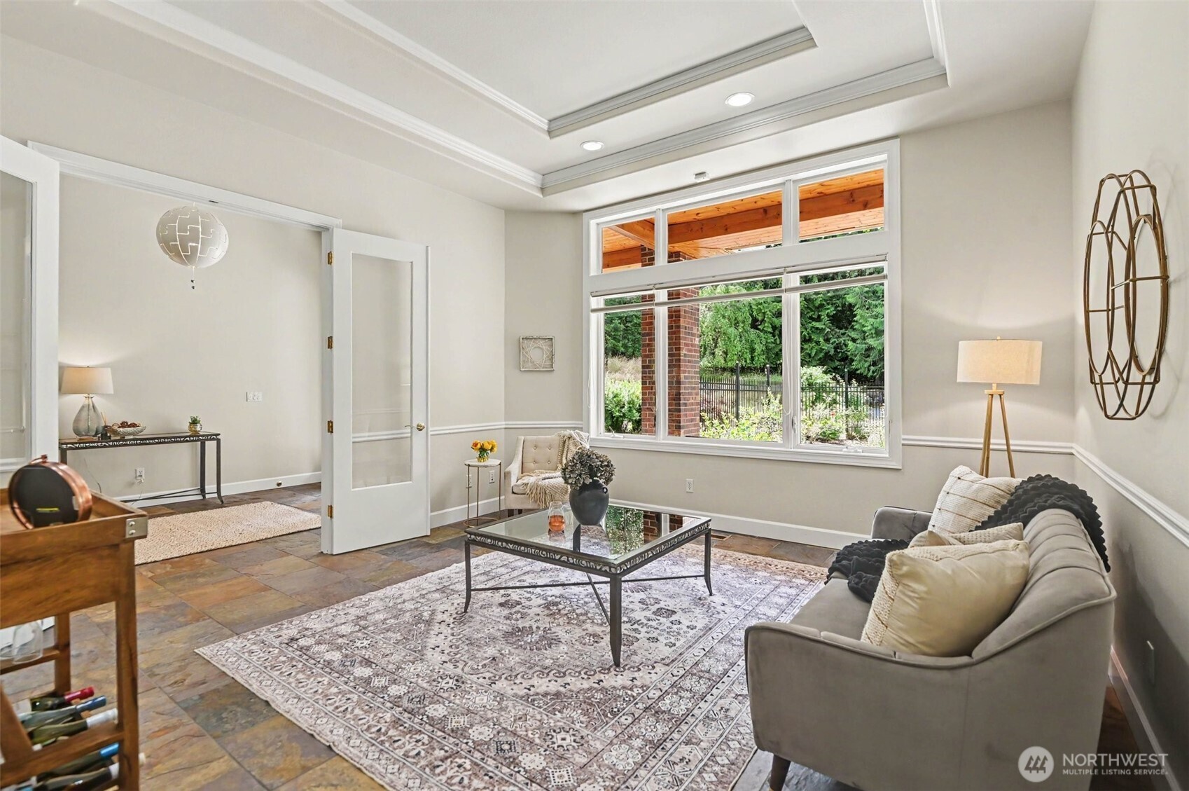
Sustainable sophistication meets secluded living near Soaring Eagle Park. Tall ceilings, wide hallways, updated baths, including a newly remodeled ADA-compliant main bath, enable spacious living inside while a large deck, fruit trees, and ample landscaping on 4.5 acres entice you to enjoy the outdoors. Main living areas framed by an abundance of tall windows blur the barrier between inside and outside. A large chef’s kitchen with walk-in pantry, 2 ovens, and wine fridge offers ample prep and storage space in a home designed for activity. The large laundry room even has space for 2 W/Ds! An indoor wood fireplace anchors the great room while an outdoor fireplace on the covered portion of the deck is perfect for s'mores. The master wing features its own large private office/sitting room while the other wing features 2 ensuite bedrooms and play area. The basement includes outside access with plenty of room for gathering around the wet bar, playing, exercising, or watching a movie in the theatre. 23kW Solar generation and 6 Tesla batteries lower power bills. RV parking next to a 3-car garage. The rain collecting cisterns connected to a water pump can water most of the property. Private, quiet, forested location but still close to amenities, you'll fall in love with this stunning yet remarkably livable home!
| 5 days ago | Listing updated with changes from the MLS® | |
| 3 weeks ago | Listing first seen on site |
Listing courtesy of Gina Madeya of Windermere Real Estate Central

Listing information is provided by Participants of the Northwest MLS. IDX information is provided exclusively for personal, non-commercial use, and may not be used for any purpose other than to identify prospective properties consumers may be interested in purchasing. Information is deemed reliable but not guaranteed. Copyright 2026, Northwest MLS.
All data is obtained from various sources and may not have been verified by the broker or MLS Grid. Supplied open house information is subject to change without notice. All information should be independently reviewed and verified for accuracy. Properties may or may not be listed by the office/agent presenting the information.
Last checked: 2026-07-26 08:25 PM PDT
*Estimate only. Actual rebate may vary based on final price, lender requirements, MLS rules, and broker policies.
Found a home you love?
Schedule a free consultation to lock in your rebate before you offer.
Calls and texts are answered by Amy, our AI assistant, who can answer questions and help you book.