Property search · The Consumer Protection Brokerage
Every listing shows your estimated rebate.
The green number on each home is what could come back to you: the buyer-broker fee (typically 2 to 3%) minus our flat $9,750. No other search shows you this, because no other brokerage gives it back.
2827 Moorelands Drive NWGig Harbor, WA 98335
Listing courtesy of Dania Massry of Realty One Group Turn Key
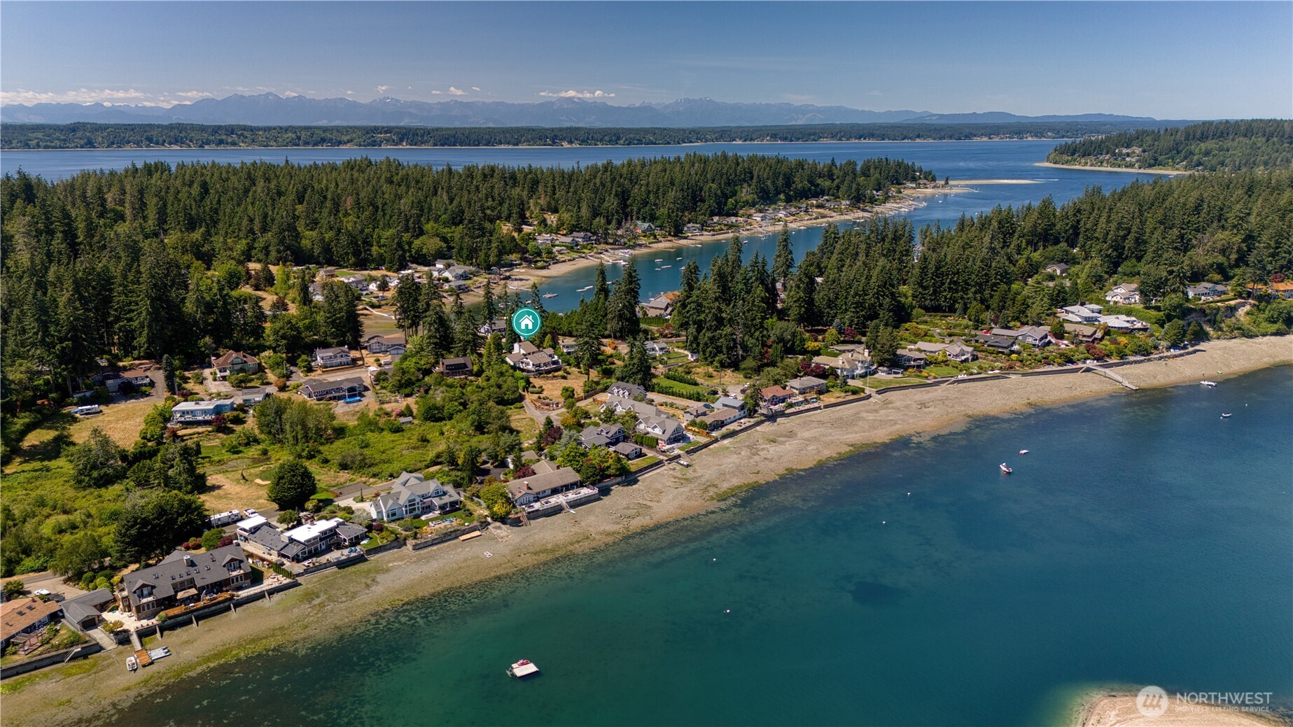
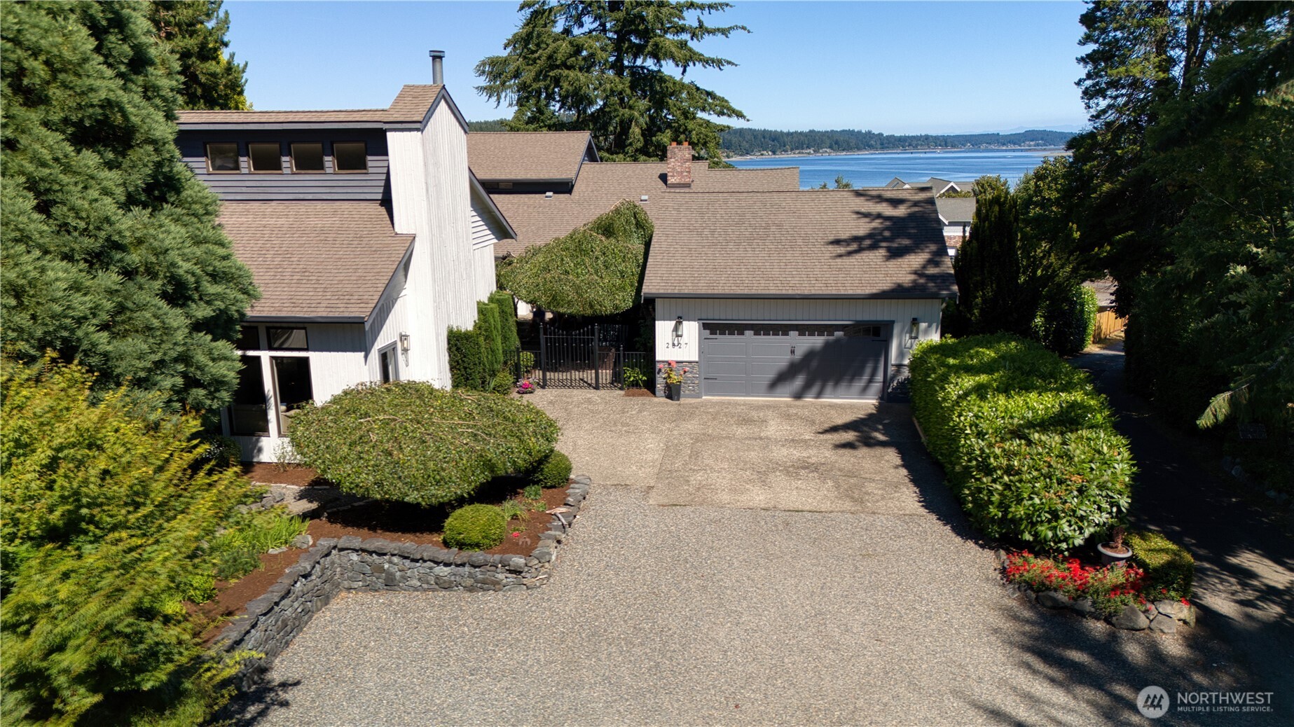
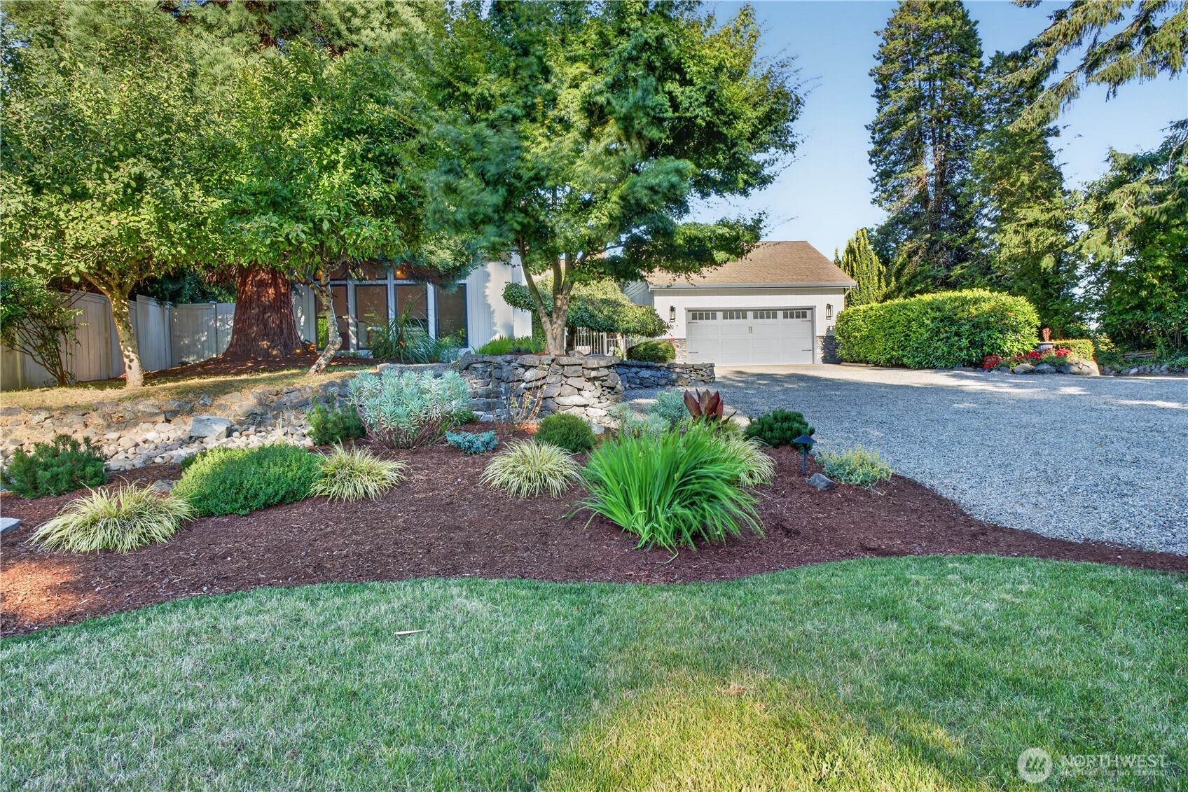
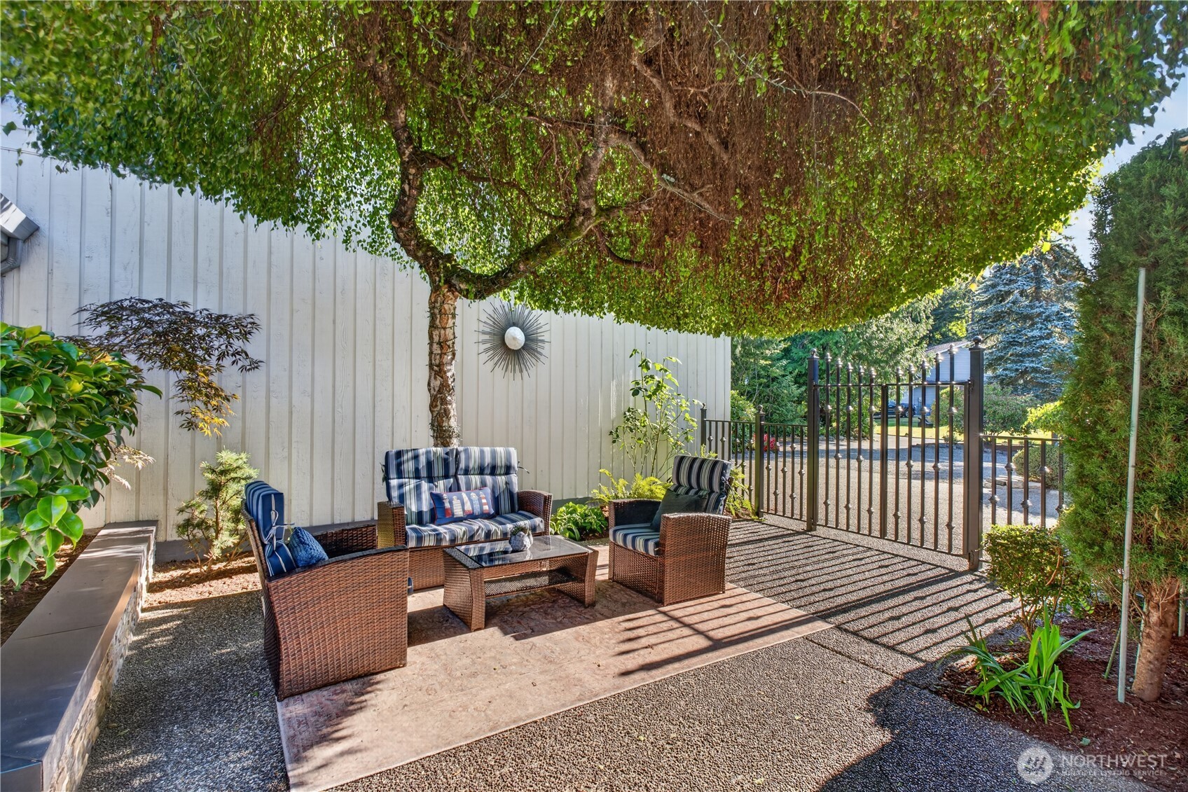
Experience elevated coastal living in this extensively reimagined contemporary retreat in the coveted Moorelands community following a major remodel in 2025 . Set on nearly ¾ of an acre, this exceptional property offers private community waterfront access with a beach and boat launch, embracing the Pacific Northwest lifestyle. Sweeping Puget Sound views, multiple decks, and outdoor living spaces. The chef's kitchen features premium appliances, double ovens, warming drawer, quartz countertops, oversized island, custom cabinetry, wine refrigerator, and walk-in pantry. Entertain on the view deck with outdoor kitchen, water feature, and landscaped grounds. The luxurious master suite offers a spa-inspired bath and custom walk-in closet. The lower level features a media room with an 85-inch TV, wine cellar, and optional second master bedroom plus another bonus bedroom. A standout feature, the detached 1,000 SF Casita offers Puget Sound views, fireplace, full kitchen, appliances, washer, dryer, TV, and flexible space for guests, multigenerational living, or a private retreat. Recent upgrades include new carpet, interior and exterior paint, custom staircase, designer flooring and lighting, fully fenced backyard with RV gate, dog run, water heater, mature fruit trees, fire pit, and custom finishes. Oversized garage with boat storage. A rare opportunity where luxury, privacy, breathtaking views, and waterfront amenities create an unforgettable place to call home.
| 7 days ago | Listing updated with changes from the MLS® | |
| 3 weeks ago | Listing first seen on site |
Listing courtesy of Dania Massry of Realty One Group Turn Key

Listing information is provided by Participants of the Northwest MLS. IDX information is provided exclusively for personal, non-commercial use, and may not be used for any purpose other than to identify prospective properties consumers may be interested in purchasing. Information is deemed reliable but not guaranteed. Copyright 2026, Northwest MLS.
All data is obtained from various sources and may not have been verified by the broker or MLS Grid. Supplied open house information is subject to change without notice. All information should be independently reviewed and verified for accuracy. Properties may or may not be listed by the office/agent presenting the information.
Last checked: 2026-07-26 11:05 PM PDT
*Estimate only. Actual rebate may vary based on final price, lender requirements, MLS rules, and broker policies.
Found a home you love?
Schedule a free consultation to lock in your rebate before you offer.
Calls and texts are answered by Amy, our AI assistant, who can answer questions and help you book.